Quiet end-unit living with extra windows, extra light, and upgrades that actually show up. Welcome to 207 Amon in Park Place, a beautifully updated brick-front townhouse featuring the desirable Wexford floor plan with 3 bedrooms, 2.5 baths, and a 2-car garage. The end-unit advantage means more natural light, extra privacy, and only one shared wall—something you’ll appreciate every day. Oak stairs lead to the main living level, where 9-ft ceilings and an open layout create a bright, comfortable flow throughout the home. Great curb appeal and a low-maintenance exterior make everyday living easy, while bonus double windows in the main family room bring in even more natural light. Inside, thoughtful updates give the home a polished feel, including fresh paint throughout in Sherwin-Williams Accessible Beige, updated light fixtures, and refreshed hardware, thoughtfully upgraded well beyond typical builder finishes and giving the home a true move-in-ready feel throughout. The entry level welcomes you with a custom board-and-batten foyer accent wall and a true bonus living area that works perfectly as an additional family room, media room, or home office. Upstairs on the main living level, the chef’s kitchen is outfitted with white shaker cabinetry, stainless steel appliances including a gas range, granite countertops, a subway tile backsplash, and matte black hardware for a clean modern finish. The impressive 8-foot island offers both seating and extra storage and naturally becomes the gathering space, while the open layout flows effortlessly into the living and dining areas, perfect for entertaining. An electric freestanding fireplace with built-in storage anchors the living room, and the custom bar and entertainment area adds even more function with additional cabinetry, storage, and a mini beverage fridge. A flex nook just off the main living space offers a great tucked-away area for a workspace, homework zone, or playroom nook, complete with a nearby powder room and closet for extra convenience. Step outside from the dining area onto the low-maintenance Trex composite deck, ideal for grilling, relaxing, and enjoying outdoor time without the upkeep. Upstairs, you’ll find three generously sized bedrooms with newer carpet throughout and modern black ceiling fans for a fresh, comfortable feel. Both full bathrooms have been updated with durable luxury vinyl plank flooring rather than typical builder-grade ceramic tile, and the laundry area also features LVP for everyday practicality. The primary suite offers a tray ceiling, recessed lighting, and a private en suite featuring double sinks and a tiled shower. Both bathrooms have also been refreshed with updated lighting, new chrome hardware, updated mirrors, and fresh paint for a clean finish. A newer washer and dryer are included, because move-in ready should actually mean move-in ready. HOA amenities include a clubhouse, pool, fitness center, and exterior maintenance. Conveniently located near Cranberry Township restaurants, shopping, schools, parks, and major roadways and within walking distance to Graham Park, a standout local sports complex with fields, trails, and year-round activity. This bright and polished end-unit offers the easy lifestyle buyers are looking for, without the to-do list.
Sold for $400,000
Zestimate®
$400,000
207 Amon St, Cranberry Township, PA 16066
3beds
--sqft
Townhouse
Built in 2022
2,657 Square Feet Lot
$400,000 Zestimate®
$--/sqft
$3,280 Estimated rent
Home value
$400,000
$380,000 - $420,000
$3,280/mo
Zestimate® history
Owner options
List your home for rent
$3,280/mo
Rent Zestimate®
Find your next renter with Zillow Rental Manager. Plus, with online applications, you can quickly screen prospective tenants – for free.
$3,280/mo
Rent Zestimate®
Refinance and save
$2,713/mo
Est. payment
Refinancing to a lower rate could help reduce your monthly payments and save thousands over the life of the loan.
$2,713/mo
Est. payment
Explore your selling options
Work with a Zillow partner agent
Leverage their expertise and Zillow's premium Showcase listings to get your home seen by more buyers.
Get startedList with your own agent
Get your home in front of millions of buyers by listing it on Zillow.
Learn how to do itSell it yourself
Take full control of how buyers see your home on Zillow by listing For Sale by Owner (FSBO).
List your homeWhat's special
Quiet end-unit livingGreat curb appealLow-maintenance exteriorRefreshed hardwareSubway tile backsplashExtra windowsExtra light
Zillow last checked:
Listing updated:
Listed by:
Amy Salameh 724-776-3686,
BERKSHIRE HATHAWAY THE PREFERRED REALTY
Bought with:
Julia Snider
ACHIEVE REALTY, INC.
Source: WPMLS,MLS#: 1738894 Originating MLS: West Penn Multi-List
Originating MLS: West Penn Multi-ListFacts & features
Interior
Bedrooms & bathrooms
- Bedrooms: 3
- Bathrooms: 3
- Full bathrooms: 2
- 1/2 bathrooms: 1
Primary bedroom
- Level: Upper
- Dimensions: 15x13
Bedroom 2
- Level: Upper
- Dimensions: 12x12
Bedroom 3
- Level: Upper
- Dimensions: 12x11
Dining room
- Level: Main
- Dimensions: 12x12
Family room
- Level: Main
- Dimensions: 23x19
Game room
- Level: Lower
- Dimensions: 23x11
Kitchen
- Level: Main
- Dimensions: 12x12
Heating
- Forced Air, Gas
Cooling
- Central Air
Appliances
- Included: Some Gas Appliances, Dryer, Dishwasher, Disposal, Microwave, Refrigerator, Stove, Washer
Features
- Window Treatments
- Flooring: Vinyl, Carpet
- Windows: Window Treatments
- Basement: Finished,Interior Entry
- Number of fireplaces: 1
- Fireplace features: Electric
Property
Parking
- Total spaces: 2
- Parking features: Attached, Garage, Garage Door Opener
- Has attached garage: Yes
Features
- Levels: Three Or More
- Stories: 3
Lot
- Size: 2,657 Square Feet
- Dimensions: 0.061
Details
- Parcel number: 130S46A6A0000
Construction
Type & style
- Home type: Townhouse
- Architectural style: Colonial,Three Story
- Property subtype: Townhouse
Materials
- Brick
- Roof: Asphalt
Condition
- Resale
- Year built: 2022
Utilities & green energy
- Sewer: Public Sewer
- Water: Public
Community & HOA
Community
- Subdivision: Park Place
HOA
- Has HOA: Yes
- HOA fee: $171 monthly
Location
- Region: Cranberry Township
Financial & listing details
- Tax assessed value: $22,020
- Annual tax amount: $3,946
- Date on market: 2/5/2026
Price history
| Date | Event | Price |
|---|---|---|
| 6/29/2026 | Sold | $400,000 |
Source:  WPMLS #1738894 Report a problem WPMLS #1738894 Report a problem | ||
| 6/23/2026 | Pending sale | $400,000 |
Source: WPMLS #1738894 Report a problem | ||
| 5/1/2026 | Contingent | $400,000 |
Source: WPMLS #1738894 Report a problem | ||
| 4/17/2026 | Listed for sale | $400,000 |
Source: WPMLS #1738894 Report a problem | ||
| 4/17/2026 | Pending sale | $400,000 |
Source: WPMLS #1738894 Report a problem | ||
| 4/2/2026 | Price change | $400,000-0.2% |
Source: WPMLS #1738894 Report a problem | ||
| 3/27/2026 | Price change | $401,000+0.3% |
Source: WPMLS #1738894 Report a problem | ||
| 3/18/2026 | Price change | $400,000-0.2% |
Source: WPMLS #1738894 Report a problem | ||
| 3/17/2026 | Price change | $401,000+0.3% |
Source: WPMLS #1738894 Report a problem | ||
| 2/5/2026 | Listed for sale | $400,000+4.2% |
Source: WPMLS #1738894 Report a problem | ||
| 1/5/2026 | Listing removed | $2,750 |
Source: Zillow Rentals Report a problem | ||
| 12/29/2025 | Price change | $2,750-3.5% |
Source: Zillow Rentals Report a problem | ||
| 12/7/2025 | Listed for rent | $2,850 |
Source: Zillow Rentals Report a problem | ||
| 5/17/2024 | Sold | $384,000-7.5% |
Source: WPMLS #1643920 Report a problem | ||
| 4/20/2024 | Contingent | $415,000 |
Source: WPMLS #1643920 Report a problem | ||
| 4/1/2024 | Listed for sale | $415,000-2.4% |
Source: WPMLS #1643920 Report a problem | ||
| 3/25/2024 | Listing removed | -- |
Source: WPMLS #1643920 Report a problem | ||
| 3/7/2024 | Listed for sale | $425,000+11.9% |
Source: WPMLS #1643920 Report a problem | ||
| 1/13/2023 | Listing removed | -- |
Source: WPMLS #1581299 Report a problem | ||
| 11/4/2022 | Price change | $379,900-2.5% |
Source: WPMLS #1581299 Report a problem | ||
| 10/28/2022 | Price change | $389,500-2.6% |
Source: WPMLS #1581299 Report a problem | ||
| 10/21/2022 | Listed for sale | $399,900+9.9% |
Source: WPMLS #1581299 Report a problem | ||
| 2/10/2022 | Sold | $363,720 |
Source: WPMLS #1524591 Report a problem | ||
| 10/1/2021 | Listed for sale | $363,720 |
Source: WPMLS #1524591 Report a problem | ||
Public tax history
| Year | Property taxes | Tax assessment |
|---|---|---|
| 2025 | $4,068 +3.1% | $22,020 |
| 2024 | $3,946 +3.1% | $22,020 |
| 2023 | $3,829 +3820.5% | $22,020 +3763.2% |
| 2022 | $98 | $570 |
Find assessor info on the county website
Neighborhood: 16066
Nearby homes
- $380,0003 bd3 ba1.7k sqft205 Amon St, Cranberry Township, PA 16066Sold
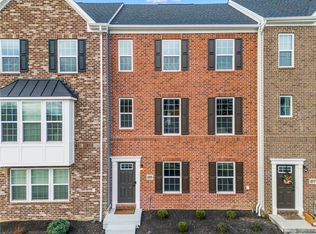
- $340,800-- bd-- ba-- sqft209 Amon St, Cranberry Township, PA 16066Off Market
- $384,1003 bd3 ba1.8k sqft203 Amon St, Cranberry Township, PA 16066Off Market
- $393,300-- bd-- ba-- sqft211 Amon St, Cranberry Township, PA 16066Off Market
- $402,400-- bd-- ba-- sqft201 Amon St, Cranberry Township, PA 16066Off Market
- $367,1003 bd3 ba1.6k sqft213 Amon St, Cranberry Township, PA 16066Off Market
- $400,0003 bd3 ba1.7k sqft105 Sample Ln, Cranberry Township, PA 16066Sold
- $348,100-- bd-- ba-- sqft107 Sample Ln, Cranberry Township, PA 16066Off Market
Nearby schools
GreatSchools rating
- 8/10Haine Elementary SchoolGrades: K-4Distance: 0.9 mi
- 7/10Ryan Gloyer Middle SchoolGrades: 7-8Distance: 7.1 mi
- 6/10Seneca Valley Senior High SchoolGrades: 9-12Distance: 7.2 mi
Schools provided by the listing agent
- District: Seneca Valley
Source: WPMLS. This data may not be complete. We recommend contacting the local school district to confirm school assignments for this home.


Get pre-qualified for a loan
At Zillow Home Loans, we can pre-qualify you in as little as 5 minutes with no impact to your credit score.An equal housing lender. NMLS #10287.
Sell for more on Zillow
Get a Zillow Showcase℠ listing at no additional cost and you could sell for .
$400,000
2% more
+$8,000
With Zillow Showcase(estimated)
$408,000
Nearby cities
Nearby zip codes
Other Cranberry Township Topics
- Apartments for Rent in 16066
- Houses for Sale in 16066
- Houses for Rent in 16066
- 16066 Real Estate
- Cranberry Township Condos
- Houses for Sale in Cranberry Township
- Newest Listings in Cranberry Township
- Cranberry Township Home Values
- Cranberry Township Real Estate Agents
- Cranberry Township Refinance
- Cranberry Township Mortgage Rates
