This beautiful waterfront townhouse features an open and bright floor plan with high ceilings, skylights, and primary suites on both floors. Paint, flooring, kitchen countertops, fixtures, skylights, and fireplace surround all done in the last two years. There is ample closet space, vaulted ceilings, and two reserved parking spaces just as you enter the parking lot. The charming enclosed patio is perfect for early morning coffee or peaceful evenings under the stars. Community amenities include pool, clubhouse, tennis courts, walking trails, and playgrounds. Perfect location for shopping and restaurants. Easy access to highways and bases.
Sold
$309,900
207 Andover Ct, Yorktown, VA 23693
3beds
1,349sqft
Townhouse
Built in 1994
-- sqft lot
$316,100 Zestimate®
$230/sqft
$2,089 Estimated rent
Home value
$316,100
$288,000 - $348,000
$2,089/mo
Zestimate® history
Owner options
List your home for rent
$2,089/mo
Rent Zestimate®
Find your next renter with Zillow Rental Manager. Plus, with online applications, you can quickly screen prospective tenants – for free.
$2,089/mo
Rent Zestimate®
Refinance and save
$2,125/mo
Est. payment
Refinancing to a lower rate could help reduce your monthly payments and save thousands over the life of the loan.
$2,125/mo
Est. payment
Explore your selling options
Work with a Zillow partner agent
Leverage their expertise and Zillow's premium Showcase listings to get your home seen by more buyers.
Get startedList with your own agent
Get your home in front of millions of buyers by listing it on Zillow.
Learn how to do itSell it yourself
Take full control of how buyers see your home on Zillow by listing For Sale by Owner (FSBO).
List your homeWhat's special
Waterfront townhouseHigh ceilingsCharming enclosed patioVaulted ceilingsAmple closet space
Zillow last checked:
Listing updated:
Listed by:
Ronald Sawyer,
RE/MAX Prime 757-447-2877,
Megan Parker,
RE/MAX Prime
Bought with:
Craig McLellon
EXP Realty LLC
Source: REIN Inc.,MLS#: 10607523
Facts & features
Interior
Bedrooms & bathrooms
- Bedrooms: 3
- Bathrooms: 2
- Full bathrooms: 2
Rooms
- Room types: 1st Floor Primary BR, Breakfast Area, PBR with Bath, Office/Study
Primary bedroom
- Level: First
Heating
- Forced Air, Heat Pump
Cooling
- Central Air
Appliances
- Included: Dishwasher, Disposal, Dryer, Microwave, Electric Range, Refrigerator, Washer, Electric Water Heater
Features
- Dual Entry Bath (Br & Hall), Walk-In Closet(s), Ceiling Fan(s)
- Flooring: Carpet, Laminate/LVP
- Windows: Skylight(s), Window Treatments
- Number of fireplaces: 1
- Fireplace features: Fireplace Gas-natural
- Common walls with other units/homes: Corner Unit
Interior area
- Total interior livable area: 1,349 sqft
Property
Parking
- Total spaces: 2
- Parking features: 2 Space, Assigned, Off Street
Features
- Levels: Two
- Stories: 2
- Patio & porch: Patio
- Pool features: None, Association
- Fencing: Full,Privacy,Fenced
- Has view: Yes
- View description: Water
- Has water view: Yes
- Water view: Water
- Waterfront features: Pond
Lot
- Features: Corner
Details
- Parcel number: T02d40691670
- Zoning: PD
Construction
Type & style
- Home type: Townhouse
- Architectural style: Contemp
- Property subtype: Townhouse
- Attached to another structure: Yes
Materials
- Vinyl Siding
- Foundation: Slab
- Roof: Asphalt Shingle
Condition
- New construction: No
- Year built: 1994
Utilities & green energy
- Sewer: City/County
- Water: City/County
- Utilities for property: Cable Hookup
Community & HOA
Community
- Subdivision: Coventry (y)
HOA
- Has HOA: Yes
- Amenities included: Clubhouse, Landscaping, Playground, Pool, Tennis Court(s)
- HOA fee: $170 monthly
Location
- Region: Yorktown
Financial & listing details
- Price per square foot: $230/sqft
- Tax assessed value: $257,600
- Annual tax amount: $1,906
- Date on market: 10/24/2025
Price history
Price history is unavailable.
Public tax history
| Year | Property taxes | Tax assessment |
|---|---|---|
| 2025 | $2,009 +5.4% | $257,600 |
| 2024 | $1,906 +16.9% | $257,600 +21.6% |
| 2023 | $1,631 -1.3% | $211,800 |
| 2022 | $1,652 +18.7% | $211,800 +21% |
| 2021 | $1,391 | $175,000 |
| 2020 | $1,391 | $175,000 |
| 2019 | $1,391 | $175,000 |
| 2018 | $1,391 | $175,000 +0.6% |
| 2017 | -- | $174,000 |
| 2016 | -- | $174,000 +3.5% |
| 2015 | -- | $168,100 |
| 2014 | -- | $168,100 -8.5% |
| 2013 | -- | $183,700 |
| 2012 | -- | $183,700 -6.3% |
| 2011 | -- | $196,100 |
| 2010 | -- | $196,100 -1.2% |
| 2009 | -- | $198,400 |
| 2008 | -- | $198,400 +17.9% |
| 2007 | -- | $168,300 |
| 2006 | -- | $168,300 +51.5% |
| 2005 | -- | $111,100 |
| 2004 | -- | $111,100 |
| 2003 | -- | -- |
| 2002 | -- | -- |
| 2001 | -- | -- |
Find assessor info on the county website
Neighborhood: 23693
Nearby homes
- $251,1002 bd2 ba1.2k sqft205 Andover Ct, Yorktown, VA 23693Off Market

- $298,6003 bd2 ba1.3k sqft206 Kensington Pl, Yorktown, VA 23693Off Market
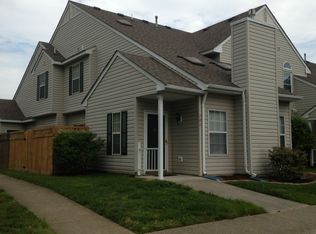
- $264,6002 bd2 ba1.2k sqft204 Kensington Pl, Yorktown, VA 23693Off Market
- $273,9002 bd2 ba1.2k sqft203 Andover Ct, Yorktown, VA 23693Off Market
- $293,2003 bd2 ba1.3k sqft208 Andover Ct, Yorktown, VA 23693Off Market
- $275,3002 bd2 ba1.3k sqft202 Kensington Pl, Yorktown, VA 23693Off Market
- $291,3003 bd2 ba1.3k sqft201 Andover Ct, Yorktown, VA 23693Off Market
- $305,0003 bd2 ba1.3k sqft206 Andover Ct, Yorktown, VA 23693Sold
Nearby schools
GreatSchools rating
- 9/10Coventry Elementary SchoolGrades: K-5Distance: 0.4 mi
- 8/10Grafton Middle SchoolGrades: 6-8Distance: 4.7 mi
- 8/10Grafton High SchoolGrades: 9-12Distance: 4.7 mi
Schools provided by the listing agent
- Elementary: Coventry Elementary
- Middle: Grafton Middle
- High: Grafton
Source: REIN Inc.. This data may not be complete. We recommend contacting the local school district to confirm school assignments for this home.
Sell for more on Zillow
Get a Zillow Showcase℠ listing at no additional cost and you could sell for .
$316,100
2% more
+$6,322
With Zillow Showcase(estimated)
$322,422
Sell for more on Zillow
Get a Zillow Showcase℠ listing at no additional cost and you could sell for .
$316,100
2% more
+$6,322
With Zillow Showcase(estimated)
$322,422
- Virginia
- York County
- Yorktown
- 23693
- 207 Andover Ct
