Skip main navigation
Active
  • $271,300

    207 Antietam Dr, Elgin, TX 78621

    3beds
    1,476sqft
    : 
    Loading
    Get pre-qualified
    Single Family Residence
    Built in 2003
    6,359 Square Feet Lot
    $-- Zestimate®
    $184/sqft
    $-- HOA

    What's special

    Rugged fireplacePremium finishesUpgraded ceiling fansHigh-end upgradesUnmatched backyard privacyQuality floor planPremium granite countertops
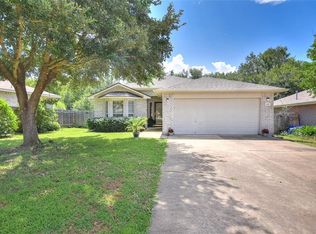
    Ditch the cookie-cutter suburbs and claim your private Estate. Tucked away in an exclusive cul-de-sac, this single-story, 3-bedroom, 2-bathroom powerhouse is built for a lifestyle that refuses to compromise. It is the perfect mix of high-end upgrades, premium finishes, and unmatched backyard privacy. Forget the tiny, cramped rooms and awkward configurations of today's speculative construction. New built homes just can't compare to the quality floor plan and masterful use of space that this home provides. This is your private sanctuary. Inside, the smart layout is flooded with natural light, high-end light fixtures, and upgraded ceiling fans keeping things crisp and stylish. The kitchen is locked and loaded with premium granite countertops and an enhanced tile backsplash that make cooking a flex and your morning routine feel like a luxury hotel stay. The primary and guest baths both showcase the same premium granite and add perfect lighting ambiance to their respective spaces. The main living area is built around a rugged fireplace meant for cold drinks, deep conversations, and actual relaxation. Three bedrooms offer plenty of space to carve out a command center, host guests, or just live loud without feeling cramped. The real showstopper and your new favorite place to spend your evenings is the massive, covered deck. This is your ultimate open-air chill zone, rain or shine. From here, you look out over a stunning, green space that is heavily treed with towering hardwoods. The dense canopy forms a natural green wall, creating an incredibly private, secluded feel. A small wet weather creek meanders through the space. It’s your own private wilderness. You can host high-stakes gatherings or enjoy a quiet morning coffee completely hidden from the rest of the world—no neighbors staring into your soul. The Bottom Line: Skip the uninspired, 2020 home layouts. Come grab your slice of quiet luxury, kick back on the deck, and look out over your own private forest.
    47 days
    |
    92
    |
    14
    |

    Zillow last checked:

    Listing updated:

    Listed by:

    Jason Tatum (512) 731-0352,

    Capital Coast Realty, LLC (512) 731-0352

    Source: Unlock MLS,MLS#: 1822638MLS Logo

    Loading...

      Facts & features

      Interior

      Bedrooms & bathrooms
      • Bedrooms: 3
      • Bathrooms: 2
      • Full bathrooms: 2
      • Main level bedrooms: 3
      Primary bedroom
      • Features: Ceiling Fan(s), Granite Counters, Double Vanity, Soaking Tub, Walk-In Closet(s)
      • Level: Main
      Bedroom
      • Features: Ceiling Fan(s)
      • Level: Main
      Bedroom
      • Features: Ceiling Fan(s)
      • Level: Main
      Primary bathroom
      • Features: Granite Counters, Double Vanity, Soaking Tub
      • Level: Main
      Bathroom
      • Features: Granite Counters
      • Level: Main
      Dining room
      • Features: Ceiling Fan(s)
      • Level: Main
      Family room
      • Features: Chandelier
      • Level: Main
      Kitchen
      • Features: Chandelier, Granite Counters
      • Level: Main
      Heating
      • Central
      Cooling
      • Ceiling Fan(s), Central Air
      Appliances
      • Included: Dishwasher, Microwave, Free-Standing Range, Refrigerator
      Features
      • Breakfast Bar, Ceiling Fan(s), Granite Counters, Electric Dryer Hookup, Gas Dryer Hookup, Entrance Foyer, Multiple Dining Areas, No Interior Steps, Primary Bedroom on Main, Walk-In Closet(s)
      • Flooring: Laminate
      • Windows: Plantation Shutters, Window Treatments
      • Number of fireplaces: 1
      • Fireplace features: Gas Log, Living Room
      Interior area
      • Total interior livable area: 1,476 sqft

      Property

      Parking
      • Total spaces: 2
      • Parking features: Attached, Door-Single, Garage Faces Front
      • Attached garage spaces: 2
      Accessibility
      • Accessibility features: None
      Features
      • Levels: One
      • Stories: 1
      • Patio & porch: Covered, Deck
      • Exterior features: Gutters Full, Private Yard
      • Pool features: None
      • Spa features: None
      • Fencing: Fenced, Privacy, Wood
      • Has view: Yes
      • View description: Park/Greenbelt, Trees/Woods
      • Waterfront features: None
      Lot
      • Size: 6,359 Square Feet
      • Features: Back to Park/Greenbelt, Cul-De-Sac, Curbs, Irregular Lot, Trees-Large (Over 40 Ft), Trees-Medium (20 Ft - 40 Ft)
      Details
      • Additional structures: None
      • Parcel number: R91314
      • Special conditions: Standard

      Construction

      Type & style
      • Home type: SingleFamily
      • Property subtype: Single Family Residence
      Materials
      • Foundation: Slab
      • Roof: Composition
      Condition
      • Resale
      • New construction: No
      • Year built: 2003

      Utilities & green energy

      • Sewer: Public Sewer
      • Water: Public
      • Utilities for property: Electricity Available, Natural Gas Available

      Community & HOA

      Community
      • Features: Curbs, Sidewalks
      • Subdivision: Shenandoah Sub Ph V
      HOA
      • Has HOA: No
      Location
      • Region: Elgin

      Financial & listing details

      • Price per square foot: $184/sqft
      • Tax assessed value: $280,826
      • Annual tax amount: $6,508
      • Date on market: 5/28/2026
      • Listing terms: Cash,Conventional,FHA,USDA Loan,VA Loan
      • Electric utility on property: Yes

        Estimated market value

        Not available

        Estimated sales range

        Not available

        Not available

        Price history

        DateEventPrice
        5/28/2026Listed for sale$271,300+158.4%$184/sqft
        Source: Unlock MLS #1822638 Report a problem
        4/26/2024Listing removed--
        Source: Zillow Rentals Report a problem
        4/9/2024Listed for rent$1,790+23.4%$1/sqft
        Source: Zillow Rentals Report a problem
        1/24/2018Listing removed$1,450$1/sqft
        Source: Jeanette Shelby, REALTOR #7256472 Report a problem
        1/11/2018Price change$1,450-3.3%$1/sqft
        Source: Jeanette Shelby, REALTOR #7256472 Report a problem
        12/13/2017Listed for rent$1,500+42.9%$1/sqft
        Source: Jeanette Shelby, REALTOR #7256472 Report a problem
        7/13/2013Listing removed$1,050$1/sqft
        Source: Jeanette Shelby, Realtor #2576610 Report a problem
        7/7/2013Listed for rent$1,050+5%$1/sqft
        Source: Jeanette Shelby, Realtor #2576610 Report a problem
        9/8/2011Listing removed$1,000$1/sqft
        Source: Jeanette Shelby, Realtor #3340333 Report a problem
        9/2/2011Listed for rent$1,000$1/sqft
        Source: Jeanette Shelby, Realtor #3340333 Report a problem
        8/15/2011Sold--
        Source: Agent Provided Report a problem
        7/26/2011Pending sale$105,000$71/sqft
        Source: Winkler and Company Realtors, Menley Group #4114577 Report a problem
        6/23/2011Price change$105,000-4.5%$71/sqft
        Source: Winkler and Company Realtors, Menley Group #4114577 Report a problem
        5/12/2011Listed for sale$110,000+1.9%$75/sqft
        Source: Winkler and Company Realtors, Menley Group #4114577 Report a problem
        3/13/2011Listing removed$108,000$73/sqft
        Source: Jeanette Shelby Realty #6369315 Report a problem
        10/30/2010Price change$108,000-9.2%$73/sqft
        Source: Jeanette Shelby, Realtor #6369315 Report a problem
        9/17/2010Price change$119,000-4%$81/sqft
        Source: Jeanette Shelby, Realtor #6369315 Report a problem
        7/23/2010Listed for sale$124,000$84/sqft
        Source: Jeanette Shelby, Realtor #6369315 Report a problem

        Public tax history

        YearProperty taxesTax assessment
        2025-- $280,826
        2024$6,733 -13.7%$280,826 -16.6%
        2023$7,800 +7.5%$336,758 +18.7%
        2022$7,254 +47.5%$283,787 +58.2%
        2021$4,919 +1.9%$179,360 +6.4%
        2020$4,825 +4.6%$168,571 +1%
        2018$4,613 $166,886 +8.1%
        2017$4,613 +11.3%$154,402 +11.5%
        2016$4,145 +37.9%$138,496 +20.3%
        2015$3,005 $115,086 +19.2%
        2014$3,005 $96,528 +12.6%
        2013-- $85,758 -5.7%
        2011-- $90,940 -3.8%
        2010-- $94,539 -4.5%
        2009-- $98,953
        2008-- $98,953 -1%
        2007-- $99,917 -2.8%
        2006-- $102,809
        Find assessor info on the county website

        Monthly payment

        Est. payment

        Payment breakdown

        Explore the cost of this home by adjusting the details. Changes won't be saved.
        All calculations are estimates and provided by Zillow, Inc. for informational purposes only. Actual amounts may vary.
        HOA fees may include property taxes on listings classified as Co-Ops. Contact the listing agent and/or owner for fee details.
        Mortgage interest rates are dependent on a number of factors, including credit score, down payment, and repayment length. Interest rate data provided by Zillow Group Marketplace, Inc. as of 1/1/1970 from various mortgage lenders with which we have lead or other similar arrangements; the Estimated Payment is an average of those rates.
        See how much you could borrow to make a competitive offer.

        Climate risks

        Neighborhood: 78621

        Getting around

        13 / 100
        Car-Dependent
        27 / 100
        Somewhat Bikeable

        Nearby schools

        GreatSchools rating
        Schools provided by the listing agent
        • Elementary: Neidig
        • Middle: Elgin
        • High: Elgin
        • District: Elgin ISD

        Source: Unlock MLS. This data may not be complete. We recommend contacting the local school district to confirm school assignments for this home.

        A local agent can set up tours, give advice and negotiate with sellers.

        A local lender can help you make sure your offer is ready when you are.

        Browse local experts

        Similar homes