Welcome to this lovely home with a pool located in the beautiful neighborhood of Summerville Crossing! Pristine landscaping and a lush front yard great you as you approach this single level home. This charming residence offers an open floor plan and wood flooring, providing a spacious and inviting atmosphere. As you enter, you'll notice the dining room; an elegant space featuring stylish columns and wainscoting that add a touch of sophistication to your dining experience. You'll be captivated by the vaulted ceiling and the warm ambiance of the gas fireplace in the family room, making it the perfect spot to gather and relax.The kitchen is a chef's delight, boasting gleaming granite countertops, an abundance of cabinets for all your storage needs, a breakfast bar,a roomy pantry, and an eat-in area. Step outside onto the screened porch, where you can relax and enjoy the serene views of the pool and fenced-in backyard. The highlight of the outdoor oasis is the inviting in-ground pool, complete with a new pool pump, offering a refreshing escape during the warm summer months. The owner's suite is a true retreat, featuring vaulted ceilings that create a sense of grandeur. The ensuite bath offers a soaking tub, perfect for unwinding after a long day, a step-in shower for convenience, and a dual sink vanity for added luxury. Two additional bedrooms provide ample space for family members or guests, and they share a well-appointed bath. Other notable features of this home include a new hot water heater installed in 2022, a storage shed, and the desirable Dorchester 2 school district. In addition to all the great features of this home, you'll love the location, too. This property is located under 1 mile from Publix and several restaurants, 4.5 miles from Historic Downtown Summerville, 6.2 miles from Charleston Southern University, and 11.4 miles to Charleston International Airport. Don't miss out on the chance to make this house your home! Seller is a licensed real estate agent.
Closed
$383,000
207 Ashford Cir, Summerville, SC 29485
3beds
1,520sqft
Single Family Residence
Built in 1999
8,712 Square Feet Lot
$382,300 Zestimate®
$252/sqft
$2,191 Estimated rent
Home value
$382,300
$363,000 - $401,000
$2,191/mo
Zestimate® history
Owner options
List your home for rent
$2,191/mo
Rent Zestimate®
Find your next renter with Zillow Rental Manager. Plus, with online applications, you can quickly screen prospective tenants – for free.
$2,191/mo
Rent Zestimate®
Refinance and save
$2,266/mo
Est. payment
Refinancing to a lower rate could help reduce your monthly payments and save thousands over the life of the loan.
$2,266/mo
Est. payment
Explore your selling options
Work with a Zillow partner agent
Leverage their expertise and Zillow's premium Showcase listings to get your home seen by more buyers.
Get startedList with your own agent
Get your home in front of millions of buyers by listing it on Zillow.
Learn how to do itSell it yourself
Take full control of how buyers see your home on Zillow by listing For Sale by Owner (FSBO).
List your homeWhat's special
Gas fireplaceFenced-in backyardGleaming granite countertopsScreened porchVaulted ceilingsOpen floor planPristine landscaping
Zillow last checked:
Listing updated:
Listed by:
Matt O'Neill Real Estate
Bought with:
Keller Williams Realty Charleston West Ashley
Source: CTMLS,MLS#: 23015944
Facts & features
Interior
Bedrooms & bathrooms
- Bedrooms: 3
- Bathrooms: 2
- Full bathrooms: 2
Rooms
- Room types: Family Room, Dining Room, Eat-In-Kitchen, Family, Foyer, Pantry, Separate Dining
Heating
- Electric
Cooling
- Central Air
Appliances
- Laundry: Washer Hookup
Features
- Ceiling - Cathedral/Vaulted, Ceiling - Smooth, Garden Tub/Shower, Walk-In Closet(s), Ceiling Fan(s), Eat-in Kitchen, Entrance Foyer, Pantry
- Flooring: Luxury Vinyl, Wood
- Number of fireplaces: 1
- Fireplace features: Family Room, Gas, One
Interior area
- Total structure area: 1,520
- Total interior livable area: 1,520 sqft
Property
Parking
- Total spaces: 2
- Parking features: Garage, Attached, Garage Door Opener
- Attached garage spaces: 2
Features
- Levels: One
- Stories: 1
- Entry location: Ground Level
- Patio & porch: Patio, Screened
- Exterior features: Lawn Irrigation, Rain Gutters
- Has private pool: Yes
- Pool features: In Ground
- Fencing: Privacy,Wood
Lot
- Size: 8,712 Square Feet
- Features: 0 - .5 Acre
Details
- Parcel number: 1531604027000
Construction
Type & style
- Home type: SingleFamily
- Architectural style: Ranch
- Property subtype: Single Family Residence
Materials
- Vinyl Siding
- Foundation: Slab
- Roof: Asphalt
Condition
- New construction: No
- Year built: 1999
Utilities & green energy
- Sewer: Public Sewer
- Water: Public
Community & HOA
Community
- Features: Walk/Jog Trails
- Subdivision: Summerville Crossing
Location
- Region: Summerville
Financial & listing details
- Price per square foot: $252/sqft
- Tax assessed value: $382,420
- Date on market: 7/14/2023
- Listing terms: Any
Price history
| Date | Event | Price |
|---|---|---|
| 8/16/2023 | Sold | $383,000+2.2%$252/sqft |
Source:  CTMLS #23015944 Report a problem CTMLS #23015944 Report a problem | ||
| 7/16/2023 | Contingent | $374,900$247/sqft |
Source: CTMLS #23015944 Report a problem | ||
| 7/14/2023 | Listed for sale | $374,900+63%$247/sqft |
Source: CTMLS #23015944 Report a problem | ||
| 5/22/2019 | Sold | $230,000+7%$151/sqft |
Source: CTMLS #19011017 Report a problem | ||
| 4/21/2019 | Pending sale | $215,000$141/sqft |
Source: Keller Williams Realty #19011017 Report a problem | ||
| 4/16/2019 | Listed for sale | $215,000+19.5%$141/sqft |
Source: Keller Williams Realty Charleston #19011017 Report a problem | ||
| 10/18/2013 | Sold | $179,900+29.3%$118/sqft |
Source: CTMLS #1323853 Report a problem | ||
| 12/7/1999 | Sold | $139,132+39.1%$92/sqft |
Source: Public Record Report a problem | ||
| 8/13/1999 | Sold | $100,000$66/sqft |
Source: Public Record Report a problem | ||
Public tax history
| Year | Property taxes | Tax assessment |
|---|---|---|
| 2024 | -- | $15,296 +67% |
| 2023 | -- | $9,160 |
| 2022 | -- | $9,160 |
| 2021 | -- | $9,160 -33.3% |
| 2020 | -- | $13,740 +88.2% |
| 2019 | $1,657 | $7,302 +2.3% |
| 2018 | $1,657 +4% | $7,140 |
| 2017 | $1,594 | $7,140 |
| 2016 | $1,594 | $7,140 |
| 2015 | -- | $7,140 -96% |
| 2014 | -- | $178,600 +1634% |
| 2013 | $1,550 | $10,300 +49.9% |
| 2012 | -- | $6,870 |
| 2011 | -- | $6,870 |
| 2010 | -- | $6,870 +8% |
| 2009 | -- | $6,360 |
| 2008 | -- | $6,360 |
| 2007 | -- | $6,360 +7.1% |
| 2005 | -- | $5,940 +11.2% |
| 2004 | -- | $5,340 |
| 2003 | -- | $5,340 |
| 2002 | -- | $5,340 |
| 2001 | -- | $5,340 |
Find assessor info on the county website
Neighborhood: 29485
Nearby homes
- $426,5004 bd2 ba2k sqft209 Ashford Cir, Summerville, SC 29485Off Market
- $383,2004 bd3 ba2.3k sqft205 Ashford Cir, Summerville, SC 29485Off Market
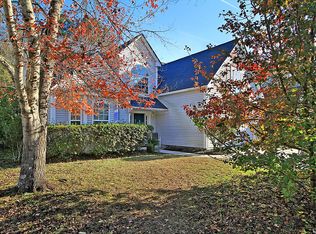
- $367,7003 bd2 ba1.8k sqft203 Ashford Cir, Summerville, SC 29485Off Market
- $336,4004 bd2 ba1.6k sqft211 Ashford Cir, Summerville, SC 29485Off Market
- $369,1004 bd2 ba2.2k sqft208 Ashford Cir, Summerville, SC 29485Off Market
- $353,9004 bd2 ba1.6k sqft213 Ashford Cir, Summerville, SC 29485Off Market
- $326,3003 bd2 ba1.6k sqft201 Ashford Cir, Summerville, SC 29485Off Market
- $31,050-- bd-- ba-- sqftSpringview Ln, Summerville, SC 29485Off Market
Nearby schools
GreatSchools rating
- 4/10Oakbrook Elementary SchoolGrades: PK-5Distance: 1.4 mi
- 4/10Gregg Middle SchoolGrades: 6-8Distance: 3.7 mi
- 8/10Ashley Ridge High SchoolGrades: 9-12Distance: 5 mi
Schools provided by the listing agent
- Elementary: Oakbrook
- Middle: Oakbrook
- High: Ashley Ridge
Source: CTMLS. This data may not be complete. We recommend contacting the local school district to confirm school assignments for this home.
Get a cash offer in 3 minutes
Find out how much your home could sell for in as little as 3 minutes with a no-obligation cash offer.
Estimated market value
$382,300
Get a cash offer in 3 minutes
Find out how much your home could sell for in as little as 3 minutes with a no-obligation cash offer.
Estimated market value
$382,300
- South Carolina
- Dorchester County
- Summerville
- 29485
- 207 Ashford Cir
Nearby cities
Nearby zip codes
Other Summerville Topics
