Lake Life Living With A View! Kick Back And Soak In The Lake Erie Views From Your Gorgeous Stamped Concrete Front Patio, Complete With A Custom Firepit That's Made For Summer Nights.come Inside To A Welcoming Living Room With Large Windows Framing The Lake, Complemented By A Cozy Gas Fireplace. There's A Formal Dining Room For Get-togethers And A Totally Updated Kitchen (2021) With A Coffee/wine Nook That's Perfect For Mornings Or Happy Hour. Stylish Barndoors Lead To Your Main Floor Laundry! You Also Have A Main Floor Full Bathroom That's Been Updated!upstairs, You'll Find Three Bedrooms And A Full Bath(wait Until You See The Shower), Including A Spacious Primary Bedroom, That Has Its Own Sitting Area To Unwind While Looking Out At The Lake. Step Out Onto The Upper Balcony To Take In The Serene Backyard View. Other Thoughtful Updates Throughout The Home Include Renovated Bathrooms, Landscaping, Roof (2021), Hot Water Heater (2022). You've Got An Attached 2-car Garage For All Your Gear. Backyard With Patio, Shed And Tasteful Landscaping To Provide A Oasis Feel.just A Short Walk To The End Of The Street Gives You Access To A Common Area, No Hoa, That Leads Down To The Lake. Whether You're Into Paddleboarding, Sunsets, Or Just Sipping Coffee With A View, This Large Cottage Feel Home, Is Made For Lake Life. Enjoy All That Huron Has To Offer By Taking A Nice Stroll Or Bike Ride To Lakefront Park Beach And Lighthouse Pier.
Sold for $491,000
$491,000
207 Ashland Ave, Huron, OH 44839
3beds
2,028sqft
Single Family Residence
Built in 1906
3,680 Square Feet Lot
$526,300 Zestimate®
$242/sqft
$2,353 Estimated rent
Home value
$526,300
Estimated sales range
Not available
$2,353/mo
Zestimate® history
Owner options
List your home for rent
$2,353/mo
Rent Zestimate®
Find your next renter with Zillow Rental Manager. Plus, with online applications, you can quickly screen prospective tenants – for free.
$2,353/mo
Rent Zestimate®
Refinance and save
$3,354/mo
Est. payment
Refinancing to a lower rate could help reduce your monthly payments and save thousands over the life of the loan.
$3,354/mo
Est. payment
Explore your selling options
Work with a Zillow partner agent
Leverage their expertise and Zillow's premium Showcase listings to get your home seen by more buyers.
Get startedList with your own agent
Get your home in front of millions of buyers by listing it on Zillow.
Learn how to do itSell it yourself
Take full control of how buyers see your home on Zillow by listing For Sale by Owner (FSBO).
List your homeWhat's special
Three bedroomsUpper balconyRenovated bathroomsSpacious primary bedroomCustom firepitUpdated kitchenFormal dining room
Zillow last checked:
Listing updated:
Listed by:
Victoria Borger 419-656-6294 Borgerhomes@msn.com,
RE/MAX Quality Realty - Sandus,
Tina M. Hormell 419-706-9990,
RE/MAX Quality Realty - Sandus
Bought with:
Randi L. Ramon, 2022005989
The Holden Agency-Routh Realty
Source: Firelands MLS,MLS#: 20252517Originating MLS: Firelands MLS
Facts & features
Interior
Bedrooms & bathrooms
- Bedrooms: 3
- Bathrooms: 2
- Full bathrooms: 2
Primary bedroom
- Level: Second
- Area: 243.41
- Dimensions: 24.1 x 10.1
Bedroom 2
- Level: Second
- Area: 121
- Dimensions: 11 x 11
Bedroom 3
- Level: Second
- Area: 108
- Dimensions: 12 x 9
Bedroom 4
- Area: 0
- Dimensions: 0 x 0
Bedroom 5
- Area: 0
- Dimensions: 0 x 0
Bathroom
- Level: Main
Bathroom 1
- Level: Second
Dining room
- Features: Formal
- Level: Main
- Area: 154
- Dimensions: 14 x 11
Family room
- Area: 0
- Dimensions: 0 x 0
Kitchen
- Level: Main
- Area: 160
- Dimensions: 20 x 8
Living room
- Level: Main
- Area: 394.76
- Dimensions: 21.11 x 18.7
Heating
- Gas, Forced Air
Cooling
- Central Air
Appliances
- Included: Dishwasher, Dryer, Microwave, Range, Refrigerator, Washer
- Laundry: Laundry Room
Features
- Basement: Partial
- Has fireplace: Yes
- Fireplace features: Gas
Interior area
- Total structure area: 2,028
- Total interior livable area: 2,028 sqft
Property
Parking
- Total spaces: 2
- Parking features: Attached, Off Street, Paved
- Attached garage spaces: 2
- Has uncovered spaces: Yes
Features
- Levels: One and One Half
- Stories: 1
- Patio & porch: Patio & Deck
- Has view: Yes
- View description: Lake, Water
- Has water view: Yes
- Water view: Lake,Water
Lot
- Size: 3,680 Square Feet
- Dimensions: 40 x 92
Details
- Additional structures: Shed/Storage
- Parcel number: 4600005000
Construction
Type & style
- Home type: SingleFamily
- Property subtype: Single Family Residence
Materials
- Vinyl Siding
- Foundation: Basement
- Roof: Asphalt,Roof Replaced 2021
Condition
- Year built: 1906
Utilities & green energy
- Electric: ON
- Sewer: Public Sewer
- Water: Public
Community & HOA
Location
- Region: Huron
Financial & listing details
- Price per square foot: $242/sqft
- Annual tax amount: $3,067
- Price range: $491K - $491K
- Date on market: 7/3/2025
- Date available: 01/01/1800
- Listing terms: Conventional
Price history
| Date | Event | Price |
|---|---|---|
| 9/9/2025 | Sold | $491,000-1.8%$242/sqft |
Source: Firelands MLS #20252517 Report a problem | ||
| 8/16/2025 | Contingent | $499,900$246/sqft |
Source: Firelands MLS #20252517 Report a problem | ||
| 8/1/2025 | Price change | $499,900-4.8%$246/sqft |
Source: Firelands MLS #20252517 Report a problem | ||
| 7/3/2025 | Listed for sale | $525,000+250%$259/sqft |
Source: Firelands MLS #20252517 Report a problem | ||
| 10/9/2024 | Listing removed | $2,500$1/sqft |
Source: Zillow Rentals Report a problem | ||
| 9/24/2024 | Listed for rent | $2,500$1/sqft |
Source: Zillow Rentals Report a problem | ||
| 7/25/2017 | Sold | $150,000+2.7%$74/sqft |
Source: Public Record Report a problem | ||
| 7/19/2013 | Sold | $146,000$72/sqft |
Source: Public Record Report a problem | ||
Public tax history
| Year | Property taxes | Tax assessment |
|---|---|---|
| 2025 | $6,036 +96.8% | $152,990 +109.3% |
| 2024 | $3,067 +23.6% | $73,110 +41.2% |
| 2023 | $2,481 +12.9% | $51,780 |
| 2022 | $2,199 +0.3% | $51,780 |
| 2021 | $2,193 +0.5% | $51,780 +3.1% |
| 2020 | $2,183 -4.1% | $50,200 |
| 2019 | $2,277 -0.5% | $50,200 |
| 2018 | $2,289 +35.2% | $50,200 +10.3% |
| 2017 | $1,693 +0.9% | $45,500 |
| 2016 | $1,678 +2.7% | $45,500 |
| 2015 | $1,635 -19.9% | $45,500 |
| 2014 | $2,039 +1.4% | $45,500 |
| 2013 | $2,010 +1.7% | $45,500 |
| 2012 | $1,977 -13.7% | $45,500 -17.7% |
| 2011 | $2,290 -1.2% | $55,270 |
| 2010 | $2,318 -0.6% | $55,270 +0.2% |
| 2009 | $2,332 -1.2% | $55,170 |
| 2008 | $2,360 +1.3% | $55,170 |
| 2007 | $2,329 +106% | $55,170 |
| 2006 | $1,130 +6.5% | $55,170 +15.8% |
| 2005 | $1,061 +26.6% | $47,650 |
| 2004 | $838 -58.8% | $47,650 |
| 2003 | $2,032 +18.9% | $47,650 +18.9% |
| 2002 | $1,709 | $40,090 |
| 2001 | $1,709 | $40,090 |
| 2000 | $1,709 | $40,090 |
Find assessor info on the county website
Neighborhood: 44839
Nearby homes
- $194,3004 bd2 ba1.7k sqft205 Ashland Ave, Huron, OH 44839Off Market
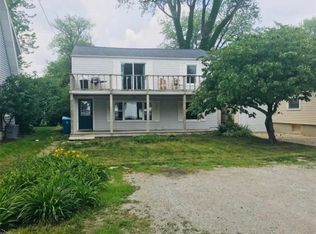
- $323,1004 bd2 ba1k sqft214 Erie Ave, Huron, OH 44839Off Market
- $155,8004 bd2 ba2k sqft211 Ashland Ave, Huron, OH 44839Off Market
- $525,0003 bd2 ba1.5k sqft203 Ashland Ave, Huron, OH 44839Sold

- $833,6004 bd3 ba1.7k sqft202 Ashland Ave, Huron, OH 44839Off Market
- $189,1003 bd1 ba880 sqft216 Erie Ave, Huron, OH 44839Off Market
- $285,0003 bd1 ba1k sqft206 Erie Ave, Huron, OH 44839Off Market
- $322,7004 bd1 ba1.4k sqft201 Ashland Ave, Huron, OH 44839Off Market
Nearby schools
GreatSchools rating
- 8/10Woodlands Intermediate SchoolGrades: PK-5Distance: 0.9 mi
- 7/10McCormick Junior High SchoolGrades: 7-8Distance: 0.8 mi
- 8/10Huron High SchoolGrades: 9-12Distance: 0.6 mi
Schools provided by the listing agent
- District: Huron
Source: Firelands MLS. This data may not be complete. We recommend contacting the local school district to confirm school assignments for this home.
Get a cash offer in 3 minutes
Find out how much your home could sell for in as little as 3 minutes with a no-obligation cash offer.
Estimated market value
$526,300
Get a cash offer in 3 minutes
Find out how much your home could sell for in as little as 3 minutes with a no-obligation cash offer.
Estimated market value
$526,300
- Ohio
- Erie County
- Huron
- 44839
- 207 Ashland Ave
