Skip main navigation
Closed
  • $475,000

    207 Ashley Way, Bloomingdale, IL 60108

    3beds
    2,564sqft
    Townhouse, Single Family Residence
    Built in 1995
    -- sqft lot
    $481,000 Zestimate®
    $185/sqft
    $3,776 Estimated rent

    Home value

    $481,000

    $457,000 - $505,000

    $3,776/mo

    Zestimate® history
    Loading
    Loading...

    Owner options

    List your home for rent

    $3,776/mo

    Rent Zestimate®

    Find your next renter with Zillow Rental Manager. Plus, with online applications, you can quickly screen prospective tenants – for free.

    Learn more

    $3,776/mo

    Rent Zestimate®

    Refinance and save

    $3,062/mo

    Est. payment

    Refinancing to a lower rate could help reduce your monthly payments and save thousands over the life of the loan.

    See today's rates

    $3,062/mo

    Est. payment

    Explore your selling options

    Work with a Zillow partner agent

    Leverage their expertise and Zillow's premium Showcase listings to get your home seen by more buyers.

    Get started

    List with your own agent

    Get your home in front of millions of buyers by listing it on Zillow.

    Learn how to do it

    Sell it yourself

    Take full control of how buyers see your home on Zillow by listing For Sale by Owner (FSBO).

    List your home

    What's special

    Cozy fireplaceBright third bedroomSprawling workspaceChef-friendly kitchenAmple closet spaceExcellent storage
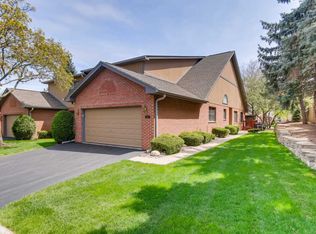
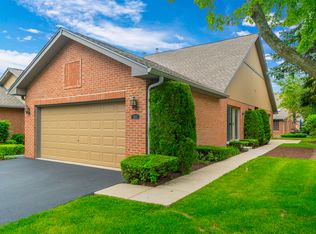
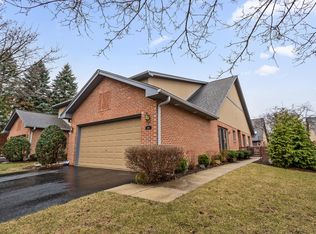
    Incredibly well-built and maintained townhome lives entirely like a single-family home, featuring over 4,200 sq feet under roof (2,500 square feet above grade PLUS 1600 square foot unfinished basement)! The true highlight of this home is the rare dual primary suite design, offering an expansive ensuite on both the first and second floors. The main level welcomes you with a dramatic family room featuring vaulted ceilings, skylights, and a cozy fireplace. Nearby, the chef-friendly kitchen offers a sprawling workspace, excellent storage, and a breakfast nook framed by two large pantries. A main-floor den tucked quietly behind the kitchen sits adjacent to a half bath, serving as a perfect family room, library, or office. The main-level primary suite serves as a peaceful retreat with ample closet space and a generous bathroom with a separate tub and shower. The second floor features the second large primary ensuite, a bright third bedroom, a full hall bath, and an airy loft space easily customized for an office, media room, or fitness area. Tucked away deep within the subdivision for maximum peace and privacy, this spectacular property offers the perfect blend of tranquility and convenience, located just moments from a beautiful neighborhood park. Access to Springfield Park, with it's incredible walking trails, is located just across the street. Bloomingdale is famous for its fabulous community events like September and Bloomingdale Halloween event.

    Zillow last checked:

    Listing updated:

    Listed by:

    Lauren Soderstrom 630-484-4017,

    @properties Christies International Real Estate

    Bought with:

    Cristina Panagopoulos

    Compass

    Source: MRED as distributed by MLS GRID,MLS#: 12733754MLS Logo

    Facts & features

    Interior

    Bedrooms & bathrooms
    • Bedrooms: 3
    • Bathrooms: 4
    • Full bathrooms: 3
    • 1/2 bathrooms: 1
    Rooms
    • Room types: Recreation Room, Loft, Breakfast Room
    Primary bedroom
    • Features: Flooring (Carpet), Bathroom (Full)
    • Level: Main
    • Area: 252 Square Feet
    • Dimensions: 18X14
    Bedroom 2
    • Features: Flooring (Carpet)
    • Level: Second
    • Area: 224 Square Feet
    • Dimensions: 16X14
    Bedroom 3
    • Level: Second
    • Area: 182 Square Feet
    • Dimensions: 14X13
    Breakfast room
    • Features: Flooring (Ceramic Tile)
    • Level: Main
    • Area: 144 Square Feet
    • Dimensions: 12X12
    Dining room
    • Level: Main
    • Dimensions: COMBO
    Family room
    • Features: Flooring (Carpet)
    • Level: Main
    • Area: 198 Square Feet
    • Dimensions: 18X11
    Kitchen
    • Features: Flooring (Ceramic Tile)
    • Level: Main
    • Area: 144 Square Feet
    • Dimensions: 12X12
    Laundry
    • Features: Flooring (Vinyl)
    • Level: Main
    • Area: 36 Square Feet
    • Dimensions: 9X4
    Living room
    • Features: Flooring (Carpet)
    • Level: Main
    • Area: 450 Square Feet
    • Dimensions: 25X18
    Loft
    • Features: Flooring (Carpet)
    • Level: Second
    • Area: 315 Square Feet
    • Dimensions: 21X15
    Recreation room
    • Level: Basement
    • Area: 1540 Square Feet
    • Dimensions: 55X28
    Heating
    • Natural Gas, Forced Air
    Cooling
    • Central Air
    Appliances
    • Included: Double Oven, Dishwasher, Refrigerator, Washer, Dryer
    • Laundry: Main Level, In Unit
    Features
    • Vaulted Ceiling(s), 1st Floor Bedroom, 1st Floor Full Bath, Walk-In Closet(s)
    • Windows: Skylight(s)
    • Basement: Unfinished,Full
    • Number of fireplaces: 1
    • Fireplace features: Gas Log, Gas Starter, Living Room
    Interior area
    • Total structure area: 4,267
    • Total interior livable area: 2,564 sqft

    Property

    Parking
    • Total spaces: 2
    • Parking features: Asphalt, Garage Door Opener, Yes, Garage Owned, Attached, Garage
    • Attached garage spaces: 2
    • Has uncovered spaces: Yes
    Accessibility
    • Accessibility features: No Disability Access
    Features
    • Patio & porch: Patio
    Lot
    • Dimensions: 33x55x33x76
    • Features: Cul-De-Sac
    Details
    • Parcel number: 0216215059
    • Special conditions: None

    Construction

    Type & style
    • Home type: Townhouse
    • Property subtype: Townhouse, Single Family Residence
    Materials
    • Vinyl Siding, Brick
    Condition
    • New construction: No
    • Year built: 1995

    Utilities & green energy

    • Sewer: Public Sewer
    • Water: Lake Michigan, Public

    Community & HOA

    HOA
    • Has HOA: Yes
    • Services included: Insurance, Exterior Maintenance, Lawn Care, Snow Removal
    • HOA fee: $290 monthly
    Location
    • Region: Bloomingdale

    Financial & listing details

    • Price per square foot: $185/sqft
    • Tax assessed value: $138,415
    • Annual tax amount: $9,732
    • Date on market: 8/14/2026
    • Listing terms: Conventional
    • Ownership: Fee Simple w/ HO Assn.

    Price history

    DateEventPrice
    9/4/2026Sold$475,000$185/sqft
    Source: MRED as distributed by MLS GRID #12733754 Report a problem
    8/31/2026Pending sale$475,000$185/sqft
    Source: MRED as distributed by MLS GRID #12733754 Report a problem
    8/17/2026Contingent$475,000$185/sqft
    Source: MRED as distributed by MLS GRID #12733754 Report a problem
    8/14/2026Listed for sale$475,000-4.8%$185/sqft
    Source: MRED as distributed by MLS GRID #12733754 Report a problem
    8/14/2026Listing removed$499,000$195/sqft
    Source: MRED as distributed by MLS GRID #12705250 Report a problem
    8/12/2026Price change$499,000-0.2%$195/sqft
    Source: MRED as distributed by MLS GRID #12705250 Report a problem
    7/23/2026Listed for sale$500,000+107.9%$195/sqft
    Source: MRED as distributed by MLS GRID #12705250 Report a problem
    5/6/1996Sold$240,500-2.6%$94/sqft
    Source: Public Record Report a problem
    4/12/1995Sold$247,000$96/sqft
    Source: Public Record Report a problem

    Public tax history

    YearProperty taxesTax assessment
    2024$9,063 +9%$138,415 +9.3%
    2023$8,318 -1.1%$126,580 +0.7%
    2022$8,410 +4.2%$125,760 +5.3%
    2021$8,069 -0.8%$119,480 +2.5%
    2020$8,137 -4.1%$116,560 -3.1%
    2019$8,485 -4.6%$120,250 -5.4%
    2018$8,897 +6%$127,110 +7.9%
    2017$8,392 +4.3%$117,810 +8.1%
    2016$8,046 +2%$109,030 +7.2%
    2015$7,891 +4.1%$101,740 +6.3%
    2014$7,579 +1%$95,690 -3.3%
    2013$7,507 +2.3%$98,960 -6.3%
    2012$7,337 +2.6%$105,670 -9.4%
    2011$7,152 +4.8%$116,670 -3%
    2010$6,826 +2.8%$120,310 -6.9%
    2009$6,643 +0.6%$129,190
    2008$6,604 +3.9%$129,190 +5.3%
    2007$6,354 -10.6%$122,690 -8.4%
    2006$7,109 +3.4%$133,920 +6.6%
    2005$6,873 +3.6%$125,630 +6.8%
    2004$6,631 +2.3%$117,630 +10%
    2003$6,484 +5.1%$106,940 +7.2%
    2002$6,170 +5.2%$99,800 +9.1%
    2001$5,867 +5.4%$91,510 +4.9%
    2000$5,569 $87,240
    Find assessor info on the county website

    Neighborhood: 60108

    Nearby schools

    GreatSchools rating
    Schools provided by the listing agent
    • Elementary: Erickson Elementary School
    • Middle: Westfield Middle School
    • High: Lake Park High School
    • District: 13

    Source: MRED as distributed by MLS GRID. This data may not be complete. We recommend contacting the local school district to confirm school assignments for this home.

    Get a cash offer in 3 minutes
    Find out how much your home could sell for in as little as 3 minutes with a no-obligation cash offer.
    Estimated market value
    $481,000
    Get a cash offer in 3 minutes
    Find out how much your home could sell for in as little as 3 minutes with a no-obligation cash offer.
    Estimated market value
    $481,000