Skip main navigation
Sold for $850,000
  • $850,000

    207 Ashton Dr SW, Leesburg, VA 20175

    4beds
    2,352sqft
    Single Family Residence
    Built in 1993
    10,019 Square Feet Lot
    $871,200 Zestimate®
    $361/sqft
    $3,678 Estimated rent

    Home value

    $871,200

    $828,000 - $915,000

    $3,678/mo

    Zestimate® history
    Loading
    Loading...

    Owner options

    List your home for rent

    $3,678/mo

    Rent Zestimate®

    Find your next renter with Zillow Rental Manager. Plus, with online applications, you can quickly screen prospective tenants – for free.

    Learn more

    $3,678/mo

    Rent Zestimate®

    Refinance and save

    $5,197/mo

    Est. payment

    Refinancing to a lower rate could help reduce your monthly payments and save thousands over the life of the loan.

    See today's rates

    $5,197/mo

    Est. payment

    Explore your selling options

    Work with a Zillow partner agent

    Leverage their expertise and Zillow's premium Showcase listings to get your home seen by more buyers.

    Get started

    List with your own agent

    Get your home in front of millions of buyers by listing it on Zillow.

    Learn how to do it

    Sell it yourself

    Take full control of how buyers see your home on Zillow by listing For Sale by Owner (FSBO).

    List your home

    What's special

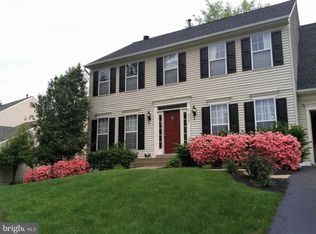
    A beautifully updated 4-bedroom, 2.5-bathroom home with a two car garage located in the sought-after Ashton Downs neighborhood of Leesburg. Perfectly positioned on a flat and private .23-acre lot, this home combines classic charm with modern elegance—all just minutes from the vibrant heart of downtown Leesburg, offering exceptional access to boutique shopping, top-rated dining, and recreational destinations. Step inside to discover newly refinished hardwood floors throughout the main level, beginning with an elegant foyer that flows into a light-filled home office—ideal for remote work or study—with peaceful views of the front porch and yard. The stunning formal living room transitions seamlessly into a spacious dining room, creating the perfect setting for entertaining. The heart of the home is the stunning renovated kitchen, complete with a central island, stainless steel appliances, and a cozy breakfast area. Adjacent is the warm and inviting family room with fireplace offers the perfect place to unwind. From here, step into the expansive screened-in porch—a true showstopper—overlooking the large elevated deck, beautifully & fully fenced in back yard, offering a serene outdoor retreat for relaxing or entertaining year-round. Upstairs, the home offers plenty of space and comfort, beginning with a spacious and luxurious primary suite featuring vaulted ceilings, an oversized walk-in closet, and a newly updated spa-like bathroom—a perfect private retreat. Three additional generously sized bedrooms, each with their own closets, and a beautifully appointed full bathroom complete the upper level, offering an ideal layout. Ashton Downs is a charming and well-established neighborhood in Leesburg, Virginia, offering a blend of suburban tranquility and convenient access to urban amenities. Known for its friendly and welcoming atmosphere. Residents enjoy proximity to the W&OD Trail, Loudoun County Community Park, and top-rated schools like Catoctin Elementary and Loudoun County High School . The neighborhood's location provides easy access to Historic Downtown Leesburg, offering a variety of boutiques, cafés, and dining options, as well as award-winning wineries and craft breweries within a short drive . With a strong sense of community and a prime location, Ashton Downs presents an ideal setting for those seeking a balanced lifestyle in Northern Virginia.

    Zillow last checked:

    Listing updated:

    Listed by:

    Albert Bitici 571-775-0468,

    KW Metro Center

    Bought with:

    Ben Dominguez, SP40003270

    Pearson Smith Realty, LLC

    Source: Bright MLS,MLS#: VALO2093840MLS Logo

    Facts & features

    Interior

    Bedrooms & bathrooms
    • Bedrooms: 4
    • Bathrooms: 3
    • Full bathrooms: 2
    • 1/2 bathrooms: 1
    • Main level bathrooms: 1
    Primary bedroom
    • Level: Upper
    Bedroom 2
    • Level: Upper
    Bedroom 3
    • Level: Upper
    Bedroom 4
    • Level: Upper
    Primary bathroom
    • Level: Upper
    Dining room
    • Level: Main
    Family room
    • Level: Main
    Half bath
    • Level: Main
    Kitchen
    • Level: Main
    Living room
    • Level: Main
    Office
    • Level: Main
    Screened porch
    • Level: Main
    Heating
    • Central, Natural Gas
    Cooling
    • Central Air, Electric
    Appliances
    • Included: Gas Water Heater
    Features
    • Has basement: No
    • Number of fireplaces: 1
    Interior area
    • Total structure area: 2,352
    • Total interior livable area: 2,352 sqft
    • Finished area above ground: 2,352
    • Finished area below ground: 0

    Property

    Parking
    • Total spaces: 2
    • Parking features: Garage Door Opener, Attached
    • Attached garage spaces: 2
    Accessibility
    • Accessibility features: None
    Features
    • Levels: Two
    • Stories: 2
    • Patio & porch: Screened Porch
    • Pool features: None
    Lot
    • Size: 10,019 sqft
    Details
    • Additional structures: Above Grade, Below Grade
    • Parcel number: 271301997000
    • Zoning: LB:R4
    • Special conditions: Standard

    Construction

    Type & style
    • Home type: SingleFamily
    • Architectural style: Colonial
    • Property subtype: Single Family Residence
    Materials
    • Vinyl Siding
    • Foundation: Block
    Condition
    • New construction: No
    • Year built: 1993

    Utilities & green energy

    • Sewer: Public Sewer
    • Water: Public

    Community & neighborhood

    Location
    • Region: Leesburg
    • Subdivision: Ashton Downs

    HOA & financial

    HOA
    • Has HOA: Yes
    • HOA fee: $125 quarterly

    Other

    Other facts
    • Listing agreement: Exclusive Right To Sell
    • Ownership: Fee Simple

    Price history

    DateEventPrice
    5/14/2025Sold$850,000+1.8%$361/sqft
    Source: Bright MLS #VALO2093840 Report a problem
    4/27/2025Pending sale$835,000$355/sqft
    Source: Bright MLS #VALO2093840 Report a problem
    4/23/2025Listed for sale$835,000+53.2%$355/sqft
    Source: Bright MLS #VALO2093840 Report a problem
    7/18/2005Sold$545,000+148.9%$232/sqft
    Source: Public Record Report a problem
    8/3/1998Sold$219,000$93/sqft
    Source: Public Record Report a problem

    Public tax history

    YearProperty taxesTax assessment
    2025$6,142 +0.5%$763,030 +8%
    2024$6,111 +8.4%$706,480 +9.7%
    2023$5,637 +2.2%$644,280 +4%
    2022$5,515 -0.5%$619,680 +9.5%
    2021$5,544 +13.5%$565,730 +19.9%
    2020$4,884 -15.1%$471,900 +4%
    2019$5,752 +23.7%$453,890 +5.9%
    2018$4,649 +0.5%$428,520 +4.2%
    2017$4,627 +477.2%$411,250 +3.9%
    2016$802 $395,860 +37.3%
    2015$802 +8%$288,220 +12.7%
    2014$742 -83.7%$255,700 +5.4%
    2013$4,548 $242,620
    2012-- --
    2011-- --
    2010-- --
    2009-- $385,800 -15.7%
    2008-- $457,700 -1.8%
    2007-- $466,000 -7.3%
    2006-- $502,500 +11.3%
    2005-- $451,400
    2004-- $451,400 +25.8%
    2003-- $358,700 +11.8%
    2002-- $320,700 +26.3%
    2001-- $253,900

    Find assessor info on the county website

    Neighborhood: 20175

    Nearby schools

    GreatSchools rating
    Schools provided by the listing agent
    • Elementary: Catoctin
    • Middle: J.lumpton Simpson
    • High: Loudoun County
    • District: Loudoun County Public Schools

    Source: Bright MLS. This data may not be complete. We recommend contacting the local school district to confirm school assignments for this home.

    Get a cash offer in 3 minutes
    Find out how much your home could sell for in as little as 3 minutes with a no-obligation cash offer.
    Estimated market value
    $871,200
    Get a cash offer in 3 minutes
    Find out how much your home could sell for in as little as 3 minutes with a no-obligation cash offer.
    Estimated market value
    $871,200