Skip main navigation
Sold
  • Listed by: MORE Realty
    Bought with: Windermere Northwest Living
    $605,000

    207 Astro Drive, Kelso, WA 98626

    3beds
    3,024sqft
    Single Family Residence
    Built in 1992
    5.4 Acres Lot
    $670,700 Zestimate®
    $200/sqft
    $3,631 Estimated rent

    Home value

    $670,700

    $637,000 - $711,000

    $3,631/mo

    Zestimate® history
    Loading
    Loading...

    Owner options

    List your home for rent

    $3,631/mo

    Rent Zestimate®

    Find your next renter with Zillow Rental Manager. Plus, with online applications, you can quickly screen prospective tenants – for free.

    Learn more

    $3,631/mo

    Rent Zestimate®

    Refinance and save

    $3,618/mo

    Est. payment

    Refinancing to a lower rate could help reduce your monthly payments and save thousands over the life of the loan.

    See today's rates

    $3,618/mo

    Est. payment

    Explore your selling options

    Work with a Zillow partner agent

    Leverage their expertise and Zillow's premium Showcase listings to get your home seen by more buyers.

    Get started

    List with your own agent

    Get your home in front of millions of buyers by listing it on Zillow.

    Learn how to do it

    Sell it yourself

    Take full control of how buyers see your home on Zillow by listing For Sale by Owner (FSBO).

    List your home

    What's special

    Bonus roomsRv hookupDog runEthernet ports
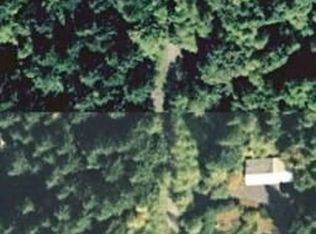
    Beautiful, secluded home on a dead-end street with breathtaking territorial views! 5+ acres. Minutes to I-5 and town. Primary bedroom with attached bath. Additional rec. room, bonus rooms, office, and storage in the basement. Recent improvements include dog run, ethernet ports for high-speed internet, and a new ductless mini-split heat pump system. Shop with ample storage and parking for vehicles and toys. RV hookup and parking next to the garage. See the floorplan and 3D tour and schedule a tour today!

    Zillow last checked:

    Listing updated:

    Listed by:

    Mike Farrell,

    MORE Realty,

    Eric Young,

    MORE Realty

    Bought with:

    Sue Lantz, 12784

    Windermere Northwest Living

    Source: NWMLS as distributed by MLS GRID,MLS#: 1997192MLS Logo

    Facts & features

    Interior

    Bedrooms & bathrooms
    • Bedrooms: 3
    • Bathrooms: 3
    • Full bathrooms: 2
    • 3/4 bathrooms: 1
    • Main level bedrooms: 2
    Primary bedroom
    • Level: Main
    Bedroom
    • Level: Main
    Bedroom
    • Level: Lower
    Bathroom three quarter
    • Level: Main
    Bathroom full
    • Level: Main
    Bathroom full
    • Level: Lower
    Dining room
    • Level: Main
    Family room
    • Level: Lower
    Kitchen without eating space
    • Level: Main
    Living room
    • Level: Main
    Rec room
    • Level: Lower
    Utility room
    • Level: Lower
    Heating
    • Fireplace, Electric
    Cooling
    • Has cooling: Yes
    Appliances
    • Included: Dishwasher_, Refrigerator_, StoveRange_, Dishwasher, Refrigerator, StoveRange, Water Heater: Electric
    Features
    • Ceiling Fan(s), Dining Room
    • Flooring: Vinyl, Carpet
    • Windows: Skylight(s)
    • Basement: Daylight
    • Number of fireplaces: 1
    • Fireplace features: See Remarks, Main Level: 1, Fireplace
    Interior area
    • Total structure area: 3,024
    • Total interior livable area: 3,024 sqft

    Property

    Parking
    • Total spaces: 2
    • Parking features: RV Parking, Detached Garage
    • Garage spaces: 2
    Features
    • Levels: One
    • Stories: 1
    • Patio & porch: Ductless HP-Mini Split, Wall to Wall Carpet, Ceiling Fan(s), Dining Room, Skylight(s), Walk-In Pantry, Fireplace, Water Heater
    • Has view: Yes
    • View description: Territorial
    Lot
    • Size: 5.40 Acres
    • Features: Dead End Street, Open Lot, Secluded, Deck, Fenced-Partially, High Speed Internet, Outbuildings, RV Parking
    • Topography: Rolling,Sloped
    • Residential vegetation: Garden Space, Wooded
    Details
    • Parcel number: WE0611020
    • Zoning description: UZO,Jurisdiction: County
    • Special conditions: Standard

    Construction

    Type & style
    • Home type: SingleFamily
    • Property subtype: Single Family Residence
    Materials
    • Wood Products
    • Foundation: Poured Concrete
    • Roof: Composition
    Condition
    • Good
    • Year built: 1992
    • Major remodel year: 1992

    Utilities & green energy

    • Sewer: Septic Tank
    • Water: Individual Well
    • Utilities for property: Xfinity

    Community & neighborhood

    Location
    • Region: Kelso
    • Subdivision: Ostrander

    Other

    Other facts
    • Listing terms: Conventional,FHA,USDA Loan,VA Loan
    • Cumulative days on market: 1229 days

    Price history

    DateEventPrice
    7/28/2023Sold$605,000-2.4%$200/sqft
    Source: NWMLS as distributed by MLS GRID #1997192 Report a problem
    6/1/2023Pending sale$619,900$205/sqft
    Source: RMLS (OR) #22394067 Report a problem
    3/20/2023Price change$619,900-0.8%$205/sqft
    Source: RMLS (OR) #22394067 Report a problem
    1/17/2023Price change$624,900-1.6%$207/sqft
    Source: RMLS (OR) #22394067 Report a problem
    12/14/2022Price change$634,900-0.8%$210/sqft
    Source: RMLS (OR) #22394067 Report a problem
    11/16/2022Price change$639,900-0.8%$212/sqft
    Source: RMLS (OR) #22394067 Report a problem
    10/21/2022Price change$644,900-0.8%$213/sqft
    Source: RMLS (OR) #22394067 Report a problem
    9/16/2022Listed for sale$649,900+64.1%$215/sqft
    Source: RMLS (OR) #22394067 Report a problem
    9/20/2019Sold$396,000+1.6%$131/sqft
    Source: NWMLS as distributed by MLS GRID #1504078 Report a problem
    8/20/2019Pending sale$389,900$129/sqft
    Source: Keller Williams Premier Partners #19553070 Report a problem
    8/11/2019Listed for sale$389,900$129/sqft
    Source: Keller Williams Premier Partners #19553070 Report a problem

    Public tax history

    YearProperty taxesTax assessment
    2024$6,281 +2.7%$621,700 +0.7%
    2023$6,114 +11.6%$617,160 +1.5%
    2022$5,479 $608,210 +21%
    2021$5,479 +12.4%$502,680 +21.5%
    2020$4,874 +4.3%$413,770 +3.6%
    2019$4,675 +10.6%$399,449 +16%
    2018$4,227 -0.5%$344,430 +9.2%
    2017$4,249 +18.5%$315,480 +18.4%
    2016$3,585 +1.6%$266,380
    2015$3,528 -1.8%$266,380 -0.5%
    2013$3,593 $267,830 -1.6%
    2011$3,593 $272,070 0%
    2010-- $272,160 +32.6%
    2006-- $205,300
    2005-- $205,300

    Find assessor info on the county website

    Neighborhood: 98626

    Nearby schools

    GreatSchools rating
    Schools provided by the listing agent
    • Elementary: Barnes Elem
    • Middle: Huntington Jnr High
    • High: Kelso High

    Source: NWMLS as distributed by MLS GRID. This data may not be complete. We recommend contacting the local school district to confirm school assignments for this home.

    Get pre-qualified for a loan
    At Zillow Home Loans, we can pre-qualify you in as little as 5 minutes with no impact to your credit score.

    An equal housing lender. NMLS #10287.

    Sell for more on Zillow
    Get a Zillow Showcase℠ listing at no additional cost and you could sell for .
    $670,700
    2% more
    +$13,414
    With Zillow Showcase(estimated)
    $684,114