Step into luxury living in this exquisite home with meticulous attention to details, high level of craftsmanship, sophisticated finishes, and thoughtful layouts that cater to the discerning buyer. Entering through the front portico, you are welcomed with a beautiful 8' walnut custom door through the foyer to the open layout greatroom, kitchen and dining which is decorated to perfection. 3 panel sliding doors (with custom electronic shades) open to the outdoor blue stone paver patio overlooking the serenity and beauty of the wonderful quiet luxury residential neighborhood. A few features include 10' ceilings downstairs and 9' ceilings upstairs, wide moldings, incredible hardwoods and plantation shutters throughout. Custom built-ins surround the fireplace. A built-in wine station with beverage refrigerator was added for entertaining and custom paint throughout epitomizes sophistication and timeless elegance. Ask your agent for a full list of features & upgrades completed after purchase.
Closed
$1,290,000
207 Audrey Place Ln, Charlotte, NC 28226
4beds
3,437sqft
Townhouse
Built in 2024
0.09 Acres Lot
$1,292,200 Zestimate®
$375/sqft
$3,700 Estimated rent
Home value
$1,292,200
$1.19M - $1.41M
$3,700/mo
Zestimate® history
Owner options
List your home for rent
$3,700/mo
Rent Zestimate®
Find your next renter with Zillow Rental Manager. Plus, with online applications, you can quickly screen prospective tenants – for free.
$3,700/mo
Rent Zestimate®
Refinance and save
$8,123/mo
Est. payment
Refinancing to a lower rate could help reduce your monthly payments and save thousands over the life of the loan.
$8,123/mo
Est. payment
Explore your selling options
Work with a Zillow partner agent
Leverage their expertise and Zillow's premium Showcase listings to get your home seen by more buyers.
Get startedList with your own agent
Get your home in front of millions of buyers by listing it on Zillow.
Learn how to do itSell it yourself
Take full control of how buyers see your home on Zillow by listing For Sale by Owner (FSBO).
List your homeWhat's special
Wide moldingsFront porticoCustom paintCustom built-insBuilt-in wine stationIncredible hardwoodsBeverage refrigerator
Zillow last checked:
Listing updated:
Listed by:
Betsy Mayer betsy@recharlotte.com,
RE/MAX Executive,
Jackie Stutts,
RE/MAX Executive
Bought with:
Charlie Williams
Premier Sotheby's International Realty
Source: Canopy MLS as distributed by MLS GRID,MLS#: 4211895
Facts & features
Interior
Bedrooms & bathrooms
- Bedrooms: 4
- Bathrooms: 4
- Full bathrooms: 3
- 1/2 bathrooms: 1
- Main level bedrooms: 1
Primary bedroom
- Level: Main
Bedroom s
- Level: Upper
Bedroom s
- Level: Upper
Bathroom full
- Level: Main
Bathroom half
- Level: Main
Bathroom full
- Level: Upper
Bathroom full
- Level: Upper
Other
- Level: Upper
Dining area
- Level: Main
Great room
- Level: Main
Kitchen
- Level: Main
Laundry
- Level: Main
Laundry
- Level: Upper
Loft
- Level: Upper
Heating
- Natural Gas, Zoned
Cooling
- Central Air, Zoned
Appliances
- Included: Bar Fridge, Microwave, Dishwasher, Disposal, Exhaust Hood, Gas Range, Gas Water Heater, Ice Maker, Plumbed For Ice Maker, Refrigerator with Ice Maker, Tankless Water Heater
- Laundry: Electric Dryer Hookup, Laundry Room, Main Level, Sink, Upper Level, Other
Features
- Built-in Features, Soaking Tub, Kitchen Island, Open Floorplan, Pantry, Storage, Walk-In Closet(s), Walk-In Pantry
- Flooring: Carpet, Tile, Wood
- Doors: Insulated Door(s), Pocket Doors, Sliding Doors
- Windows: Insulated Windows, Window Treatments
- Has basement: No
- Attic: Pull Down Stairs
- Fireplace features: Gas Log, Gas Vented, Great Room
Interior area
- Total structure area: 3,437
- Total interior livable area: 3,437 sqft
- Finished area above ground: 3,437
- Finished area below ground: 0
Property
Parking
- Total spaces: 4
- Parking features: Driveway, Attached Garage, Garage on Main Level
- Attached garage spaces: 2
- Uncovered spaces: 2
Accessibility
- Accessibility features: Two or More Access Exits, Zero-Grade Entry
Features
- Levels: Two
- Stories: 2
- Entry location: Main
- Patio & porch: Patio
- Exterior features: Gas Grill, In-Ground Irrigation, Lawn Maintenance
- Fencing: Back Yard,Partial
Lot
- Size: 0.09 Acres
- Dimensions: 96 x 39 x 96 x 35
- Features: Corner Lot, End Unit
Details
- Parcel number: 18727410
- Zoning: UR-2(CD)
- Special conditions: Standard
Construction
Type & style
- Home type: Townhouse
- Architectural style: European
- Property subtype: Townhouse
Materials
- Brick Full
- Foundation: Slab
- Roof: Shingle
Condition
- New construction: Yes
- Year built: 2024
Details
- Builder name: Welch Construction
Utilities & green energy
- Sewer: Public Sewer
- Water: City
- Utilities for property: Cable Connected, Electricity Connected, Underground Power Lines, Underground Utilities
Green energy
- Construction elements: Low VOC Coatings
Community & HOA
Community
- Security: Carbon Monoxide Detector(s), Security System, Smoke Detector(s)
- Subdivision: Sutton Hall
HOA
- Has HOA: Yes
- HOA fee: $405 monthly
- HOA name: CLTPRIME
- HOA phone: 704-421-0834
Location
- Region: Charlotte
Financial & listing details
- Price per square foot: $375/sqft
- Tax assessed value: $451,500
- Date on market: 1/15/2025
- Cumulative days on market: 2 days
- Listing terms: Cash,Conventional
- Electric utility on property: Yes
- Road surface type: Concrete, Paved
Price history
| Date | Event | Price |
|---|---|---|
| 2/7/2025 | Sold | $1,290,000-0.8%$375/sqft |
Source:  Canopy MLS as distributed by MLS GRID #4211895 Report a problem Canopy MLS as distributed by MLS GRID #4211895 Report a problem | ||
| 1/18/2025 | Pending sale | $1,299,999$378/sqft |
Source: Canopy MLS as distributed by MLS GRID #4211895 Report a problem | ||
| 1/15/2025 | Listed for sale | $1,299,999$378/sqft |
Source: Canopy MLS as distributed by MLS GRID #4211895 Report a problem | ||
Public tax history
Tax history is unavailable.
Neighborhood: Olde Providence North
Nearby homes
- $1,290,0004 bd3 ba3.3k sqft207 Audrey Pl, Charlotte, NC 28226Sold
- $1,103,4004 bd5 ba3.2k sqft207 Audrey Pl #5, Charlotte, NC 28226Off Market
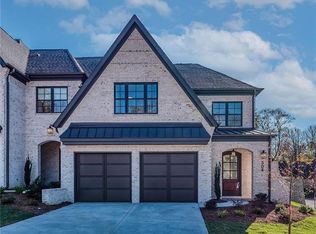
- $1,097,6344 bd5 ba3.2k sqft207 Audrey Pl #11, Charlotte, NC 28226Sold
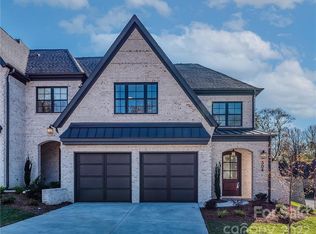
- $1,088,0003 bd3 ba3.4k sqft211 Audrey Pl, Charlotte, NC 28226Sold
- $1,087,6663 bd4 ba3.2k sqft211 Audrey Pl #10, Charlotte, NC 28226Sold
- $1,280,5004 bd4 ba3.3k sqft215 Audrey Pl, Charlotte, NC 28226Sold
- $1,280,2164 bd4 ba3.2k sqft215 Audrey Pl #9, Charlotte, NC 28226Sold
- $680,6003 bd2 ba1.9k sqft6217 Old Providence Ln, Charlotte, NC 28226Off Market
Nearby schools
GreatSchools rating
- 6/10Sharon ElementaryGrades: K-5Distance: 2.3 mi
- 5/10Carmel MiddleGrades: 6-8Distance: 1.1 mi
- 5/10South Mecklenburg HighGrades: 9-12Distance: 4.5 mi
Schools provided by the listing agent
- Elementary: Sharon
- Middle: Carmel
- High: South Mecklenburg
Source: Canopy MLS as distributed by MLS GRID. This data may not be complete. We recommend contacting the local school district to confirm school assignments for this home.
Get a cash offer in 3 minutes
Find out how much your home could sell for in as little as 3 minutes with a no-obligation cash offer.
Estimated market value
$1,292,200
Get a cash offer in 3 minutes
Find out how much your home could sell for in as little as 3 minutes with a no-obligation cash offer.
Estimated market value
$1,292,200
- North Carolina
- Mecklenburg County
- Charlotte
- 28226
- Olde Providence North
- 207 Audrey Place Ln
Nearby cities
Nearby neighborhoods
Nearby zip codes
Other Charlotte Topics
