Welcome to this stunning Fulton Aberdeen three-level townhome at The Ravenscliff. Note: Only these 100 and 200 blocks of Avian Alley townhomes, have front pavement sidewalk- main level front doorway entrances that open directly into the main floor living area (LR, DR, and Kitchen). The main level offers open floor concept to a large chef’s kitchen with a huge island and great room/living room- dining room-all with access to a spacious balcony. Lower level includes a rear oversize two car garage, plus from the garage, a entry hall into a large finished bonus room complete with hard wood flooring, and an added high-end wet bar with cabinetry and sink. This bonus room would make a perfect additional forth bedroom or family room, or use it as a playroom/studio, yoga/gym workout room, den, home office, etc... The upper bedroom level includes a convenient full size hall laundry, and two (2) full size bedrooms and the master bedroom suite, which includes a spacious walk-in closet and a luxurious master bath including an oversized shower with bench seating and dual shower heads. This particular townhome had a builder added-premier 4-foot extension to rear of all three levels. Nine-foot ceilings on the lower level and living level, and vaulted ceilings in the third-floor bedrooms. This immaculately maintained home also has hard wood flooring and stairs throughout. Be a part of the most popular Media townhome community, Ravenscliff at Media. Ravenscliff is conveniently located within one minute to 476 Blue Route, 5 minutes to downtown Media, train station and Route 1, and 20 minutes to the airport.
Sold for $645,000
$645,000
207 Avian Aly, Media, PA 19063
3beds
2,367sqft
Townhouse
Built in 2017
-- sqft lot
$645,300 Zestimate®
$272/sqft
$3,769 Estimated rent
Home value
$645,300
$581,000 - $716,000
$3,769/mo
Zestimate® history
Owner options
List your home for rent
$3,769/mo
Rent Zestimate®
Find your next renter with Zillow Rental Manager. Plus, with online applications, you can quickly screen prospective tenants – for free.
$3,769/mo
Rent Zestimate®
Refinance and save
$5,039/mo
Est. payment
Refinancing to a lower rate could help reduce your monthly payments and save thousands over the life of the loan.
$5,039/mo
Est. payment
Explore your selling options
Work with a Zillow partner agent
Leverage their expertise and Zillow's premium Showcase listings to get your home seen by more buyers.
Get startedList with your own agent
Get your home in front of millions of buyers by listing it on Zillow.
Learn how to do itSell it yourself
Take full control of how buyers see your home on Zillow by listing For Sale by Owner (FSBO).
List your homeWhat's special
Master bedroom suiteOpen floor conceptFront pavement sidewalkSpacious walk-in closetFull size hall laundry
Zillow last checked:
Listing updated:
Listed by:
John O'Connell 267-312-1925,
Elfant Wissahickon-Chestnut Hill
Bought with:
Maria Orr
BHHS Fox&Roach-Newtown Square
Source: Bright MLS,MLS#: PADE2111252
Facts & features
Interior
Bedrooms & bathrooms
- Bedrooms: 3
- Bathrooms: 3
- Full bathrooms: 2
- 1/2 bathrooms: 1
- Main level bathrooms: 1
Rooms
- Room types: Living Room, Dining Room, Primary Bedroom, Bedroom 2, Kitchen, Family Room, Bedroom 1, Other, Attic, Bonus Room
Primary bedroom
- Features: Bathroom - Walk-In Shower, Built-in Features, Flooring - HardWood
- Level: Upper
- Area: 204 Square Feet
- Dimensions: 12 X 17
Primary bedroom
- Features: Walk-In Closet(s), Flooring - Solid Hardwood
- Level: Upper
Bedroom 1
- Features: Built-in Features, Flooring - HardWood
- Level: Upper
- Area: 150 Square Feet
- Dimensions: 10 X 15
Bedroom 2
- Features: Built-in Features, Flooring - HardWood
- Level: Upper
- Area: 130 Square Feet
- Dimensions: 13 X 10
Other
- Features: Attic - Access Panel
- Level: Unspecified
Bonus room
- Features: Built-in Features, Flooring - HardWood, Wet Bar
- Level: Lower
Dining room
- Features: Flooring - HardWood
- Level: Main
Family room
- Level: Main
- Area: 221 Square Feet
- Dimensions: 13 X 17
Kitchen
- Features: Kitchen - Gas Cooking, Kitchen - Electric Cooking, Kitchen Island, Pantry, Double Sink, Countertop(s) - Quartz, Crown Molding, Flooring - HardWood, Eat-in Kitchen, Lighting - Pendants, Recessed Lighting, Living/Dining Room Combo
- Level: Main
- Area: 238 Square Feet
- Dimensions: 14 X 17
Living room
- Level: Main
- Area: 187 Square Feet
- Dimensions: 17 X 11
Other
- Description: BRK RM
- Features: Living/Dining Room Combo, Flooring - Wood, Flooring - HardWood, Dining Area, Built-in Features
- Level: Main
- Area: 128 Square Feet
- Dimensions: 8 X 16
Other
- Description: PLAYROOM
- Level: Lower
- Area: 273 Square Feet
- Dimensions: 13 X 21
Heating
- Zoned, Natural Gas
Cooling
- Central Air, Electric
Appliances
- Included: Cooktop, Oven, Dishwasher, Gas Water Heater
- Laundry: Upper Level
Features
- Primary Bath(s), Kitchen Island, Butlers Pantry, Dining Area, 9'+ Ceilings
- Flooring: Wood
- Basement: Full,Finished,Heated,Improved,Interior Entry,Exterior Entry,Walk-Out Access
- Has fireplace: No
Interior area
- Total structure area: 2,367
- Total interior livable area: 2,367 sqft
- Finished area above ground: 2,367
Property
Parking
- Total spaces: 2
- Parking features: Storage, Garage Door Opener, Inside Entrance, Oversized, Electric Vehicle Charging Station(s), Attached
- Attached garage spaces: 2
Accessibility
- Accessibility features: None
Features
- Levels: Three
- Stories: 3
- Exterior features: Sidewalks, Street Lights, Balcony
- Pool features: None
Lot
- Features: Backs to Trees, Front Yard
Details
- Additional structures: Above Grade
- Parcel number: 25000463231
- Zoning: RES
- Zoning description: Single Family
- Special conditions: Standard
Construction
Type & style
- Home type: Townhouse
- Architectural style: Carriage House
- Property subtype: Townhouse
Materials
- Other
- Foundation: Slab
- Roof: Pitched,Shingle
Condition
- Excellent
- New construction: No
- Year built: 2017
Details
- Builder model: FULTON
- Builder name: TOLL BROTHERS, INC.
Utilities & green energy
- Electric: 200+ Amp Service
- Sewer: Public Sewer
- Water: Public
- Utilities for property: Cable Connected
Community & HOA
Community
- Security: Security System, Fire Sprinkler System
- Subdivision: Ravenscliff
HOA
- Has HOA: Yes
- Services included: Common Area Maintenance, Maintenance Structure, Maintenance Grounds, Snow Removal, Trash, Insurance
- HOA fee: $350 monthly
Location
- Region: Media
- Municipality: MARPLE TWP
Financial & listing details
- Price per square foot: $272/sqft
- Tax assessed value: $441,800
- Annual tax amount: $8,776
- Date on market: 3/28/2026
- Listing agreement: Exclusive Right To Sell
- Listing terms: Conventional,FHA,VA Loan
- Inclusions: All Appliances, Window Treatments
- Exclusions: Dinning Room Chandelier
- Ownership: Fee Simple
Price history
| Date | Event | Price |
|---|---|---|
| 5/12/2026 | Sold | $645,000-2.3%$272/sqft |
Source:  Bright MLS #PADE2111252 Report a problem Bright MLS #PADE2111252 Report a problem | ||
| 4/21/2026 | Pending sale | $659,900$279/sqft |
Source: Bright MLS #PADE2111252 Report a problem | ||
| 4/3/2026 | Contingent | $659,900$279/sqft |
Source: Bright MLS #PADE2111252 Report a problem | ||
| 3/28/2026 | Listed for sale | $659,900+45.5%$279/sqft |
Source: Bright MLS #PADE2111252 Report a problem | ||
| 2/16/2018 | Sold | $453,464$192/sqft |
Source: Public Record Report a problem | ||
Public tax history
| Year | Property taxes | Tax assessment |
|---|---|---|
| 2026 | $8,777 +7% | $441,800 |
| 2025 | $8,204 +7.5% | $441,800 |
| 2024 | $7,635 +3.3% | $441,800 |
| 2023 | $7,393 +1.9% | $441,800 |
| 2022 | $7,253 | $441,800 |
| 2021 | $7,253 +409.7% | $441,800 +69.6% |
| 2020 | $1,423 -86.8% | $260,568 -31.3% |
| 2019 | $10,784 +524% | $379,310 +517.6% |
| 2018 | $1,728 +412.7% | $61,413 |
| 2017 | $337 -7.1% | $61,413 -5.2% |
| 2016 | $363 | $64,770 |
Find assessor info on the county website
Neighborhood: 19063
Nearby homes
- $580,2003 bd3 ba2.2k sqft209 Avian Aly, Media, PA 19063Off Market
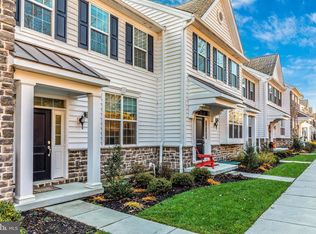
- $616,8003 bd3 ba2.5k sqft209 Murray Ln, Media, PA 19063Off Market
- $469,9603 bd2 ba2.7k sqft207 Murray Ln, Media, PA 19063Off Market
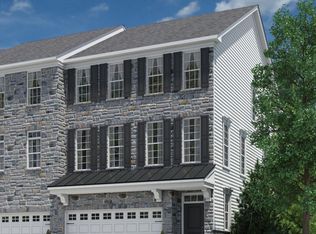
- $595,5003 bd2 ba2.3k sqft211 Avian Aly, Media, PA 19063Off Market
- $315,3153 bd2 ba2k sqft211 Murray Ln, Media, PA 19063Off Market
- $606,0003 bd4 ba2.4k sqft307 Avian, Media, PA 19063Off Market
- $593,1003 bd3 ba2.1k sqft205 Avian Aly, Media, PA 19063Off Market
- $635,0004 bd3 ba2.7k sqft213 Avian Aly, Media, PA 19063Sold
Nearby schools
GreatSchools rating
- 7/10Loomis El SchoolGrades: K-5Distance: 2 mi
- 7/10Paxon Hollow Middle SchoolGrades: 6-8Distance: 1 mi
- 9/10Marple Newtown Senior High SchoolGrades: 9-12Distance: 3 mi
Schools provided by the listing agent
- High: Marple Newtown
- District: Marple Newtown
Source: Bright MLS. This data may not be complete. We recommend contacting the local school district to confirm school assignments for this home.
Get a cash offer in 3 minutes
Find out how much your home could sell for in as little as 3 minutes with a no-obligation cash offer.
Estimated market value
$645,300
Get a cash offer in 3 minutes
Find out how much your home could sell for in as little as 3 minutes with a no-obligation cash offer.
Estimated market value
$645,300
- Pennsylvania
- Delaware County
- Media
- 19063
- 207 Avian Aly
