Skip main navigation
Sold
  • $300,000

    207 Avon Ave, Plainfield, IN 46168

    3beds
    1,140sqft
    Residential, Single Family Residence
    Built in 1952
    10,018.8 Square Feet Lot
    $-- Zestimate®
    $263/sqft
    $1,628 Estimated rent

    Home value

    Not available

    Estimated sales range

    Not available

    $1,628/mo

    Zestimate® history
    Loading
    Loading...

    Owner options

    List your home for rent

    $1,628/mo

    Rent Zestimate®

    Find your next renter with Zillow Rental Manager. Plus, with online applications, you can quickly screen prospective tenants – for free.

    Learn more

    $1,628/mo

    Rent Zestimate®

    Refinance and save

    $1,842/mo

    Est. payment

    Refinancing to a lower rate could help reduce your monthly payments and save thousands over the life of the loan.

    See today's rates

    $1,842/mo

    Est. payment

    Explore your selling options

    Work with a Zillow partner agent

    Leverage their expertise and Zillow's premium Showcase listings to get your home seen by more buyers.

    Get started

    List with your own agent

    Get your home in front of millions of buyers by listing it on Zillow.

    Learn how to do it

    Sell it yourself

    Take full control of how buyers see your home on Zillow by listing For Sale by Owner (FSBO).

    List your home

    What's special

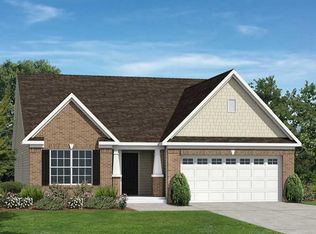
    Own a piece of Plainfield history, the Pioneer Cottage. In the 1950's it was a happening hangout for lunch and a trading post/gift shop. Charming log cabin that has been a residence for years but has fantastic commercial potential. A stone fireplace, Knotty pine, window shelves, and built in shelves are just a few of the touches. Huge 42x32 garage is a mechanics dream. Pipelines for air compressors, heated, cooled, exhaust system, and its own bathroom. Roof new in 2016, water heater 2015, and windows within five 'Ish years. This is an estate, so we don't know for sure on the age of things.

    Zillow last checked:

    Listing updated:

    Listing Provided by:

    Lydia Homeier 317-374-9352,

    RE/MAX Centerstone

    Bought with:

    Merle Green

    RE/MAX Centerstone

    Source: MIBOR as distributed by MLS GRID,MLS#: 21930816MLS Logo

    Facts & features

    Interior

    Bedrooms & bathrooms
    • Bedrooms: 3
    • Bathrooms: 1
    • Full bathrooms: 1
    • Main level bathrooms: 1
    • Main level bedrooms: 3
    Primary bedroom
    • Level: Main
    • Area: 168 Square Feet
    • Dimensions: 12x14
    Bedroom 2
    • Level: Main
    • Area: 169 Square Feet
    • Dimensions: 13x13
    Bedroom 3
    • Features: Vinyl
    • Level: Main
    • Area: 156 Square Feet
    • Dimensions: 12x13
    Great room
    • Level: Main
    • Area: 486 Square Feet
    • Dimensions: 27x18
    Kitchen
    • Features: Vinyl
    • Level: Main
    • Area: 210 Square Feet
    • Dimensions: 15x14
    Heating
    • Forced Air
    Cooling
    • Has cooling: Yes
    Appliances
    • Included: Dryer, Electric Oven, Refrigerator, Washer
    Features
    • Bookcases, Eat-in Kitchen
    • Windows: Windows Thermal, Wood Work Stained
    • Has basement: No
    • Number of fireplaces: 1
    • Fireplace features: Living Room, Wood Burning
    Interior area
    • Total structure area: 1,140
    • Total interior livable area: 1,140 sqft
    • Finished area below ground: 0

    Property

    Parking
    • Total spaces: 4
    • Parking features: Carport, Detached, Asphalt, Storage, Workshop in Garage
    • Garage spaces: 4
    • Has carport: Yes
    • Details: Garage Parking Other(Finished Garage, Service Door)
    Features
    • Levels: One
    • Stories: 1
    • Patio & porch: Covered
    Lot
    • Size: 10,018 sqft
    • Features: Corner Lot
    Details
    • Additional structures: Barn Mini, Outbuilding
    • Has additional parcels: Yes
    • Parcel number: 321026358008000012

    Construction

    Type & style
    • Home type: SingleFamily
    • Architectural style: Log
    • Property subtype: Residential, Single Family Residence
    Materials
    • Log
    • Foundation: Block
    Condition
    • New construction: No
    • Year built: 1952

    Utilities & green energy

    • Water: Municipal/City

    Community & neighborhood

    Location
    • Region: Plainfield
    • Subdivision: Tomlinsons Add

    Price history

    DateEventPrice
    12/16/2023Listing removed--
    Source: MIBOR as distributed by MLS GRID #21943688 Report a problem
    9/17/2023Listed for sale$249,900-16.7%$219/sqft
    Source: MIBOR as distributed by MLS GRID #21943688 Report a problem
    7/27/2023Sold$300,000-14.5%$263/sqft
    Source: MIBOR as distributed by MLS GRID #21930816 Report a problem
    7/7/2023Pending sale$350,712$308/sqft
    Source: MIBOR as distributed by MLS GRID #21930816 Report a problem
    7/7/2023Listed for sale$350,712$308/sqft
    Source: MIBOR as distributed by MLS GRID #21930816 Report a problem

    Public tax history

    YearProperty taxesTax assessment
    2025$3,153 +1.5%$158,000 -2.8%
    2024$3,107 +148.2%$162,600 +4.3%
    2023$1,252 +18.2%$155,900 +4.5%
    2022$1,059 -12.1%$149,200 +13.2%
    2021$1,206 +9.5%$131,800 -8%
    2020$1,101 -0.8%$143,200 +5.3%
    2019$1,110 +33.7%$136,000 +1.6%
    2018$830 +6.3%$133,800 +21%
    2017$781 +1.4%$110,600 +3.3%
    2016$770 +0.1%$107,100 +2.5%
    2014$769 -5.1%$104,500
    2013$810 -13.9%$104,500 -4%
    2011$942 +18.3%$108,900
    2010$796 +2%$108,900
    2009$781 +15%$108,900 +11.2%
    2007$679 -52.9%$97,910 -24.7%
    2006$1,441 $130,100 +35%
    2005-- $96,400

    Find assessor info on the county website

    Neighborhood: 46168

    Nearby schools

    GreatSchools rating
    Get pre-qualified for a loan
    At Zillow Home Loans, we can pre-qualify you in as little as 5 minutes with no impact to your credit score.

    An equal housing lender. NMLS #10287.