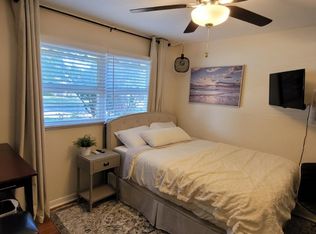
Huge Price Reduction! Welcome to this charming 1404 sqft ranch home located in the highly desirable Lieser Crest neighborhood. Situated in an established and welcoming community, this mature residence offers timeless appeal with comfortable living spaces and thoughtful additions throughout. The spacious primary bedroom includes a full bathroom and large walk-in closet. A second bathroom is located in the hall, convenient for both additional bedrooms. Enjoy year round comfort with heat pump AC, along with a newer furnace for added efficiency and peace of mind. Outside, the beautifully landscaped nearly 1/3 acre lot offers a private backyard setting complete with a spacious deck, established garden areas, and a convenient tool shed for storage and hobbies. The inviting outdoor space is perfect for entertaining, gardening, or relaxing in the tranquility of nature. With its classic ranch layout, attractive features, and exceptional location, this home presents a wonderful opportunity to enjoy comfortable living in a sought after neighborhood.
Sold
$440,000
207 Baltimore Way, Vancouver, WA 98664
3beds
1,404sqft
Residential, Single Family Residence
Built in 1956
0.28 Acres Lot
$439,700 Zestimate®
$313/sqft
$2,606 Estimated rent
Home value
$439,700
$418,000 - $462,000
$2,606/mo
Zestimate® history
Owner options
List your home for rent
$2,606/mo
Rent Zestimate®
Find your next renter with Zillow Rental Manager. Plus, with online applications, you can quickly screen prospective tenants – for free.
$2,606/mo
Rent Zestimate®
Refinance and save
$2,888/mo
Est. payment
Refinancing to a lower rate could help reduce your monthly payments and save thousands over the life of the loan.
$2,888/mo
Est. payment
Explore your selling options
Work with a Zillow partner agent
Leverage their expertise and Zillow's premium Showcase listings to get your home seen by more buyers.
Get startedList with your own agent
Get your home in front of millions of buyers by listing it on Zillow.
Learn how to do itSell it yourself
Take full control of how buyers see your home on Zillow by listing For Sale by Owner (FSBO).
List your homeWhat's special
Classic ranch layoutHeat pump acPrivate backyard settingSpacious primary bedroomLarge walk-in closetNewer furnaceEstablished garden areas
Zillow last checked:
Listing updated:
Listed by:
Trevor Anderson 360-910-0305,
Windermere Northwest Living,
Cori Anderson 360-910-6070,
Windermere Northwest Living
Bought with:
Donna Weaver, 117833
Premiere Property Group, LLC
Source: RMLS (OR),MLS#: 539274042
Facts & features
Interior
Bedrooms & bathrooms
- Bedrooms: 3
- Bathrooms: 2
- Full bathrooms: 2
- Main level bathrooms: 2
Rooms
- Room types: Office, Bedroom 2, Bedroom 3, Dining Room, Family Room, Kitchen, Living Room, Primary Bedroom
Primary bedroom
- Features: Bathroom, Ceiling Fan, Walkin Closet, Wallto Wall Carpet
- Level: Main
Bedroom 2
- Features: Hardwood Floors, Closet
- Level: Main
Bedroom 3
- Features: Closet, Wallto Wall Carpet
- Level: Main
Dining room
- Features: Ceiling Fan, Wallto Wall Carpet
- Level: Main
Kitchen
- Features: Free Standing Range, Laminate Flooring
- Level: Main
Living room
- Features: Exterior Entry, Fireplace, Wallto Wall Carpet
- Level: Main
Office
- Features: Ceiling Fan, Exterior Entry, Wallto Wall Carpet
- Level: Main
Heating
- Forced Air, Fireplace(s)
Cooling
- Heat Pump
Appliances
- Included: Free-Standing Range, Free-Standing Refrigerator, Electric Water Heater
Features
- Ceiling Fan(s), Closet, Bathroom, Walk-In Closet(s)
- Flooring: Hardwood, Laminate, Wall to Wall Carpet
- Basement: Crawl Space
- Fireplace features: Wood Burning
Interior area
- Total structure area: 1,404
- Total interior livable area: 1,404 sqft
Property
Parking
- Total spaces: 2
- Parking features: Driveway, On Street, Garage Door Opener, Attached
- Attached garage spaces: 2
- Has uncovered spaces: Yes
Accessibility
- Accessibility features: Ground Level, Main Floor Bedroom Bath, One Level, Accessibility
Features
- Levels: One
- Stories: 1
- Patio & porch: Deck
- Exterior features: Garden, Water Feature, Yard, Exterior Entry
- Fencing: Cross Fenced,Fenced
Lot
- Size: 0.28 Acres
- Features: Level, Sprinkler, SqFt 10000 to 14999
Details
- Additional structures: ToolShed
- Parcel number: 037911048
Construction
Type & style
- Home type: SingleFamily
- Architectural style: Ranch
- Property subtype: Residential, Single Family Residence
Materials
- Brick, Wood Siding
- Roof: Composition
Condition
- Resale
- New construction: No
- Year built: 1956
Utilities & green energy
- Sewer: Public Sewer
- Water: Public
- Utilities for property: Cable Connected
Community & HOA
Community
- Security: None
HOA
- Has HOA: No
Location
- Region: Vancouver
Financial & listing details
- Price per square foot: $313/sqft
- Tax assessed value: $442,827
- Annual tax amount: $284
- Date on market: 7/9/2026
- Cumulative days on market: 35 days
- Listing terms: Cash,Conventional,FHA,VA Loan
Price history
| Date | Event | Price |
|---|---|---|
| 9/28/2026 | Sold | $440,000-2.2%$313/sqft |
Source:  RMLS (OR) #539274042 Report a problem RMLS (OR) #539274042 Report a problem | ||
| 8/13/2026 | Pending sale | $449,900$320/sqft |
Source: RMLS (OR) #539274042 Report a problem | ||
| 8/4/2026 | Price change | $449,900-10%$320/sqft |
Source: RMLS (OR) #539274042 Report a problem | ||
| 7/9/2026 | Listed for sale | $499,900$356/sqft |
Source: RMLS (OR) #539274042 Report a problem | ||
Public tax history
| Year | Property taxes | Tax assessment |
|---|---|---|
| 2025 | $284 -0.5% | $442,827 +6.7% |
| 2024 | $286 -7.2% | $414,859 -1.7% |
| 2023 | $308 -8.1% | $422,079 +2.6% |
| 2022 | $335 -7.1% | $411,565 +16.3% |
| 2021 | $360 -1.2% | $353,827 +8.3% |
| 2020 | $365 | $326,830 +6% |
| 2019 | $365 -1.1% | $308,397 +389.6% |
| 2018 | $369 -7.2% | $62,994 |
| 2017 | $398 -6% | $62,994 |
| 2016 | $423 -2.1% | $62,994 |
| 2015 | $432 -41.9% | $62,994 -38.5% |
| 2014 | $743 | $102,365 -35% |
| 2013 | $743 -65% | $157,484 +8% |
| 2012 | $2,119 +4.1% | $145,796 -8.7% |
| 2011 | $2,035 +0.7% | $159,697 |
| 2010 | $2,022 +0.2% | $159,697 -11.4% |
| 2009 | $2,017 | $180,267 -18.8% |
| 2008 | -- | $222,100 |
| 2007 | -- | $222,100 +50.2% |
| 2005 | -- | $147,900 |
| 2004 | -- | $147,900 +21.4% |
| 2001 | $1,664 +5.1% | $121,800 +7.9% |
| 2000 | $1,583 | $112,900 |
Find assessor info on the county website
Neighborhood: Vancouver Heights
Nearby homes
- $341,0003 bd1 ba960 sqft211 Baltimore Way, Vancouver, WA 98664Off Market
- $492,0003 bd2 ba1.4k sqft203 Baltimore Way, Vancouver, WA 98664Off Market
- $406,1001 bd1 ba165 sqft215 Baltimore Way, Vancouver, WA 98664Off Market
- $366,6003 bd1 ba1k sqft204 Baltimore Way, Vancouver, WA 98664Off Market
- $2,0502 bd1 ba960 sqft210 Baltimore Way, Vancouver, WA 98664For Rent
- $380,0002 bd2 ba1.2k sqft204 N Lieser Rd, Vancouver, WA 98664Sold
- $351,2003 bd1 ba960 sqft208 N Lieser Rd, Vancouver, WA 98664Off Market
- $412,5003 bd1 ba1k sqft135 Baltimore Way, Vancouver, WA 98664Off Market
Nearby schools
GreatSchools rating
- 4/10George C Marshall Elementary SchoolGrades: K-5Distance: 1 mi
- 2/10McLoughlin Middle SchoolGrades: 6-8Distance: 1.2 mi
- 1/10Fort Vancouver High SchoolGrades: 9-12Distance: 1.6 mi
Schools provided by the listing agent
- Elementary: Marshall
- Middle: Mcloughlin
- High: Fort Vancouver
Source: RMLS (OR). This data may not be complete. We recommend contacting the local school district to confirm school assignments for this home.
Get a cash offer in 3 minutes
Find out how much your home could sell for in as little as 3 minutes with a no-obligation cash offer.
Estimated market value
$439,700
Get a cash offer in 3 minutes
Find out how much your home could sell for in as little as 3 minutes with a no-obligation cash offer.
Estimated market value
$439,700
- Washington
- Clark County
- Vancouver
- 98664
- Vancouver Heights
- 207 Baltimore Way
