Every home has a history-few have one this thoughtfully written. Custom built and lovingly maintained by its original owner, this exceptional residence offers over 2,900 square feet of finished living space where quality craftsmanship, thoughtful improvements, and pride of ownership shine throughout. Step inside to a home designed for the way people truly live. Rich hardwood flooring with decorative inlays, solid six-panel oak doors with matching oak casings, inviting gathering spaces, and a warm gas fireplace create an inviting atmosphere, while the updated eat-in kitchen offers abundant cabinetry, generous counter space, a full appliance package, a pantry closet, additional pull-out pantry storage, and an effortless connection to the heart of the home. First-floor laundry and a convenient half bath add everyday functionality, while neutral paint colors and timeless finishes provide a versatile backdrop for any decor. Upstairs, four generously sized bedrooms offer comfort and privacy for everyone. The spacious primary suite serves as a relaxing retreat, highlighted by a beautifully remodeled bathroom featuring a walk-in shower, double closets, and stylish finishes. Downstairs, the finished basement expands the home's versatility with a large recreation room, recessed and sconce lighting, Bose 10 speaker system, dedicated office or flex room, full bathroom, and abundant storage-perfect for today's evolving lifestyle. Outdoors, the same attention to detail is evident. A welcoming covered front porch is the ideal place to enjoy your morning coffee or greet neighbors, while the brand-new low-maintenance deck provides a wonderful space for outdoor dining, entertaining, or simply relaxing in the beautifully landscaped backyard. Significant recent investments, including a new furnace and central air conditioning (2025), a maintenance-free deck (2025), and sump pump (2025), allow you to move in with confidence and enjoy the home from day one. Perfectly situated across from DeKalb Middle School and just blocks from the elementary school, parks, shopping, dining, and convenient access to Interstate 88, the location is as practical as it is desirable. Homes that have been custom built, meticulously cared for, and enjoyed by the same owner for decades rarely become available. This is more than a place to live-it's a home that has been lovingly preserved and is ready to welcome its next chapter.
Closed
$412,000
207 Barb Blvd, Dekalb, IL 60115
4beds
2,233sqft
Single Family Residence
Built in 1991
10,018 Square Feet Lot
$416,600 Zestimate®
$185/sqft
$2,699 Estimated rent
Home value
$416,600
$375,000 - $462,000
$2,699/mo
Zestimate® history
Owner options
List your home for rent
$2,699/mo
Rent Zestimate®
Find your next renter with Zillow Rental Manager. Plus, with online applications, you can quickly screen prospective tenants – for free.
$2,699/mo
Rent Zestimate®
Refinance and save
$3,145/mo
Est. payment
Refinancing to a lower rate could help reduce your monthly payments and save thousands over the life of the loan.
$3,145/mo
Est. payment
Explore your selling options
Work with a Zillow partner agent
Leverage their expertise and Zillow's premium Showcase listings to get your home seen by more buyers.
Get startedList with your own agent
Get your home in front of millions of buyers by listing it on Zillow.
Learn how to do itSell it yourself
Take full control of how buyers see your home on Zillow by listing For Sale by Owner (FSBO).
List your homeWhat's special
Zillow last checked:
Listing updated:
Listed by:
Joanna Gautcher, ABR 815-557-8608,
Coldwell Banker Real Estate Group
Bought with:
Maria Pena-Graham, ABR,GRI
Coldwell Banker Real Estate Group
Source: MRED as distributed by MLS GRID,MLS#: 12702191
Facts & features
Interior
Bedrooms & bathrooms
- Bedrooms: 4
- Bathrooms: 4
- Full bathrooms: 3
- 1/2 bathrooms: 1
Rooms
- Room types: Office, Family Room
Primary bedroom
- Features: Flooring (Carpet), Window Treatments (Blinds), Bathroom (Full, Shower Only)
- Level: Second
- Area: 180 Square Feet
- Dimensions: 10X18
Bedroom 2
- Features: Flooring (Carpet), Window Treatments (Blinds)
- Level: Second
- Area: 156 Square Feet
- Dimensions: 12X13
Bedroom 3
- Features: Flooring (Carpet), Window Treatments (Blinds)
- Level: Second
- Area: 169 Square Feet
- Dimensions: 13X13
Bedroom 4
- Features: Flooring (Carpet), Window Treatments (Blinds)
- Level: Second
- Area: 90 Square Feet
- Dimensions: 9X10
Dining room
- Features: Flooring (Hardwood), Window Treatments (Blinds)
- Level: Main
- Area: 195 Square Feet
- Dimensions: 13X15
Family room
- Features: Flooring (Carpet), Window Treatments (Blinds)
- Level: Main
- Area: 247 Square Feet
- Dimensions: 13X19
Other
- Features: Flooring (Laminate)
- Level: Basement
- Area: 286 Square Feet
- Dimensions: 11X26
Kitchen
- Features: Kitchen (Eating Area-Table Space, Pantry-Closet, Custom Cabinetry, Pantry, SolidSurfaceCounter, Updated Kitchen), Flooring (Hardwood), Window Treatments (Blinds)
- Level: Main
- Area: 200 Square Feet
- Dimensions: 10X20
Laundry
- Features: Flooring (Tile)
- Level: Main
- Area: 25 Square Feet
- Dimensions: 5X5
Living room
- Features: Flooring (Carpet), Window Treatments (Blinds)
- Level: Main
- Area: 144 Square Feet
- Dimensions: 12X12
Office
- Features: Flooring (Laminate)
- Level: Basement
- Area: 208 Square Feet
- Dimensions: 13X16
Heating
- Natural Gas
Cooling
- Central Air
Appliances
- Included: Range, Microwave, Dishwasher, Refrigerator, Freezer, Washer, Dryer, Disposal, Water Softener Owned, Gas Oven, Humidifier, Gas Water Heater
- Laundry: Main Level, Gas Dryer Hookup, In Unit
Features
- Vaulted Ceiling(s), Separate Dining Room, Pantry, Quartz Counters
- Flooring: Hardwood, Carpet
- Doors: Sliding Doors, Storm Door(s), 6 Panel Door(s), Sliding Glass Door(s)
- Windows: Screens, Drapes, Blinds
- Basement: Finished,Full
- Attic: Unfinished
- Number of fireplaces: 1
- Fireplace features: Gas Log, Gas Starter, Family Room
Interior area
- Total structure area: 3,333
- Total interior livable area: 2,233 sqft
- Finished area below ground: 700
Property
Parking
- Total spaces: 2
- Parking features: Concrete, Garage Door Opener, Yes, Garage Owned, Attached, Garage
- Attached garage spaces: 2
- Has uncovered spaces: Yes
Accessibility
- Accessibility features: No Disability Access
Features
- Stories: 2
- Patio & porch: Deck
Lot
- Size: 10,018 Square Feet
- Dimensions: 80x124.83x80x124.88
- Features: Mature Trees
Details
- Additional structures: None
- Parcel number: 0827427027
- Special conditions: None
- Other equipment: Water-Softener Owned, Ceiling Fan(s), Sump Pump, Electronic Air Filters
Construction
Type & style
- Home type: SingleFamily
- Architectural style: Traditional
- Property subtype: Single Family Residence
Materials
- Vinyl Siding
- Foundation: Concrete Perimeter
- Roof: Asphalt
Condition
- New construction: No
- Year built: 1991
Utilities & green energy
- Electric: 200+ Amp Service
- Sewer: Public Sewer
- Water: Public
Community & HOA
Community
- Features: Curbs, Sidewalks, Street Lights
- Security: Carbon Monoxide Detector(s), Closed Circuit Camera(s)
HOA
- Services included: None
Location
- Region: Dekalb
Financial & listing details
- Price per square foot: $185/sqft
- Tax assessed value: $96,422
- Annual tax amount: $6,747
- Date on market: 7/13/2026
- Listing terms: Conventional
- Ownership: Fee Simple
Price history
| Date | Event | Price |
|---|---|---|
| 8/19/2026 | Sold | $412,000+3.3%$185/sqft |
Source:  MRED as distributed by MLS GRID #12702191 Report a problem MRED as distributed by MLS GRID #12702191 Report a problem | ||
| 7/13/2026 | Listed for sale | $399,000$179/sqft |
Source: MRED as distributed by MLS GRID #12702191 Report a problem | ||
Public tax history
| Year | Property taxes | Tax assessment |
|---|---|---|
| 2025 | $6,748 +9.9% | $96,422 +9.5% |
| 2024 | $6,138 -0.9% | $88,049 +14.7% |
| 2023 | $6,191 +3.7% | $76,771 +9.5% |
| 2022 | $5,972 -1.4% | $70,091 +6.6% |
| 2021 | $6,058 -1.9% | $65,739 +1.6% |
| 2020 | $6,174 +2.9% | $64,691 +4.1% |
| 2019 | $6,002 +3.2% | $62,149 +3.5% |
| 2018 | $5,817 0% | $60,042 +4% |
| 2017 | $5,819 -8.4% | $57,716 +2.6% |
| 2016 | $6,351 | $56,259 +5.5% |
| 2015 | -- | $53,306 +0.3% |
| 2014 | -- | $53,124 -4.8% |
| 2013 | -- | $55,803 -8.9% |
| 2012 | -- | $61,275 -9% |
| 2011 | -- | $67,313 -5.4% |
| 2010 | -- | $71,166 -6.1% |
| 2009 | -- | $75,773 +1.5% |
| 2008 | -- | $74,653 +3.1% |
| 2007 | -- | $72,394 -1% |
| 2006 | -- | $73,104 |
Find assessor info on the county website
Neighborhood: 60115
Nearby homes
- $328,1004 bd3 ba2.2k sqft215 Barb Blvd, Dekalb, IL 60115Off Market
- $263,100-- bd-- ba-- sqft1414 S 2nd St, Dekalb, IL 60115Off Market
- $234,000-- bd-- ba-- sqft208 Mattek Ct, Dekalb, IL 60115Off Market
- $306,7504 bd3 ba2.2k sqft214 Mattek Ct, Dekalb, IL 60115Sold
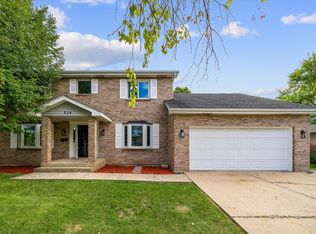
- $169,1002 bd1 ba-- sqft219 Barb Blvd, Dekalb, IL 60115Off Market
- $324,3003 bd3 ba1.8k sqft1404 S 2nd St, Dekalb, IL 60115Off Market
- $161,500-- bd-- ba-- sqft221 Barb Blvd, Dekalb, IL 60115Sold
- $161,5002 bd1 ba1.2k sqft221 Barb Blvd #1, Dekalb, IL 60115Sold
Nearby schools
GreatSchools rating
- 3/10Lincoln Elementary SchoolGrades: K-5Distance: 0.3 mi
- 3/10Huntley Middle SchoolGrades: 6-8Distance: 0.1 mi
- 3/10De Kalb High SchoolGrades: 9-12Distance: 2.9 mi
Schools provided by the listing agent
- District: 428
Source: MRED as distributed by MLS GRID. This data may not be complete. We recommend contacting the local school district to confirm school assignments for this home.
Get a cash offer in 3 minutes
Find out how much your home could sell for in as little as 3 minutes with a no-obligation cash offer.
Estimated market value
$416,600
Get a cash offer in 3 minutes
Find out how much your home could sell for in as little as 3 minutes with a no-obligation cash offer.
Estimated market value
$416,600
- Illinois
- DeKalb County
- Dekalb
- 60115
- 207 Barb Blvd
