Surrounded by over 3 acres of open lawn and mature woods, this distinctive contemporary offers a peaceful, private setting with an inviting connection to nature. Originally built in 1976 and completely rebuilt from the foundation up in 2001, the home combines striking architectural lines with warm, comfortable living spaces. Natural light fills the interior, while two wood-burning fireplaces create welcoming places to gather. A glass-enclosed sunroom with wet bar provides a serene vantage point for enjoying the changing seasons of New England. The galley-style kitchen offers plenty of counter space and features stainless-steel appliances, dual-oven range, an instant hot-water tap, and direct views to both the yard and the dining room. The primary suite is a relaxing retreat with a walk-through closet and full bath that includes a double vanity, a dual-head tile shower, and Jacuzzi tub. Tucked away in the lower level is an over 500 sqft, heated finished space perfect for a gym, game room, or media room. Central air and generator hookup add to the many features of this home. A covered breezeway connects the home to a three-car garage, while a 10-by-10 shed and a 16-by-20 outbuilding with electricity add valuable storage and flexible project space. The Farmington River Valley offers extensive outdoor recreation opportunities, great dining and shopping, highly rated schools, world class health care, and is roughly 2 hours to both New York City and Boston. Make this one yours!
Accepting backups
$649,900
207 Barbourtown Road, Canton, CT 06019
3beds
3,230sqft
Single Family Residence
Built in 1976
3.23 Acres Lot
$681,900 Zestimate®
$201/sqft
$-- HOA
What's special
Two wood-burning fireplacesCentral airThree-car garageWarm comfortable living spacesDual-oven rangeStriking architectural linesDual-head tile shower
- 21 days
- 905
- 78
Likely to sell faster than
Zillow last checked:
Listing updated:
Listed by:
Scott Glenney (860)682-0092,
William Pitt Sotheby's Int'l 860-777-1800
Source: Smart MLS,MLS#: 24203558
Facts & features
Interior
Bedrooms & bathrooms
- Bedrooms: 3
- Bathrooms: 3
- Full bathrooms: 2
- 1/2 bathrooms: 1
Primary bedroom
- Features: Full Bath, Whirlpool Tub, Walk-In Closet(s), Hardwood Floor
- Level: Upper
- Area: 300 Square Feet
- Dimensions: 15 x 20
Bedroom
- Features: Hardwood Floor
- Level: Upper
- Area: 156 Square Feet
- Dimensions: 13 x 12
Bedroom
- Features: Hardwood Floor
- Level: Upper
- Area: 165 Square Feet
- Dimensions: 11 x 15
Dining room
- Features: Hardwood Floor
- Level: Main
- Area: 204 Square Feet
- Dimensions: 12 x 17
Kitchen
- Features: Tile Floor
- Level: Main
- Area: 190 Square Feet
- Dimensions: 19 x 10
Living room
- Features: Fireplace, Hardwood Floor
- Level: Main
- Area: 304 Square Feet
- Dimensions: 16 x 19
Rec play room
- Features: Tile Floor
- Level: Lower
- Area: 392 Square Feet
- Dimensions: 28 x 14
Study
- Features: Bookcases, Built-in Features, Fireplace, Hardwood Floor
- Level: Main
- Area: 176 Square Feet
- Dimensions: 11 x 16
Sun room
- Features: Wet Bar, Tile Floor
- Level: Main
- Area: 493 Square Feet
- Dimensions: 17 x 29
Heating
- Baseboard, Hot Water, Oil
Cooling
- Central Air
Appliances
- Included: Oven/Range, Microwave, Refrigerator, Dishwasher, Disposal, Trash Compactor, Instant Hot Water, Washer, Dryer, Water Heater
- Laundry: Lower Level, Mud Room
Features
- Wired for Data
- Windows: Thermopane Windows
- Basement: Full,Partially Finished
- Attic: Pull Down Stairs
- Number of fireplaces: 2
Interior area
- Total structure area: 3,230
- Total interior livable area: 3,230 sqft
- Finished area above ground: 2,654
- Finished area below ground: 576
Property
Parking
- Total spaces: 3
- Parking features: Attached, Garage Door Opener
- Attached garage spaces: 3
Features
- Patio & porch: Deck
- Exterior features: Stone Wall
Lot
- Size: 3.23 Acres
- Features: Secluded, Level, Sloped
Details
- Additional structures: Shed(s)
- Parcel number: 503546
- Zoning: R-3
Construction
Type & style
- Home type: SingleFamily
- Architectural style: Contemporary
- Property subtype: Single Family Residence
Materials
- Wood Siding
- Foundation: Concrete Perimeter
- Roof: Asphalt
Condition
- New construction: No
- Year built: 1976
Utilities & green energy
- Sewer: Septic Tank
- Water: Well
- Utilities for property: Underground Utilities
Green energy
- Energy efficient items: Windows
Community & HOA
Community
- Features: Lake, Medical Facilities, Park, Shopping/Mall, Stables/Riding
- Security: Security System
HOA
- Has HOA: No
Location
- Region: Collinsville
Financial & listing details
- Price per square foot: $201/sqft
- Tax assessed value: $350,880
- Annual tax amount: $11,649
- Date on market: 9/2/2026
Estimated market value
$681,900
$648,000 - $716,000
$3,958/mo
Price history
| Date | Event | Price |
|---|---|---|
| 9/2/2026 | Listed for sale | $649,900+195.4%$201/sqft |
Source:  Smart MLS #24203558 Report a problem Smart MLS #24203558 Report a problem | ||
| 10/22/1996 | Sold | $220,000$68/sqft |
Source: Public Record Report a problem | ||
Public tax history
| Year | Property taxes | Tax assessment |
|---|---|---|
| 2025 | $11,754 -1.9% | $350,880 |
| 2024 | $11,983 +43.5% | $350,880 +48.6% |
| 2023 | $8,352 +5% | $236,140 |
| 2022 | $7,956 +1.4% | $236,140 |
| 2021 | $7,845 +1.9% | $236,140 |
| 2020 | $7,696 +1.7% | $236,140 |
| 2019 | $7,564 -2.2% | $236,140 -6.2% |
| 2018 | $7,731 +0.7% | $251,830 |
| 2017 | $7,678 +4.4% | $251,830 |
| 2015 | $7,351 +2.2% | $251,830 |
| 2014 | $7,192 +0.6% | $251,830 -5.2% |
| 2013 | $7,148 +1.9% | $265,620 |
| 2012 | $7,018 +0.5% | $265,620 |
| 2011 | $6,980 +0.7% | $265,620 |
| 2010 | $6,930 +1.8% | $265,620 |
| 2009 | $6,810 -6.7% | $265,620 +10.7% |
| 2008 | $7,302 +1.7% | $239,970 |
| 2007 | $7,180 +3.5% | $239,970 |
| 2006 | $6,938 +4.5% | $239,970 0% |
| 2004 | $6,638 +37.2% | $240,000 +54.9% |
| 2001 | $4,839 -11.6% | $154,900 -38.4% |
| 1996 | $5,473 | $251,420 |
Find assessor info on the county website
Monthly payment
Est. payment
Payment breakdown
Explore the cost of this home by adjusting the details. Changes won't be saved.Climate risks
Neighborhood: 06019
Nearby schools
Schools provided by the listing agent
- High: Canton
Source: Smart MLS. This data may not be complete. We recommend contacting the local school district to confirm school assignments for this home.
- $484,8003 bd2 ba1.8k sqft211 Barbourtown Rd, Collinsville, CT 06019Off Market
- $479,7003 bd3 ba2.2k sqft195 Barbourtown Rd, Collinsville, CT 06019Off Market
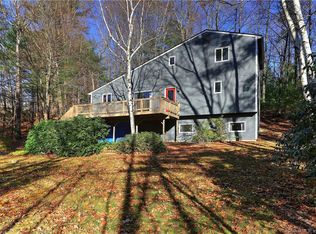
- $521,4003 bd2 ba2.2k sqft64 Hanson Rd, Collinsville, CT 06019Off Market
- $600,5002 bd3 ba2.9k sqft189 Barbourtown Rd, Collinsville, CT 06019Off Market
Similar homes
- $584,0004 bd3 ba2.7k sqft4 Lenora Drive, Simsbury, CT 06092For Sale

 MLS ID #24198173, Kevin D. Rockoff, Rockoff Realty. Smart MLS
 - $875,0004 bd4 ba3.9k sqft86 Washburn Road, Canton, CT 06019For Sale
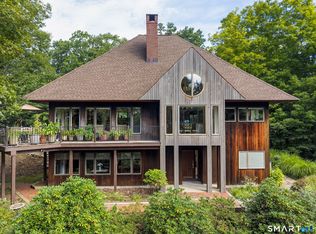 MLS ID #24203928, Catherine A. McCahill, William Pitt Sotheby's Int'l. Smart MLS
 - $789,0006 bd5 ba4.1k sqft50 Dry Bridge Road, Canton, CT 06019For Sale
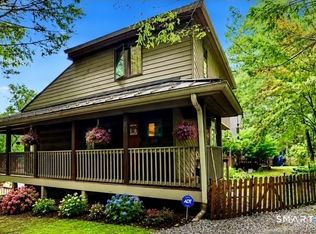 MLS ID #24200140, Detra Sarris, Berkshire Hathaway NE Prop.. Smart MLS
 - $689,0004 bd3 ba2.6k sqft25 Wagon Hill Lane, Avon, CT 06001For Sale
 MLS ID #24206650, Lynn R. Graf, Berkshire Hathaway NE Prop.. Smart MLS
 - $565,0004 bd3 ba2.1k sqft183 Steele Road, New Hartford, CT 06057For SaleMLS ID #24194644, Kim D. Trumbull, William Raveis Real Estate. Smart MLS
- $649,9004 bd2 ba2.3k sqft15 Blueberry Lane, Burlington, CT 06013For SaleMLS ID #24204664, Dian Shreenauth, Vision Real Estate. Smart MLS
- $675,0004 bd3 ba3.5k sqft325 Westwood Road, Bristol, CT 06010For SaleMLS ID #24204385, Lauren Iraeta, KW Legacy Partners. Smart MLS
- $525,0003 bd3 ba2.4k sqft22 Chestnut Hill Road, Simsbury, CT 06092For SaleMLS ID #24206680, Sarah B. Neighbours, Coldwell Banker Realty. Smart MLS
- $475,0003 bd3 ba2.3k sqft112 Hedgehog Lane, Simsbury, CT 06092For SaleMLS ID #24193123, Pamela C. Marra, Coldwell Banker Realty. Smart MLS
- $799,9005 bd3 ba3k sqft38 Spencer Brook Road, New Hartford, CT 06057For SaleMLS ID #24198737, Dave P. Olson, eXp Realty. Smart MLS
- $589,0004 bd2 ba2.6k sqft15 Village Lane, Burlington, CT 06013For SaleMLS ID #24203370, Karen Diamantes, Country Manor Realty. Smart MLS
- $699,0004 bd4 ba3.8k sqft56 Larkspur Lane, Bristol, CT 06010For SaleMLS ID #24189217, Karen Diamantes, Country Manor Realty. Smart MLS
- $550,0004 bd3 ba2.6k sqft7 Banbury Drive, Simsbury, CT 06092For SaleMLS ID #24204218, Jessica C. Starr, Starr Team at LPT Realty. Smart MLS
- $799,9003 bd4 ba3.9k sqft190 Stub Hollow Road, New Hartford, CT 06057For SaleMLS ID #24193641, Doreen Amata, Coldwell Banker Realty. Smart MLS
- $589,9004 bd3 ba2.2k sqft23 Berkshire Way, Simsbury, CT 06070For SaleMLS ID #24205847, Gabrielle Renaud, Coldwell Banker Realty. Smart MLS
- $699,9004 bd3 ba3.7k sqft155 Lake Harwinton Road, Harwinton, CT 06791For SaleMLS ID #24178396, Joe R. Snell, Luxe Realty LLC. Smart MLS
- $599,0004 bd4 ba3.7k sqft155 Winchester Road, Norfolk, CT 06058For SaleMLS ID #24184788, Margaret Alexson, Elyse Harney Real Estate. Smart MLS
- $699,0003 bd4 ba3.5k sqft129 Sunset Ridge Road, Norfolk, CT 06058For SaleMLS ID #24188179, Roxanne Belter, William Pitt Sotheby's Int'l. Smart MLS
- $575,0003 bd3 ba2.9k sqft154 Suncrest Court, Torrington, CT 06790For SaleMLS ID #24199288, Dan Fisher, The Washington Agency. Smart MLS
