Why wait to build when this one already has the upgrades, the space AND the view? Built in 2022 by Rowles Homes, this 4 bedroom, 3.5 bath home offers over 2,600 sq ft, a peaceful wooded backdrop and a floor plan with room in all the right places. The kitchen steals the show with 42” cabinetry, oversized island, gas cooktop, double ovens, pantry and stainless steel appliances, all opening to the living room with gas fireplace and beautiful backyard views. Just off the kitchen, the slider opens directly to the composite deck added in 2024, creating the perfect extension of the living space for grilling, entertaining or simply enjoying the wooded setting. A separate dining room and den/office add even more flexibility to the main level. Upstairs, the oversized loft is a huge bonus—perfect for a second family room, movie room, playroom or home office. The vaulted primary suite feels spacious and private with a walk-in closet and double sink vanity, while generously sized secondary bedrooms include Jack & Jill bath access. The walkout basement with a rare 9-foot pour offers incredible potential for additional living space, a home gym, bar area or guest suite. Outside, the sellers have already completed the big upgrades with the composite deck added in 2024 and concrete patio installed in 2023. Newer construction, wooded views, incredible outdoor space and room to grow—this is the one you’ve been waiting for.
Active
Listed by: RE/MAX Platinum • Amy L Stokes • 314-276-7439
Price cut: $10.9K (8/14)
$449,000
207 Barrington Ridge Ln, Wentzville, MO 63385
4beds
2,624sqft
Single Family Residence
Built in 2022
7,413 Square Feet Lot
$446,900 Zestimate®
$171/sqft
$24/mo HOA
What's special
Oversized loftGenerously sized secondary bedroomsIncredible outdoor spaceVaulted primary suiteStainless steel appliancesDouble sink vanitySeparate dining room
- 82 days |
- 642 |
- 26 |
Zillow last checked:
Listing updated:
Listed by:
Amy L Stokes 314-276-7439,
RE/MAX Platinum
Source: MARIS,MLS#: 26031645 Originating MLS: St. Charles County Association of REALTORS
Originating MLS: St. Charles County Association of REALTORSFacts & features
Interior
Bedrooms & bathrooms
- Bedrooms: 4
- Bathrooms: 4
- Full bathrooms: 3
- 1/2 bathrooms: 1
- Main level bathrooms: 1
Primary bedroom
- Features: Floor Covering: Carpeting
- Level: Upper
- Area: 320
- Dimensions: 16x20
Bedroom 2
- Features: Floor Covering: Carpeting
- Level: Upper
- Area: 156
- Dimensions: 13x12
Bedroom 4
- Features: Floor Covering: Carpeting
- Level: Upper
- Area: 143
- Dimensions: 13x11
Bathroom 3
- Features: Floor Covering: Carpeting
- Level: Upper
- Area: 144
- Dimensions: 12x12
Breakfast room
- Features: Floor Covering: Luxury Vinyl Plank
- Level: Main
- Area: 165
- Dimensions: 15x11
Den
- Features: Floor Covering: Luxury Vinyl Plank
- Level: Main
- Area: 90
- Dimensions: 9x10
Dining room
- Features: Floor Covering: Luxury Vinyl Plank
- Level: Main
- Area: 144
- Dimensions: 12x12
Family room
- Features: Floor Covering: Carpeting
- Level: Upper
- Area: 192
- Dimensions: 16x12
Laundry
- Features: Floor Covering: Luxury Vinyl Plank
- Level: Main
- Area: 54
- Dimensions: 9x6
Living room
- Features: Floor Covering: Luxury Vinyl Plank
- Level: Main
- Area: 256
- Dimensions: 16x16
Heating
- Forced Air, Natural Gas
Cooling
- Ceiling Fan(s), Central Air
Appliances
- Included: Stainless Steel Appliance(s), Gas Cooktop, Dishwasher, Disposal, Double Oven, Refrigerator, Electric Water Heater
- Laundry: Main Level
Features
- Breakfast Room, Ceiling Fan(s), Custom Cabinetry, Double Vanity, Eat-in Kitchen, Entrance Foyer, High Ceilings, Kitchen Island, Pantry, Separate Dining, Separate Shower, Tub, Vaulted Ceiling(s), Walk-In Closet(s)
- Flooring: Carpet, Luxury Vinyl
- Doors: Panel Door(s), Sliding Doors, Storm Door(s)
- Basement: Full,Walk-Out Access
- Number of fireplaces: 1
- Fireplace features: Gas, Living Room
Interior area
- Total structure area: 2,624
- Total interior livable area: 2,624 sqft
- Finished area above ground: 2,624
Video & virtual tour
Property
Parking
- Total spaces: 2
- Parking features: Garage
- Attached garage spaces: 2
Features
- Levels: Two
- Patio & porch: Composite, Deck, Patio, Porch
- Has view: Yes
- View description: Trees/Woods
Lot
- Size: 7,413 Square Feet
- Features: Adjoins Wooded Area, Level
Details
- Parcel number: 40020C682000394.0000000
- Special conditions: Standard
Construction
Type & style
- Home type: SingleFamily
- Architectural style: Traditional
- Property subtype: Single Family Residence
Materials
- Vinyl Siding
Condition
- Year built: 2022
Utilities & green energy
- Electric: Ameren
- Sewer: Public Sewer
- Water: Public
- Utilities for property: Underground Utilities
Community & HOA
Community
- Security: Smoke Detector(s)
- Subdivision: Fox Ridge #6
HOA
- Has HOA: Yes
- Amenities included: Common Ground
- Services included: Maintenance Grounds
- HOA fee: $285 annually
- HOA name: Fox Ridge
Location
- Region: Wentzville
Financial & listing details
- Price per square foot: $171/sqft
- Tax assessed value: $515,613
- Annual tax amount: $6,590
- Date on market: 5/31/2026
- Cumulative days on market: 82 days
- Listing terms: Cash,Conventional,FHA,VA Loan
- Ownership: Private
Estimated market value
$446,900
$425,000 - $469,000
$3,020/mo
Price history
| Date | Event | Price |
|---|---|---|
| 8/14/2026 | Price change | $449,000-2.4%$171/sqft |
Source:  MARIS #26031645 Report a problem MARIS #26031645 Report a problem | ||
| 8/3/2026 | Price change | $459,900-1.1%$175/sqft |
Source: MARIS #26031645 Report a problem | ||
| 7/6/2026 | Price change | $464,900-2.1%$177/sqft |
Source: MARIS #26031645 Report a problem | ||
| 5/31/2026 | Listed for sale | $474,900+30.1%$181/sqft |
Source: MARIS #26031645 Report a problem | ||
| 12/13/2022 | Sold | -- |
Source: MARIS #21088315 Report a problem | ||
| 3/14/2022 | Pending sale | $364,990$139/sqft |
Source: MARIS #21088315 Report a problem | ||
| 2/4/2022 | Price change | $364,990+1.7%$139/sqft |
Source: MARIS #21088315 Report a problem | ||
| 1/20/2022 | Price change | $358,990+1.4%$137/sqft |
Source: MARIS #21088315 Report a problem | ||
| 12/21/2021 | Listed for sale | $353,990$135/sqft |
Source: MARIS #21088315 Report a problem | ||
Public tax history
| Year | Property taxes | Tax assessment |
|---|---|---|
| 2025 | $6,590 +7.4% | $97,967 +10.4% |
| 2024 | $6,136 | $88,715 |
| 2023 | $6,136 +1141.2% | $88,715 +1234.1% |
| 2022 | $494 | $6,650 |
| 2021 | -- | $6,650 |
| 2020 | -- | $6,650 |
| 2019 | -- | $6,650 |
Find assessor info on the county website
Monthly payment
Est. payment
Payment breakdown
Explore the cost of this home by adjusting the details. Changes won't be saved.Climate risks
Neighborhood: 63385
Nearby schools
GreatSchools rating
- 9/10Lakeview Elementary SchoolGrades: K-5Distance: 0.5 mi
- 6/10Wentzville Middle SchoolGrades: 6-8Distance: 3.7 mi
- 8/10Emil E. Holt Sr. High SchoolGrades: 9-12Distance: 3.6 mi
Schools provided by the listing agent
- Elementary: Lakeview Elem.
- Middle: Wentzville Middle
- High: Holt Sr. High
Source: MARIS. This data may not be complete. We recommend contacting the local school district to confirm school assignments for this home.
- $403,7003 bd2 ba2k sqft209 Barrington Ridge Ln, Wentzville, MO 63385Off Market
- $471,1003 bd2 ba2k sqft205 Barrington Ridge Ln, Wentzville, MO 63385Off Market
- $360,1003 bd2 ba1.5k sqft211 Barrington Ridge Ln, Wentzville, MO 63385Off Market
- $347,5003 bd2 ba1.5k sqft206 Barrington Ridge Ln, Wentzville, MO 63385Off Market
- $336,3003 bd2 ba1.3k sqft208 Barrington Ridge Ln, Wentzville, MO 63385Off Market
- $314,7003 bd2 ba1.3k sqft208 Barrington Ridge Ln, O Fallon, MO 63366Off Market
- $413,8003 bd3 ba2.5k sqft213 Barrington Ridge Ln, Wentzville, MO 63385Off Market
- $340,3003 bd2 ba1.3k sqft210 Barrington Ridge Ln, Wentzville, MO 63385Off Market
A local agent can set up tours, give advice and negotiate with sellers.
Similar homes
- $445,0003 bd2 ba2k sqft118 Riding Crop Ln, Wentzville, MO 63385For Sale

 MLS ID #26038964, Mary W Chege, Coldwell Banker Realty - Gundaker. MARIS
 - $445,0004 bd3 ba2.8k sqft138 Prairie Wind Dr, Wentzville, MO 63385For Sale
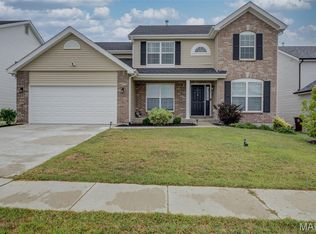 MLS ID #26047655, Adeola Olagbegi, Worth Clark Realty. MARIS
 - $485,0003 bd2 ba1.9k sqft492 Pleasant Breeze Dr, Wentzville, MO 63385For Sale
 MLS ID #26049633, Tom R Drake, Coldwell Banker Realty - Gundaker. MARIS
 - $437,5004 bd3 ba2.8k sqft67 Old Chesapeake Dr, Wentzville, MO 63385For Sale
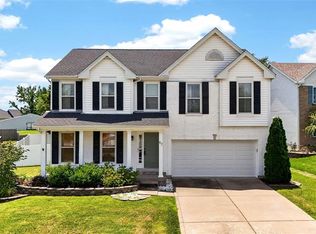 MLS ID #26041128, Heidy C Weicht, DRG - Delhougne Realty Group. MARIS
 - $405,0004 bd3 ba2.4k sqft109 Emerald Isle Ln, Wentzville, MO 63385For SaleMLS ID #26046210, Jessica Ciskowski, Meyer Real Estate. MARIS
- $439,0004 bd3 ba2.3k sqft225 Thorn Brook Dr, O'Fallon, MO 63366For SaleMLS ID #26045179, Tracy Mazuranic, Worth Clark Realty. MARIS
- $429,9004 bd3 ba2.1k sqft721 Switchgrass Dr, Wentzville, MO 63385For SaleMLS ID #26033979, Jason Grote, RE/MAX Results. MARIS
- $445,0004 bd3 ba2.3k sqft1016 Lafayette Pl, Lake Saint Louis, MO 63367For SaleMLS ID #26047379, Holli E Hummelsheim, Coldwell Banker Realty - Gundaker. MARIS
- $400,0004 bd3 ba2.5k sqft302 Pecan Bluffs Dr, Wentzville, MO 63385For SaleMLS ID #26044875, Ashley N Brickle, Berkshire Hathaway HomeServices Select Properties. MARIS
- $484,9004 bd3 ba2.7k sqft1010 Timber Bluff Dr, Wentzville, MO 63385For SaleMLS ID #26026457, Trudy C Flynn, Fox & Riley Real Estate. MARIS
- $399,9004 bd3 ba2.6k sqft602 Autumn Creek Dr, Wentzville, MO 63385For SaleMLS ID #26028133, Jessie A Humphreys, Keller Williams Chesterfield. MARIS
- $410,0004 bd3 ba2.9k sqft302 America St, Wentzville, MO 63385For SaleMLS ID #26028816, Kathleen D Elmer, Tom Anderson Real Estate. MARIS
- $450,0004 bd4 ba2.9k sqft968 Ridgepointe Place Cir, Lake Saint Louis, MO 63367For SaleMLS ID #26039273, Carrie M Neill, Berkshire Hathaway HomeServices Select Properties. MARIS
- $438,0004 bd3 ba2.3k sqft110 Antoinette Ter, Lake Saint Louis, MO 63367For SaleMLS ID #26037484, Diane M Kettering, Alexander Realty Inc. MARIS
- $525,0004 bd3 ba2.8k sqft103 Pomodora Cir, Wentzville, MO 63385For SaleMLS ID #26050118, Kim J Cameron, RE/MAX Results. MARIS
- $500,0006 bd5 ba3.4k sqft407 English Manor Dr, Wentzville, MO 63385For SaleMLS ID #26050958, Mark & Neil Gellman, EXP Realty, LLC. MARIS
- $525,0004 bd3 ba2.7k sqft415 Knothole Ln, Wentzville, MO 63385For SaleMLS ID #26015884, Alicen Holloway, Dielmann Sotheby's International Realty. MARIS
- $400,0003 bd3 ba2.5k sqft21 Dijon Ct, Lake Saint Louis, MO 63367For SaleMLS ID #26048944, Eric B Merchant, Trophy Properties & Auction. MARIS
- $359,0004 bd3 ba2.6k sqft3808 Bedford Pointe Dr, Wentzville, MO 63385For SaleMLS ID #26048330, Travauna Rapp, Keller Williams Realty West. MARIS
- $399,9003 bd4 ba2.1k sqft12 Pyrenees Dr, Lake Saint Louis, MO 63367For SaleMLS ID #26051637, Nancy A Gordon, Realty Executives of St. Louis. MARIS
