Skip main navigation
Sold for $390,950
  • $390,950

    207 Bay Hill Drive, Goldsboro, NC 27534

    4beds
    2,604sqft
    Single Family Residence
    Built in 2024
    0.39 Acres Lot
    $392,100 Zestimate®
    $150/sqft
    $2,729 Estimated rent

    Home value

    $392,100

    $372,000 - $412,000

    $2,729/mo

    Zestimate® history
    Loading
    Loading...

    Owner options

    List your home for rent

    $2,729/mo

    Rent Zestimate®

    Find your next renter with Zillow Rental Manager. Plus, with online applications, you can quickly screen prospective tenants – for free.

    Learn more

    $2,729/mo

    Rent Zestimate®

    Refinance and save

    $2,535/mo

    Est. payment

    Refinancing to a lower rate could help reduce your monthly payments and save thousands over the life of the loan.

    See today's rates

    $2,535/mo

    Est. payment

    Explore your selling options

    Work with a Zillow partner agent

    Leverage their expertise and Zillow's premium Showcase listings to get your home seen by more buyers.

    Get started

    List with your own agent

    Get your home in front of millions of buyers by listing it on Zillow.

    Learn how to do it

    Sell it yourself

    Take full control of how buyers see your home on Zillow by listing For Sale by Owner (FSBO).

    List your home

    What's special

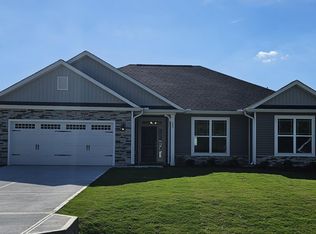
    Ask about our $10,000 incentive on this home plus closing cost paid when you use our Preferred Lender!! Step into Your Dream Oasis! This 1.5-story gem on a .39-acre lot, cradled by the embrace of towering trees, is your slice of paradise. Imagine sipping coffee on the covered porch or patio, or cozying up by the fireplace in the family room. The kitchen, a culinary masterpiece, boasts granite countertops, tile backsplash, gourmet SS appliances, and a walk-in pantry. Glide over upgraded laminate floors, basking in the glow of 9ft smooth ceilings. The main floor unveils the serene primary bedroom—crowned with a trey ceiling & crown molding. Indulge in the luxury of the primary bath, featuring a ceramic tile shower, a garden tub, double vanities & a roomy walk-in closet. Venture to the second floor, unveiling a private bedroom with its own bath, ideal for guests. A spacious bonus room invites creativity and comfort—imagine a game room or a movie haven. Nestled just 8 minutes from SJAFB, relish the convenience of suburban living without the weight of city taxes. This home is a canvas for your future, where each room tells a tale of comfort, elegance, and joy.

    Zillow last checked:

    Listing updated:

    Listed by:

    Travis Ennis 919-800-9808,

    Adams Homes Realty NC, Inc.

    Bought with:

    A Non Member

    A Non Member

    Source: Hive MLS,MLS#: 100407905MLS LogoOriginating MLS: MLS of Goldsboro

    Facts & features

    Interior

    Bedrooms & bathrooms
    • Bedrooms: 4
    • Bathrooms: 3
    • Full bathrooms: 3
    Rooms
    • Room types: Family Room, Breakfast Nook, Master Bedroom, Bedroom 2, Bedroom 3, Bedroom 4, Bonus Room, Other
    Primary bedroom
    • Level: First
    • Dimensions: 18.1 x 13.1
    Bedroom 2
    • Level: First
    • Dimensions: 15.7 x 12.4
    Bedroom 3
    • Level: First
    • Dimensions: 11.4 x 12.2
    Bedroom 4
    • Level: Second
    • Dimensions: 11.4 x 11.6
    Bonus room
    • Level: Second
    • Dimensions: 17.1 x 14.7
    Breakfast nook
    • Level: First
    • Dimensions: 11.8 x 8.5
    Family room
    • Level: First
    • Dimensions: 18.4 x 20.3
    Kitchen
    • Level: First
    • Dimensions: 11.8 x 14
    Other
    • Description: Porch
    • Level: First
    • Dimensions: 11.4 x 6
    Other
    • Description: Patio (Covered)
    • Level: First
    • Dimensions: 16 x 14
    Other
    • Description: Garage (Finished)
    • Level: First
    • Dimensions: 20.11 x 20.8
    Heating
    • Electric, Forced Air
    Cooling
    • Central Air
    Appliances
    • Included: Electric Oven, Electric Cooktop, Built-In Microwave, Self Cleaning Oven, Dishwasher, Convection Oven
    Features
    • Master Downstairs, Walk-in Closet(s), Tray Ceiling(s), High Ceilings, Entrance Foyer, Kitchen Island, Ceiling Fan(s), Pantry, Walk-in Shower, Gas Log, Walk-In Closet(s)
    • Flooring: Carpet, Laminate, Vinyl
    • Basement: None
    • Attic: Pull Down Stairs
    • Has fireplace: Yes
    • Fireplace features: Gas Log
    Interior area
    • Total structure area: 2,604
    • Total interior livable area: 2,604 sqft

    Property

    Parking
    • Total spaces: 2
    • Parking features: Garage Faces Front, Attached, Concrete, Garage Door Opener
    • Attached garage spaces: 2
    Features
    • Levels: Two
    • Stories: 2
    • Patio & porch: Covered, Patio, Porch
    • Fencing: None
    Lot
    • Size: 0.39 Acres
    • Features: Cul-De-Sac
    Details
    • Parcel number: 3536272777
    • Zoning: R1
    • Special conditions: Standard

    Construction

    Type & style
    • Home type: SingleFamily
    • Property subtype: Single Family Residence
    Materials
    • Vinyl Siding, Wood Frame, Stone Veneer
    • Foundation: Slab
    • Roof: Shingle
    Condition
    • New construction: Yes
    • Year built: 2024

    Utilities & green energy

    • Sewer: Septic Tank
    • Water: Public
    • Utilities for property: Water Available

    Community & HOA

    Community
    • Security: Smoke Detector(s)
    • Subdivision: Spring Forest
    HOA
    • Has HOA: Yes
    • Amenities included: Maintenance Common Areas
    • HOA fee: $157 annually
    • HOA name: Premier Mgmt
    • HOA phone: 910-679-3012
    Location
    • Region: Goldsboro

    Financial & listing details

    • Price per square foot: $150/sqft
    • Tax assessed value: $390,270
    • Annual tax amount: $2,746
    • Date on market: 10/3/2023
    • Cumulative days on market: 218 days
    • Listing agreement: Exclusive Right To Sell
    • Listing terms: Cash,Conventional,FHA,USDA Loan,VA Loan

    Price history

    DateEventPrice
    6/21/2024Sold$390,950$150/sqft
    Source: Hive MLS #100407905 Report a problem
    5/8/2024Pending sale$390,950$150/sqft
    Source: Doorify MLS #2535292 Report a problem
    5/8/2024Contingent$390,950$150/sqft
    Source: Hive MLS #100407905 Report a problem
    10/3/2023Listed for sale$390,950$150/sqft
    Source: Doorify MLS #2535292 Report a problem

    Public tax history

    YearProperty taxesTax assessment
    2025$2,746 +1227.5%$390,270 +1461.1%
    2024$207 $25,000
    Find assessor info on the county website

    Neighborhood: 27534

    Nearby schools

    GreatSchools rating
    Schools provided by the listing agent
    • Elementary: Spring Creek
    • Middle: Spring Creek
    • High: Spring Creek

    Source: Hive MLS. This data may not be complete. We recommend contacting the local school district to confirm school assignments for this home.

    Get pre-qualified for a loan
    At Zillow Home Loans, we can pre-qualify you in as little as 5 minutes with no impact to your credit score.

    An equal housing lender. NMLS #10287.