Welcome to your dream home in the heart of the small town feel of Godley, TX! This immaculate 4 bed, 2 bath house is nestled within the highly sought-after Godley Independent School District. As you step inside, the spacious interior welcomes you with an abundance of natural light, highlighting the wood-look tile flooring. The kitchen boasts stainless steel appliances and elegant granite countertops, as well as a large kitchen island with bar. The thoughtful layout seamlessly connects the living spaces, providing an ideal environment for both entertaining and family living. Escape to the privacy of your fenced backyard, where you'll discover a tranquil retreat. The outdoor space also features a convenient storage building offering ample room for all your storage needs. And did we mention, on this recently extended back porch is a brand new hot tub. Contact us today if you would like to take a look at this amazing home! Seller is offering a $3000 buyers agent incentive added to the 3%.
Sold
Price Unknown
207 Bayless Ave, Godley, TX 76044
4beds
1,990sqft
Single Family Residence
Built in 2023
8,624 Square Feet Lot
$352,600 Zestimate®
$--/sqft
$2,371 Estimated rent
Home value
$352,600
$335,000 - $370,000
$2,371/mo
Zestimate® history
Owner options
List your home for rent
$2,371/mo
Rent Zestimate®
Find your next renter with Zillow Rental Manager. Plus, with online applications, you can quickly screen prospective tenants – for free.
$2,371/mo
Rent Zestimate®
Refinance and save
$175/mo
Est. payment
Refinancing to a lower rate could help reduce your monthly payments and save thousands over the life of the loan.
$175/mo
Est. payment
Explore your selling options
Work with a Zillow partner agent
Leverage their expertise and Zillow's premium Showcase listings to get your home seen by more buyers.
Get startedList with your own agent
Get your home in front of millions of buyers by listing it on Zillow.
Learn how to do itSell it yourself
Take full control of how buyers see your home on Zillow by listing For Sale by Owner (FSBO).
List your homeWhat's special
Zillow last checked:
Listing updated:
Listed by:
Micah Smith 0788068 817-994-7523,
x2 Realty Group 817-994-7523
Bought with:
Janis Morris
Regal, REALTORS
Source: NTREIS,MLS#: 20551728
Facts & features
Interior
Bedrooms & bathrooms
- Bedrooms: 4
- Bathrooms: 2
- Full bathrooms: 2
Primary bedroom
- Features: Dual Sinks, En Suite Bathroom, Walk-In Closet(s)
- Level: First
- Dimensions: 16 x 13
Bedroom
- Level: First
- Dimensions: 12 x 10
Bedroom
- Level: First
- Dimensions: 11 x 11
Bedroom
- Level: First
- Dimensions: 11 x 11
Primary bathroom
- Level: First
- Dimensions: 12 x 10
Dining room
- Level: First
- Dimensions: 12 x 9
Other
- Level: First
- Dimensions: 10 x 5
Kitchen
- Level: First
- Dimensions: 15 x 13
Living room
- Features: Fireplace
- Level: First
- Dimensions: 20 x 20
Utility room
- Level: First
- Dimensions: 8 x 6
Heating
- Central, Electric
Cooling
- Central Air, Electric
Appliances
- Included: Dishwasher, Electric Oven, Disposal, Microwave
Features
- Double Vanity, Granite Counters, Kitchen Island, Open Floorplan, Pantry, Wired for Data
- Flooring: Ceramic Tile
- Has basement: No
- Number of fireplaces: 1
- Fireplace features: Wood Burning
Interior area
- Total interior livable area: 1,990 sqft
Property
Parking
- Total spaces: 2
- Parking features: Door-Single
- Attached garage spaces: 2
Features
- Levels: One
- Stories: 1
- Patio & porch: Rear Porch, Patio
- Exterior features: Lighting
- Pool features: None
- Fencing: Back Yard,Wood
Lot
- Size: 8,624 Square Feet
- Features: Subdivision
Details
- Parcel number: 126318605070
Construction
Type & style
- Home type: SingleFamily
- Architectural style: Traditional,Detached
- Property subtype: Single Family Residence
Materials
- Brick
- Foundation: Slab
- Roof: Composition
Condition
- Year built: 2023
Utilities & green energy
- Water: Community/Coop
- Utilities for property: Electricity Available, Water Available
Community & HOA
Community
- Features: Curbs
- Security: Smoke Detector(s), Security Lights
- Subdivision: Godley Heights
HOA
- Has HOA: Yes
- Services included: Association Management
- HOA fee: $175 annually
- HOA name: Godley heights hoa
- HOA phone: 732-894-0287
Location
- Region: Godley
Financial & listing details
- Tax assessed value: $375,602
- Annual tax amount: $793
- Date on market: 3/5/2024
- Cumulative days on market: 62 days
- Listing terms: Cash,Conventional,FHA,VA Loan
- Exclusions: Refrigerator TVS
- Electric utility on property: Yes
Price history
| Date | Event | Price |
|---|---|---|
| 10/15/2026 | Listing removed | $355,000$178/sqft |
Source: NTREIS #21271184 Report a problem | ||
| 6/15/2026 | Listed for sale | $355,000+2%$178/sqft |
Source: NTREIS #21271184 Report a problem | ||
| 5/28/2024 | Sold | -- |
Source: NTREIS #20551728 Report a problem | ||
| 5/14/2024 | Pending sale | $348,000$175/sqft |
Source: NTREIS #20551728 Report a problem | ||
| 5/6/2024 | Contingent | $348,000$175/sqft |
Source: NTREIS #20551728 Report a problem | ||
| 4/25/2024 | Price change | $348,000-3.1%$175/sqft |
Source: NTREIS #20551728 Report a problem | ||
| 4/11/2024 | Price change | $359,000-4.2%$180/sqft |
Source: NTREIS #20551728 Report a problem | ||
| 4/5/2024 | Price change | $374,900-1.1%$188/sqft |
Source: NTREIS #20551728 Report a problem | ||
| 3/25/2024 | Price change | $379,000-2.1%$190/sqft |
Source: NTREIS #20551728 Report a problem | ||
| 3/5/2024 | Listed for sale | $387,000$194/sqft |
Source: NTREIS #20551728 Report a problem | ||
| 6/15/2023 | Sold | -- |
Source: NTREIS #20265043 Report a problem | ||
| 6/12/2023 | Pending sale | $387,000$194/sqft |
Source: NTREIS #20265043 Report a problem | ||
| 6/8/2023 | Contingent | $387,000$194/sqft |
Source: NTREIS #20265043 Report a problem | ||
| 5/25/2023 | Price change | $387,000-2%$194/sqft |
Source: NTREIS #20265043 Report a problem | ||
| 2/23/2023 | Listed for sale | $395,000$198/sqft |
Source: NTREIS #20265043 Report a problem | ||
Public tax history
| Year | Property taxes | Tax assessment |
|---|---|---|
| 2025 | $6,918 -1.2% | $375,602 |
| 2024 | $6,999 +782.5% | $375,602 +973.1% |
| 2023 | $793 -6.7% | $35,000 |
| 2022 | $850 +22% | $35,000 +25% |
| 2021 | $697 -1.1% | $28,000 |
| 2020 | $705 | $28,000 |
| 2019 | $705 -4.4% | $28,000 |
| 2018 | $738 +85.2% | $28,000 +86.7% |
| 2017 | $398 | $15,000 |
Find assessor info on the county website
Neighborhood: 76044
Nearby homes
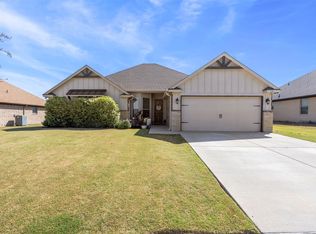
- $--4 bd2 ba1.9k sqft209 Bayless Ave, Godley, TX 76044Sold
- $314,2003 bd2 ba1.7k sqft205 Bayless Ave, Godley, TX 76044Off Market
- $330,0003 bd2 ba1.8k sqft203 Bayless Ave, Godley, TX 76044Off Market

- $353,2004 bd2 ba1.9k sqft211 Bayless Ave, Godley, TX 76044Off Market

- $348,4004 bd2 ba1.9k sqft208 Bayless Ave, Godley, TX 76044Off Market
- $330,5004 bd2 ba2.1k sqft206 Bayless Ave, Godley, TX 76044Off Market
- $--4 bd2 ba2.1k sqft210 Bayless Ave, Godley, TX 76044Sold
- $--4 bd2 ba2k sqft201 Bayless Ave, Godley, TX 76044Sold
Nearby schools
GreatSchools rating
- 6/10Legacy Elementary SchoolGrades: PK-5Distance: 0.8 mi
- 6/10Godley Middle SchoolGrades: 6-8Distance: 1.5 mi
- 5/10Godley High SchoolGrades: 9-12Distance: 1.8 mi
Schools provided by the listing agent
- Elementary: Legacy
- Middle: Godley
- High: Godley
- District: Godley ISD
Source: NTREIS. This data may not be complete. We recommend contacting the local school district to confirm school assignments for this home.
Get a cash offer in 3 minutes
Find out how much your home could sell for in as little as 3 minutes with a no-obligation cash offer.
Estimated market value
$352,600
Get a cash offer in 3 minutes
Find out how much your home could sell for in as little as 3 minutes with a no-obligation cash offer.
Estimated market value
$352,600
- Texas
- Johnson County
- Godley
- 76044
- 207 Bayless Ave
