Welcome to this meticulously maintained 4-bedroom, 2.5-bathroom single-level brick ranch, situated on an oversized corner lot with an additional half-lot. The property features beautifully manicured landscaping and offers both privacy and exceptional curb appeal, creating a welcoming first impression. Upon entering, you'll be greeted by a spacious, light-filled living room that flows seamlessly into the rest of the home. Adjacent is a large dining room, perfect for family meals, dinner parties, and gatherings. The den, featuring a cozy gas log fireplace and abundant natural light, serves as the perfect spot to unwind, relax, and enjoy cozy evenings with loved ones. The chef's kitchen is equipped with brand new appliances, ample cabinet space, and a functional layout, making it perfect for both cooking and entertaining. A central vacuum system adds convenience, ensuring easy maintenance throughout the home. The roomy master bedroom offers plenty of space, a walk-in closet, and a private ensuite bathroom with a dressing room that offers plenty of storage, providing a tranquil space to start and end your day. With three more bedrooms for a growing family.
Additional highlights include a 2-car attached garage for easy access to the home, as well as a 2-car detached garage, ideal for extra storage, a workshop, or a hobby area. Whether you're storing vehicles or working on projects, this setup offers flexibility and convenience. The sellers have enjoyed breathtaking sunrises over the Appalachian Mountains, and now it's your turn to experience this beautiful view. Centrally located to Johnson City, Kingsport, and Bristol, this home offers easy access to top-rated dining, medical centers, and recreational opportunities, making it the perfect place to live. With thoughtful design, several home upgrades, and an unbeatable location, this home is truly a gem. Don't miss the chance to make it yours! View the attachment for a complete list of seller upgrades.
Sold for $423,000
$423,000
207 Beaumont Ln, Bluff City, TN 37618
4beds
2,024sqft
Single Family Residence, Residential
Built in 1977
0.67 Acres Lot
$424,900 Zestimate®
$209/sqft
$3,153 Estimated rent
Home value
$424,900
$365,000 - $493,000
$3,153/mo
Zestimate® history
Owner options
List your home for rent
$3,153/mo
Rent Zestimate®
Find your next renter with Zillow Rental Manager. Plus, with online applications, you can quickly screen prospective tenants – for free.
$3,153/mo
Rent Zestimate®
Refinance and save
$2,496/mo
Est. payment
Refinancing to a lower rate could help reduce your monthly payments and save thousands over the life of the loan.
$2,496/mo
Est. payment
Explore your selling options
Work with a Zillow partner agent
Leverage their expertise and Zillow's premium Showcase listings to get your home seen by more buyers.
Get startedList with your own agent
Get your home in front of millions of buyers by listing it on Zillow.
Learn how to do itSell it yourself
Take full control of how buyers see your home on Zillow by listing For Sale by Owner (FSBO).
List your homeWhat's special
Cozy gas log fireplaceWalk-in closetBeautifully manicured landscapingAmple cabinet spaceExceptional curb appealFunctional layoutOversized corner lot
Zillow last checked:
Listing updated:
Listed by:
Richard Sharrett 865-617-1391,
Summit Properties
Bought with:
Rebecca Van Valkenburgh, 312174
Van Valkenburgh Realty
Source: TVRMLS,MLS#: 9976867
Facts & features
Interior
Bedrooms & bathrooms
- Bedrooms: 4
- Bathrooms: 3
- Full bathrooms: 2
- 1/2 bathrooms: 1
Heating
- Fireplace(s), Heat Pump, Propane
Cooling
- Heat Pump
Appliances
- Included: Dishwasher, Disposal, Electric Range, Microwave
Features
- Central Vac (Plumbed), Central Vacuum, Entrance Foyer, Kitchen Island, Laminate Counters
- Flooring: Carpet, Laminate, Vinyl
- Doors: Sliding Doors, Storm Door(s)
- Windows: Double Pane Windows
- Number of fireplaces: 1
- Fireplace features: Gas Log, Living Room
Interior area
- Total structure area: 2,024
- Total interior livable area: 2,024 sqft
Property
Parking
- Total spaces: 4
- Parking features: Asphalt, Garage Door Opener
- Garage spaces: 4
Features
- Levels: One
- Stories: 1
- Patio & porch: Patio, Rear Patio
Lot
- Size: 0.67 Acres
- Dimensions: 172 x 150
- Topography: Cleared, Rolling Slope
Details
- Additional structures: Garage(s), Second Garage, Storage, Workshop
- Parcel number: 068n F 022.00
- Zoning: R1
- Other equipment: Intercom
Construction
Type & style
- Home type: SingleFamily
- Architectural style: Ranch
- Property subtype: Single Family Residence, Residential
Materials
- Brick
- Foundation: Block
- Roof: Asphalt,Shingle
Condition
- Average
- New construction: No
- Year built: 1977
Utilities & green energy
- Sewer: Septic Tank
- Water: Public
Community & HOA
Community
- Security: Fire Alarm
- Subdivision: Pleasant Hills
HOA
- Has HOA: No
- Amenities included: Landscaping
Location
- Region: Bluff City
Financial & listing details
- Price per square foot: $209/sqft
- Tax assessed value: $371,100
- Annual tax amount: $1,496
- Date on market: 3/6/2025
- Listing terms: Cash,Conventional,FHA,THDA,USDA Loan,VA Loan
Price history
| Date | Event | Price |
|---|---|---|
| 4/29/2025 | Sold | $423,000$209/sqft |
Source: TVRMLS #9976867 Report a problem | ||
| 4/1/2025 | Pending sale | $423,000$209/sqft |
Source: TVRMLS #9976867 Report a problem | ||
| 3/26/2025 | Price change | $423,000-0.5%$209/sqft |
Source: TVRMLS #9976867 Report a problem | ||
| 3/6/2025 | Listed for sale | $425,000$210/sqft |
Source: TVRMLS #9976867 Report a problem | ||
| 2/21/2025 | Listing removed | -- |
Source: Owner Report a problem | ||
| 2/4/2025 | Listed for sale | $425,000$210/sqft |
Source: Owner Report a problem | ||
Public tax history
| Year | Property taxes | Tax assessment |
|---|---|---|
| 2025 | $1,496 +25.3% | $92,775 +94% |
| 2024 | $1,194 +3.7% | $47,825 |
| 2023 | $1,151 | $47,825 |
| 2022 | $1,151 | $47,825 |
| 2021 | -- | $47,825 +7.8% |
| 2020 | $1,140 | $44,375 |
| 2019 | $1,140 +0.8% | $44,375 |
| 2018 | $1,132 0% | $44,375 |
| 2017 | $1,132 | $44,375 +7.8% |
| 2016 | $1,132 +19.3% | $41,150 |
| 2014 | $949 | $41,150 |
| 2013 | $949 -1.1% | $41,150 |
| 2012 | $959 +7.8% | $41,150 -1.4% |
| 2011 | $889 | $41,725 |
| 2010 | $889 | $41,725 |
| 2009 | $889 | $41,725 |
| 2008 | -- | $41,725 +22.9% |
| 2007 | $859 | $33,951 |
| 2006 | $859 | $33,951 |
| 2005 | $859 -5.2% | $33,951 |
| 2004 | $906 +17.3% | $33,951 +3.3% |
| 2002 | $773 | $32,878 |
| 2001 | -- | $32,878 -74% |
| 2000 | -- | $126,525 |
Find assessor info on the county website
Neighborhood: 37618
Nearby homes
- $293,400-- bd2 ba1.3k sqft121 Rutledge Dr, Bluff City, TN 37618Off Market
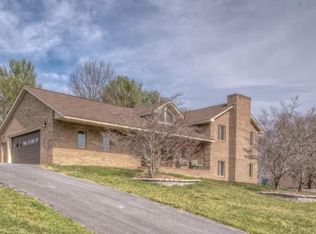
- $376,4004 bd3 ba2.9k sqft204 Beaumont Ln, Bluff City, TN 37618Off Market
- $323,100-- bd2 ba1.5k sqft136 Rutledge Dr, Bluff City, TN 37618Off Market
- $304,5003 bd1 ba1.5k sqft140 Rutledge Dr, Bluff City, TN 37618Off Market
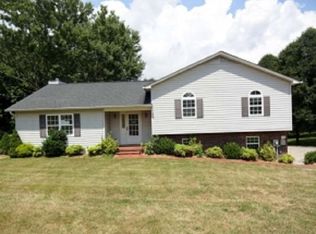
- $351,8003 bd2 ba2.1k sqft216 Beaumont Ln, Bluff City, TN 37618Off Market
- $13,600-- bd-- ba-- sqft216 Beaumont Ln, Bluff city, TN 37618Off Market
- $275,0003 bd2 ba1.5k sqft109 Rutledge Dr, Bluff City, TN 37618Sold
- $480,0004 bd2 ba2.6k sqft225 Beaumont Ln, Bluff City, TN 37618Sold
Nearby schools
GreatSchools rating
- 5/10Bluff City Elementary SchoolGrades: PK-5Distance: 4 mi
- 4/10Sullivan East Middle SchoolGrades: 6-8Distance: 1.1 mi
- 5/10Sullivan East High SchoolGrades: 9-12Distance: 0.3 mi
Schools provided by the listing agent
- Elementary: Bluff City
- Middle: East Middle
- High: East High
Source: TVRMLS. This data may not be complete. We recommend contacting the local school district to confirm school assignments for this home.


Get pre-qualified for a loan
At Zillow Home Loans, we can pre-qualify you in as little as 5 minutes with no impact to your credit score.An equal housing lender. NMLS #10287.
- Tennessee
- Sullivan County
- Bluff City
- 37618
- 207 Beaumont Ln
Nearby cities
Nearby zip codes
Other Bluff City Topics
