Skip main navigation
Sold for $335,000
  • $335,000

    207 Bedford Forest Ave, Anderson, SC 29625

    3beds
    1,493sqft
    Single Family Residence
    Built in ----
    0.77 Acres Lot
    $343,900 Zestimate®
    $224/sqft
    $1,331 Estimated rent

    Home value

    $343,900

    $296,000 - $399,000

    $1,331/mo

    Zestimate® history
    Loading
    Loading...

    Owner options

    List your home for rent

    $1,331/mo

    Rent Zestimate®

    Find your next renter with Zillow Rental Manager. Plus, with online applications, you can quickly screen prospective tenants – for free.

    Learn more

    $1,331/mo

    Rent Zestimate®

    Refinance and save

    $1,944/mo

    Est. payment

    Refinancing to a lower rate could help reduce your monthly payments and save thousands over the life of the loan.

    See today's rates

    $1,944/mo

    Est. payment

    Explore your selling options

    Work with a Zillow partner agent

    Leverage their expertise and Zillow's premium Showcase listings to get your home seen by more buyers.

    Get started

    List with your own agent

    Get your home in front of millions of buyers by listing it on Zillow.

    Learn how to do it

    Sell it yourself

    Take full control of how buyers see your home on Zillow by listing For Sale by Owner (FSBO).

    List your home

    What's special

    Cozy fireplaceSpacious roomFreshly painted wallsModern amenitiesLuxury vinyl plank floorsThoughtful updatesStylishly renovated bathroom
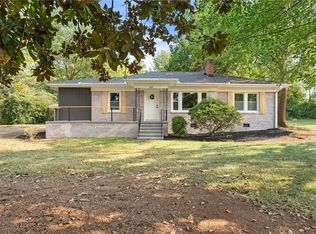
    Welcome to your dream home in the heart of Anderson, where charm meets convenience! Nestled in a welcoming, quiet, neighborhood, this beautifully updated residence is perfectly situated for all. As you approach this inviting home, you'll be captivated by the neighborhood that exudes a friendly atmosphere, providing a sense of community perfect for families and individuals alike. Step inside, and you'll be greeted by an updated interior that blends modern amenities with timeless charm. The heart of the home is the large open living room and dining area featuring a cozy fireplace that invites you to unwind and relax. The thoughtful updates throughout the home enhance its functionality and aesthetic appeal. The home has been updated featuring freshly painted walls with wide white trim, and new warm-toned luxury vinyl plank floors. From the well-appointed white and stainless-steel kitchen to the stylishly renovated bathroom, every detail has been carefully considered to elevate the living experience. As you explore each spacious room, you'll discover a harmonious blend of comfort, style, and functionality. Whether you're entertaining in the spacious living areas, entertaining or gardening in the large private backyard, this home is designed for both relaxation and entertainment. Convenience is key, and this home delivers on that front. Just a stone's throw away, you'll find Anderson Mall, offering a plethora of shopping options for every taste and style. The proximity to all the renowned restaurants in Anderson ensures that culinary delights are just around the corner, along with being close to Anmed and everything-Anderson. The proximity to I-85 is a game-changer, making commuting and travel a breeze. Whether you're heading to work, embarking on a weekend getaway, or exploring the nearby attractions, the convenience of the location cannot be overstated. Don't miss the opportunity to make this charming residence your own – a welcoming retreat in a vibrant neighborhood, where convenience and comfort come together to create the perfect haven. Your dream home awaits!

    Zillow last checked:

    Listing updated:

    Listed by:

    Andrew Lamkin 864-533-3322,

    EXP Realty, LLC

    Bought with:

    Rhonda and Candace

    eXp Realty LLC - Anderson

    Source: WUMLS,MLS#: 20280509MLS LogoOriginating MLS: Western Upstate Association of Realtors

    Facts & features

    Interior

    Bedrooms & bathrooms
    • Bedrooms: 3
    • Bathrooms: 1
    • Full bathrooms: 1
    • Main level bathrooms: 1
    • Main level bedrooms: 3
    Rooms
    • Room types: Laundry
    Primary bedroom
    • Dimensions: 13x14
    Bedroom 2
    • Dimensions: 12x12
    Bedroom 3
    • Dimensions: 11x12
    Dining room
    • Dimensions: 11x11
    Kitchen
    • Dimensions: 14x12
    Laundry
    • Dimensions: 11x8
    Living room
    • Dimensions: 15x18
    Office
    • Dimensions: 10x12
    Heating
    • Forced Air
    Cooling
    • Central Air, Forced Air
    Appliances
    • Laundry: Washer Hookup
    Features
    • Granite Counters, Other, Smooth Ceilings, Solid Surface Counters, Cable TV
    • Basement: None,Crawl Space
    Interior area
    • Total structure area: 1,493
    • Total interior livable area: 1,493 sqft
    • Finished area above ground: 1,493

    Property

    Parking
    • Total spaces: 2
    • Parking features: Detached, Garage
    • Garage spaces: 2
    Features
    • Levels: One
    • Stories: 1
    • Patio & porch: Front Porch
    • Exterior features: Porch
    Lot
    • Size: 0.77 Acres
    • Features: City Lot, Subdivision
    Details
    • Parcel number: 1220802009

    Construction

    Type & style
    • Home type: SingleFamily
    • Architectural style: Bungalow
    • Property subtype: Single Family Residence
    Materials
    • Brick, Wood Siding
    • Foundation: Crawlspace
    • Roof: Architectural,Shingle

    Utilities & green energy

    • Sewer: Public Sewer
    • Water: Public
    • Utilities for property: Electricity Available, Sewer Available, Water Available, Cable Available

    Community & HOA

    Community
    • Subdivision: Hampton Fields
    HOA
    • Has HOA: No
    • Services included: None
    Location
    • Region: Anderson

    Financial & listing details

    • Price per square foot: $224/sqft
    • Tax assessed value: $26,440
    • Annual tax amount: $2,227
    • Date on market: 10/22/2024
    • Cumulative days on market: 78 days
    • Listing agreement: Exclusive Right To Sell

    Price history

    DateEventPrice
    9/19/2025Sold$335,000+31.4%$224/sqft
    Source: Public Record Report a problem
    12/3/2024Sold$254,900$171/sqft
    Source: WUMLS #20280509 Report a problem
    10/24/2024Listed for sale$254,900$171/sqft
    Source: WUMLS #20280509 Report a problem
    10/14/2024Listing removed$254,900$171/sqft
    Source: Greater Greenville AOR #1537362 Report a problem
    9/17/2024Pending sale$254,900$171/sqft
    Source: Greater Greenville AOR #1537362 Report a problem
    9/12/2024Listed for sale$254,900+71.1%$171/sqft
    Source: Greater Greenville AOR #1537362 Report a problem
    6/13/2024Sold$149,000$100/sqft
    Source: Public Record Report a problem

    Public tax history

    YearProperty taxesTax assessment
    2024$577 $1,590
    2023$577 +1.7%$1,590
    2022$567 +9.6%$1,590 +32.5%
    2021$518 +0.9%$1,200
    2020$513 $1,200
    2019$513 $1,200
    2018$513 +1%$1,200
    2017$508 $1,200 +11.1%
    2016-- $1,080
    2015-- $1,080
    2014-- $1,080
    2013-- $1,080 +50%
    2012-- $720
    2011-- $720
    2010-- $720
    2009-- $720
    2008-- $720
    2007-- $720 +20%
    2006-- $600
    2005-- $600
    2004-- $600
    2003-- $600 +46.3%
    2002-- $410
    2001-- $410
    2000-- $410
    Find assessor info on the county website

    Neighborhood: 29625

    Nearby schools

    GreatSchools rating
    Schools provided by the listing agent
    • Elementary: Whitehall Elem
    • Middle: Robert Anderson Middle
    • High: Westside High

    Source: WUMLS. This data may not be complete. We recommend contacting the local school district to confirm school assignments for this home.

    Get a cash offer in 3 minutes
    Find out how much your home could sell for in as little as 3 minutes with a no-obligation cash offer.
    Estimated market value
    $343,900
    Get a cash offer in 3 minutes
    Find out how much your home could sell for in as little as 3 minutes with a no-obligation cash offer.
    Estimated market value
    $343,900