Skip main navigation
Sold for $595,000
  • $595,000

    207 Beech Ln, Stevensville, MD 21666

    4beds
    2,595sqft
    Single Family Residence
    Built in 1986
    0.34 Acres Lot
    $635,300 Zestimate®
    $229/sqft
    $4,435 Estimated rent

    Home value

    $635,300

    $597,000 - $680,000

    $4,435/mo

    Zestimate® history
    Loading
    Loading...

    Owner options

    List your home for rent

    $4,435/mo

    Rent Zestimate®

    Find your next renter with Zillow Rental Manager. Plus, with online applications, you can quickly screen prospective tenants – for free.

    Learn more

    $4,435/mo

    Rent Zestimate®

    Refinance and save

    $3,739/mo

    Est. payment

    Refinancing to a lower rate could help reduce your monthly payments and save thousands over the life of the loan.

    See today's rates

    $3,739/mo

    Est. payment

    Explore your selling options

    Work with a Zillow partner agent

    Leverage their expertise and Zillow's premium Showcase listings to get your home seen by more buyers.

    Get started

    List with your own agent

    Get your home in front of millions of buyers by listing it on Zillow.

    Learn how to do it

    Sell it yourself

    Take full control of how buyers see your home on Zillow by listing For Sale by Owner (FSBO).

    List your home

    What's special

    Private sandy beachLarge backyardVaulted ceilingRecessed lightingBoat rampNatural sunlightAbove ground pool
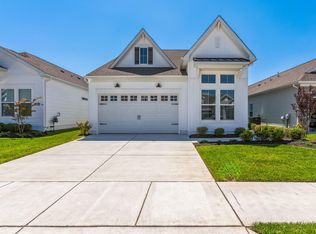
    Welcome to this Charming 4 bedroom, 4 bath rambler nestled in the water privileged Cloverfields community. Relax and enjoy the many community amenities to include private sandy beach, boat ramp, marina, pool, playgrounds, clubhouse and so much more! This home features and updated, open floor plan boasting plenty of natural sunlight. Gourmet kitchen is perfect for entertaining overlooking the perfect evenings relaxing by the fireplace in the spacious family room. Primary bedroom offers a super bath and large walk in closet. Other features include a formal living room, 3 more generous sized bedrooms, 3 additional full baths, vaulted ceiling, skylights, recessed lighting, beautiful LVP flooring throughout, detached oversized garage, large backyard with above ground pool and beautiful landscape. All conveniently located and minutes from the Bay Bridge. Eligible for USDA financing too ! Hurry, this lovely home will not last!

    Zillow last checked:

    Listing updated:

    Listed by:

    Andy MacPherson 301-509-5169,

    W F Chesley Real Estate, LLC.

    Bought with:

    Ryan Sporre, 664743

    Engel & Volkers Annapolis

    Source: Bright MLS,MLS#: MDQA2012734MLS Logo

    Facts & features

    Interior

    Bedrooms & bathrooms
    • Bedrooms: 4
    • Bathrooms: 4
    • Full bathrooms: 4
    • Main level bathrooms: 4
    • Main level bedrooms: 4
    Rooms
    • Room types: Living Room, Primary Bedroom, Bedroom 2, Bedroom 3, Kitchen, Family Room, Breakfast Room, Bedroom 1, Primary Bathroom
    Primary bedroom
    • Features: Flooring - Luxury Vinyl Plank, Soaking Tub, Bathroom - Walk-In Shower, Ceiling Fan(s), Crown Molding, Recessed Lighting, Primary Bedroom - Dressing Area, Walk-In Closet(s)
    • Level: Main
    • Area: 425 Square Feet
    • Dimensions: 17 x 25
    Bedroom 1
    • Features: Flooring - Luxury Vinyl Plank
    • Level: Main
    • Area: 110 Square Feet
    • Dimensions: 11 x 10
    Bedroom 2
    • Features: Flooring - Luxury Vinyl Plank
    • Level: Main
    • Area: 90 Square Feet
    • Dimensions: 9 x 10
    Bedroom 3
    • Features: Flooring - Luxury Vinyl Plank
    • Level: Main
    • Area: 126 Square Feet
    • Dimensions: 9 x 14
    Primary bathroom
    • Features: Soaking Tub, Bathroom - Walk-In Shower, Double Sink, Flooring - Ceramic Tile
    • Level: Main
    • Area: 195 Square Feet
    • Dimensions: 13 x 15
    Breakfast room
    • Features: Flooring - Luxury Vinyl Plank
    • Level: Main
    • Area: 168 Square Feet
    • Dimensions: 8 x 21
    Family room
    • Features: Flooring - Luxury Vinyl Plank, Cathedral/Vaulted Ceiling, Ceiling Fan(s), Fireplace - Wood Burning, Recessed Lighting, Skylight(s)
    • Level: Main
    • Area: 264 Square Feet
    • Dimensions: 24 x 11
    Kitchen
    • Features: Flooring - Luxury Vinyl Plank, Cathedral/Vaulted Ceiling, Dining Area, Kitchen Island, Kitchen - Country, Eat-in Kitchen, Kitchen - Electric Cooking, Lighting - Pendants, Recessed Lighting, Pantry, Skylight(s)
    • Level: Main
    • Area: 210 Square Feet
    • Dimensions: 10 x 21
    Living room
    • Features: Flooring - Luxury Vinyl Plank, Recessed Lighting, Chair Rail
    • Level: Main
    • Area: 285 Square Feet
    • Dimensions: 19 x 15
    Heating
    • Heat Pump, Electric
    Cooling
    • Ceiling Fan(s), Central Air, Electric
    Appliances
    • Included: Cooktop, Dishwasher, Disposal, Dryer, Exhaust Fan, Ice Maker, Oven, Refrigerator, Stainless Steel Appliance(s), Washer, Electric Water Heater
    Features
    • Soaking Tub, Bathroom - Walk-In Shower, Bathroom - Tub Shower, Ceiling Fan(s), Entry Level Bedroom, Family Room Off Kitchen, Open Floorplan, Kitchen - Country, Eat-in Kitchen, Kitchen - Table Space, Kitchen Island, Primary Bath(s), Recessed Lighting, Upgraded Countertops, Walk-In Closet(s), Pantry, Chair Railings, Crown Molding, Dining Area, Kitchen - Gourmet, Other
    • Windows: Skylight(s)
    • Has basement: No
    • Number of fireplaces: 1
    • Fireplace features: Mantel(s), Screen, Wood Burning
    Interior area
    • Total structure area: 2,595
    • Total interior livable area: 2,595 sqft
    • Finished area above ground: 2,595
    • Finished area below ground: 0

    Property

    Parking
    • Total spaces: 1
    • Parking features: Garage Faces Front, Garage Door Opener, Asphalt, Driveway, Detached
    • Garage spaces: 1
    • Has uncovered spaces: Yes
    Accessibility
    • Accessibility features: None
    Features
    • Levels: One
    • Stories: 1
    • Has private pool: Yes
    • Pool features: Above Ground, Private
    • Fencing: Back Yard
    • Waterfront features: Boat - Powered, Canoe/Kayak, Fishing Allowed, Personal Watercraft (PWC), Private Access, Swimming Allowed, River
    • Body of water: Chester River
    Lot
    • Size: 0.34 Acres
    Details
    • Additional structures: Above Grade, Below Grade
    • Parcel number: 1804066014
    • Zoning: NC-15
    • Special conditions: Standard

    Construction

    Type & style
    • Home type: SingleFamily
    • Architectural style: Ranch/Rambler
    • Property subtype: Single Family Residence
    Materials
    • Other
    • Foundation: Other
    • Roof: Asphalt
    Condition
    • Very Good
    • New construction: No
    • Year built: 1986

    Utilities & green energy

    • Sewer: Public Sewer
    • Water: Public

    Community & HOA

    Community
    • Subdivision: Cloverfields
    HOA
    • Has HOA: Yes
    • Amenities included: Basketball Court, Beach Access, Boat Dock/Slip, Boat Ramp, Clubhouse, Common Grounds, Marina/Marina Club, Pier/Dock, Pool, Tot Lots/Playground, Water/Lake Privileges, Other
    • HOA fee: $200 annually
    • HOA name: CLOVERFIELDS HOA
    Location
    • Region: Stevensville

    Financial & listing details

    • Price per square foot: $229/sqft
    • Tax assessed value: $456,733
    • Annual tax amount: $4,302
    • Date on market: 3/27/2025
    • Listing agreement: Exclusive Right To Sell
    • Ownership: Fee Simple

    Price history

    DateEventPrice
    6/26/2025Sold$595,000-0.8%$229/sqft
    Source: Bright MLS #MDQA2012734 Report a problem
    4/18/2025Pending sale$599,900$231/sqft
    Source: Bright MLS #MDQA2012734 Report a problem
    3/27/2025Listed for sale$599,900+52.8%$231/sqft
    Source: Bright MLS #MDQA2012734 Report a problem
    9/13/2016Sold$392,500-0.6%$151/sqft
    Source: Public Record Report a problem
    6/21/2016Price change$395,000-2.5%$152/sqft
    Source: Taylor Properties #QA9665024 Report a problem
    6/16/2016Price change$405,000-3.1%$156/sqft
    Source: Taylor Properties #QA9665024 Report a problem
    6/4/2016Listed for sale$418,000+7.5%$161/sqft
    Source: Taylor Properties #QA9665024 Report a problem
    10/2/2014Listing removed$2,000$1/sqft
    Source: Rosendale Realty #QA8428059 Report a problem
    9/12/2014Price change$2,000-9.1%$1/sqft
    Source: Rosendale Realty #QA8428059 Report a problem
    8/28/2014Price change$2,200-4.3%$1/sqft
    Source: Rosendale Realty #QA8428059 Report a problem
    8/10/2014Listed for rent$2,300$1/sqft
    Source: Rosendale Realty #QA8428059 Report a problem
    4/29/2005Sold$389,000+313.8%$150/sqft
    Source: Public Record Report a problem
    6/30/1995Sold$94,000$36/sqft
    Source: Public Record Report a problem

    Public tax history

    YearProperty taxesTax assessment
    2025$4,670 +8.5%$495,767 +8.5%
    2024$4,302 +9.3%$456,733 +9.3%
    2023$3,935 +1.7%$417,700
    2022$3,867 0%$417,700 +3.6%
    2021$3,869 +1.8%$403,367 +1.8%
    2020$3,800 $396,200
    2019$3,800 $396,200
    2018$3,800 -2%$396,200 -0.5%
    2017$3,877 +183.2%$398,000 +3.3%
    2016$1,369 $385,433 +3.4%
    2015$1,369 $372,867 +3.5%
    2014$1,369 $360,300
    2013-- $360,300
    2012-- $360,300 -13.9%
    2011-- $418,520 +3.8%
    2010-- $403,140 +4%
    2009-- $387,760 +4.1%
    2008-- $372,380 +16.5%
    2007-- $319,520 +19.8%
    2006-- $266,660 +24.7%
    2005-- $213,800 +14.3%
    2004-- $186,986 +16.7%
    2003-- $160,173 +20.1%
    2002-- $133,360 +4.6%
    2001-- $127,496
    Find assessor info on the county website

    Neighborhood: 21666

    Nearby schools

    GreatSchools rating
    Schools provided by the listing agent
    • District: Queen Anne's County Public Schools

    Source: Bright MLS. This data may not be complete. We recommend contacting the local school district to confirm school assignments for this home.

    Get a cash offer in 3 minutes
    Find out how much your home could sell for in as little as 3 minutes with a no-obligation cash offer.
    Estimated market value
    $635,300
    Get a cash offer in 3 minutes
    Find out how much your home could sell for in as little as 3 minutes with a no-obligation cash offer.
    Estimated market value
    $635,300