SELLER FINANCING AVAILABLE. Incredible value in this newly painted 4 bedroom home that is walkable through town. From the expansive front porch you will enter the foyer and note the LPV flooring throughout (no carpet in home), custom interior paint, plantation blinds, complete LED lighting, and moldings, as the upgrades are extensive. The kitchen is wide open with a generous center island, stainless appliances (fridge included), pantry, and a sunny breakfast nook. The layout offers flexibility with a formal dining room featuring wainscoting, a dedicated office on the main level, and an upstairs loft perfect for a game zone, TV area, or creative corner.All four bedrooms are upstairs, including a spacious primary suite with sitting room, and two secondary bedrooms are connected by a Jack-and-Jill bathroom. The fourth large bedroom looks out over the community central lawn and has a separate bathroom adjacent. There is a whole home generator giving peace of mind. Each bedroom closet features custom wood storage systems to keep things tidy and functional, and the master closet is truly a sight to behold. The hidden 64-gun safe under the stairs (tucked behind a custom roll-out closet system) is a smart and secure touch, and the oversized laundry room with its own built-in cabinetry makes daily life just a little bit easier. Outside, enjoy a huge, screened porch for relaxing evenings and a custom paver patio complete with a gas fireplace ideal for entertaining year-round. The insulated and paneled garage is even upgraded and loaded with built-in cabinets, expanded electrical system, and includes a vacuum system. A full SimpliSafe security system with smart locks is installed throughout. The location is unbeatable, just a short bike ride or stroll to Summerville's beloved boutiques, restaurants, and seasonal festivals downtown. Zoned for the award-winning Dorchester District 2 schools, with both the elementary and middle schools within walking distance. It's a convenience that lives up to the lifestyle. Daniels Orchard at Historic Summerville offers a large green space, sidewalks for strolling, community swings, a gazebo, and a brick fire pit for entertaining and relaxing. All of these community amenities are outside the front door and ready for use. Just down the street is Town of Summerville's Doty Park offering tennis courts, pickleball courts, and a play park.
Closed
$585,000
207 Bellflower Dr, Summerville, SC 29483
4beds
3,142sqft
Single Family Residence
Built in 2016
5,662 Square Feet Lot
$585,100 Zestimate®
$186/sqft
$3,151 Estimated rent
Home value
$585,100
$556,000 - $620,000
$3,151/mo
Zestimate® history
Owner options
List your home for rent
$3,151/mo
Rent Zestimate®
Find your next renter with Zillow Rental Manager. Plus, with online applications, you can quickly screen prospective tenants – for free.
$3,151/mo
Rent Zestimate®
Refinance and save
$3,413/mo
Est. payment
Refinancing to a lower rate could help reduce your monthly payments and save thousands over the life of the loan.
$3,413/mo
Est. payment
Explore your selling options
Work with a Zillow partner agent
Leverage their expertise and Zillow's premium Showcase listings to get your home seen by more buyers.
Get startedList with your own agent
Get your home in front of millions of buyers by listing it on Zillow.
Learn how to do itSell it yourself
Take full control of how buyers see your home on Zillow by listing For Sale by Owner (FSBO).
List your homeWhat's special
Zillow last checked:
Listing updated:
Listed by:
Keller Williams Key
Bought with:
Carolina One Real Estate
Source: CTMLS,MLS#: 25020053
Facts & features
Interior
Bedrooms & bathrooms
- Bedrooms: 4
- Bathrooms: 4
- Full bathrooms: 3
- 1/2 bathrooms: 1
Rooms
- Room types: Family Room, Loft, Office, Dining Room, Eat-In-Kitchen, Family, Foyer, Laundry, Pantry, Separate Dining
Heating
- Heat Pump
Cooling
- Central Air
Appliances
- Laundry: Washer Hookup, Laundry Room
Features
- Ceiling - Smooth, Kitchen Island, Walk-In Closet(s), Ceiling Fan(s), Eat-in Kitchen, Entrance Foyer, Pantry
- Flooring: Ceramic Tile, Luxury Vinyl
- Windows: Thermal Windows/Doors
- Has fireplace: No
Interior area
- Total structure area: 3,142
- Total interior livable area: 3,142 sqft
Property
Parking
- Total spaces: 2
- Parking features: Garage, Garage Door Opener
- Garage spaces: 2
Features
- Levels: Two
- Stories: 2
- Patio & porch: Patio, Front Porch, Screened
- Exterior features: Rain Gutters
Lot
- Size: 5,662 Square Feet
- Features: 0 - .5 Acre
Details
- Parcel number: 1301201027000
Construction
Type & style
- Home type: SingleFamily
- Architectural style: Charleston Single
- Property subtype: Single Family Residence
Materials
- Cement Siding
- Foundation: Raised
- Roof: Architectural
Condition
- New construction: No
- Year built: 2016
Utilities & green energy
- Sewer: Public Sewer
- Water: Public
- Utilities for property: Dominion Energy, Summerville CPW
Community & HOA
Community
- Subdivision: Daniels Orchard
Location
- Region: Summerville
Financial & listing details
- Price per square foot: $186/sqft
- Tax assessed value: $546,332
- Date on market: 7/21/2025
- Listing terms: Cash,Conventional,FHA,VA Loan
Price history
| Date | Event | Price |
|---|---|---|
| 1/30/2026 | Sold | $585,000-2.2%$186/sqft |
Source:  CTMLS #25020053 Report a problem CTMLS #25020053 Report a problem | ||
| 10/8/2025 | Price change | $598,000-2%$190/sqft |
Source: CTMLS #25020053 Report a problem | ||
| 8/18/2025 | Price change | $610,000-2.1%$194/sqft |
Source: CTMLS #25020053 Report a problem | ||
| 7/21/2025 | Listed for sale | $623,000+73.1%$198/sqft |
Source: CTMLS #25020053 Report a problem | ||
| 8/23/2018 | Sold | $360,000-1.4%$115/sqft |
Source: CTMLS #18008710 Report a problem | ||
| 7/23/2018 | Pending sale | $365,000$116/sqft |
Source: BHHS Southern Coast Real Estate #18008710 Report a problem | ||
| 6/18/2018 | Price change | $365,000-1.4%$116/sqft |
Source: BHHS Southern Coast Real Estate #18008710 Report a problem | ||
| 6/14/2018 | Listed for sale | $370,000+10.4%$118/sqft |
Source: BHHS Southern Coast Real Estate #18008710 Report a problem | ||
| 4/27/2016 | Sold | $334,995$107/sqft |
Source: CTMLS #16000517 Report a problem | ||
Public tax history
| Year | Property taxes | Tax assessment |
|---|---|---|
| 2024 | -- | $21,853 +52.6% |
| 2023 | -- | $14,320 |
| 2022 | -- | $14,320 |
| 2021 | -- | $14,320 |
| 2020 | -- | $14,320 |
| 2019 | $3,010 | $14,320 +3571.8% |
| 2018 | $3,010 | $390 |
| 2017 | -- | $390 |
| 2016 | -- | $390 |
| 2015 | -- | $390 -94% |
| 2014 | -- | $6,500 |
Find assessor info on the county website
Neighborhood: 29483
Nearby homes
- $529,9004 bd3 ba3k sqft205 Bellflower Dr, Summerville, SC 29483Off Market

- $550,3004 bd4 ba2.9k sqft209 Bellflower Dr, Summerville, SC 29483Off Market
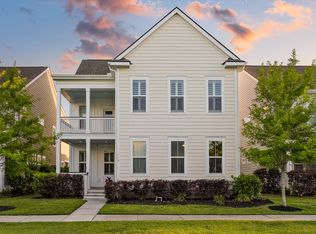
- $531,6003 bd3 ba2.9k sqft203 Bellflower Dr, Summerville, SC 29483Off Market
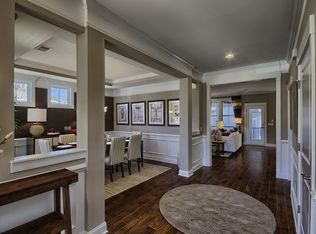
- $562,2005 bd4 ba3.1k sqft211 Bellflower Dr, Summerville, SC 29483Off Market
- $502,6004 bd4 ba2.7k sqft201 Bellflower Dr, Summerville, SC 29483Off Market
- $283,100-- bd-- ba-- sqft111 Sabal Ct, Summerville, SC 29483Off Market
- $417,2004 bd3 ba2.2k sqft113 Sabal Ct, Summerville, SC 29483Off Market
- $452,9004 bd4 ba2.2k sqft109 Sabal Ct, Summerville, SC 29483Off Market
Nearby schools
GreatSchools rating
- 3/10Alston-Bailey ElementaryGrades: PK-5Distance: 0.6 mi
- 4/10Alston Middle SchoolGrades: 6-8Distance: 0.5 mi
- 6/10Summerville High SchoolGrades: 9-12Distance: 3.6 mi
Schools provided by the listing agent
- Elementary: Summerville
- Middle: Alston
- High: Summerville
Source: CTMLS. This data may not be complete. We recommend contacting the local school district to confirm school assignments for this home.
Get a cash offer in 3 minutes
Find out how much your home could sell for in as little as 3 minutes with a no-obligation cash offer.
Estimated market value
$585,100
Get a cash offer in 3 minutes
Find out how much your home could sell for in as little as 3 minutes with a no-obligation cash offer.
Estimated market value
$585,100
- South Carolina
- Dorchester County
- Summerville
- 29483
- 207 Bellflower Dr
Nearby cities
Nearby zip codes
Other Summerville Topics
