Skip main navigation
Closed
  • $591,000

    207 Bennett Springs Ct, Mineral Bluff, GA 30559

    4beds
    2,449sqft
    Single Family Residence, Cabin
    Built in 2006
    1.99 Acres Lot
    $621,200 Zestimate®
    $241/sqft
    $2,905 Estimated rent

    Home value

    $621,200

    Estimated sales range

    Not available

    $2,905/mo

    Zestimate® history
    Loading
    Loading...

    Owner options

    List your home for rent

    $2,905/mo

    Rent Zestimate®

    Find your next renter with Zillow Rental Manager. Plus, with online applications, you can quickly screen prospective tenants – for free.

    Learn more

    $2,905/mo

    Rent Zestimate®

    Refinance and save

    $4,041/mo

    Est. payment

    Refinancing to a lower rate could help reduce your monthly payments and save thousands over the life of the loan.

    See today's rates

    $4,041/mo

    Est. payment

    Explore your selling options

    Work with a Zillow partner agent

    Leverage their expertise and Zillow's premium Showcase listings to get your home seen by more buyers.

    Get started

    List with your own agent

    Get your home in front of millions of buyers by listing it on Zillow.

    Learn how to do it

    Sell it yourself

    Take full control of how buyers see your home on Zillow by listing For Sale by Owner (FSBO).

    List your home

    What's special

    Inviting poolStunning two-story beamed ceilingPrivate office areaEnormous open floor planHuge picture windowsStainless steel appliancesSeparate shower
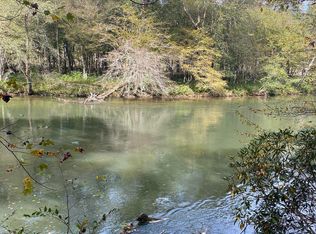
    Tucked away in the prestigious gated community, Riverwalk on the Toccoa, this remarkable property offers the perfect blend of serenity and convenience. Deeded access to the Toccoa River allows you to explore its beauty whenever the mood strikes. Since short-term rentals are prohibited, one can enjoy the feeling of belonging to a community as you get to know your neighbors on a deeper level, making it an ideal choice for full-time living or retirement. With 4 bedrooms and 3 bathrooms, this spacious home offers plenty of room for all your needs. Step inside to an enormous open floor plan that boasts a stunning two-story beamed ceiling. The spacious kitchen, living room, and dining room seamlessly flow together, featuring huge picture windows that flood the space with natural light. The kitchen includes granite countertops, stainless steel appliances, and abundant cabinet space for ample storage. Also on the main level, you will find two sizeable bedrooms, accompanied by a full bathroom with a convenient laundry closet. Upstairs, the primary bedroom offers a luxurious retreat with an en-suite full bathroom. Enjoy the elegance of tile flooring, a separate shower, and a relaxing soaking tub. The bathroom is designed for convenience and style with loads of cabinets and a double vanity. Step out onto your private screened porch to peacefully enjoy the scenery. The terrace level offers two expansive rooms, perfect for a family room, game room or guest quarters, a full bathroom for added convenience, and a private office area. This versatile space provides endless possibilities to suit your lifestyle needs. Also included is a spacious two-car garage, offering room for your vehicles and additional storage. Indulge in your own private oasis with the inviting pool and expansive decks overlooking the natural beauty of the Blue Ridge Mountains. Imagine spending your days enjoying the tranquility of your private pool, strolling along the riverbank, and embracing the warmth of a close-knit community. Situated just a short five-minute drive from downtown Blue Ridge, you'll have easy access to shopping, dining, and cultural attractions.

    Zillow last checked:

    Listing updated:

    Listed by:

    Tracy Krohn 404-217-5908,

    Keller Williams Realty Partners,

    Corey Medley 404-966-1400,

    Keller Williams Realty Partners

    Bought with:

    Beth S Johnson, 202350

    Source: GAMLS,MLS#: 10192375MLS Logo

    Facts & features

    Interior

    Bedrooms & bathrooms
    • Bedrooms: 4
    • Bathrooms: 3
    • Full bathrooms: 3
    • Main level bathrooms: 1
    • Main level bedrooms: 2
    Kitchen
    • Features: Breakfast Bar, Kitchen Island, Solid Surface Counters
    Heating
    • Forced Air
    Cooling
    • Ceiling Fan(s), Central Air
    Appliances
    • Included: Dishwasher, Ice Maker, Microwave, Oven/Range (Combo), Refrigerator
    • Laundry: Other
    Features
    • Vaulted Ceiling(s), High Ceilings, Double Vanity, Beamed Ceilings, Soaking Tub
    • Flooring: Hardwood, Tile
    • Basement: Bath Finished,Daylight,Exterior Entry,Finished,Full
    • Number of fireplaces: 1
    • Common walls with other units/homes: No Common Walls
    Interior area
    • Total structure area: 2,449
    • Total interior livable area: 2,449 sqft
    • Finished area above ground: 1,877
    • Finished area below ground: 572

    Property

    Parking
    • Total spaces: 2
    • Parking features: Garage Door Opener, Detached, Garage
    • Has garage: Yes
    Features
    • Levels: Two
    • Stories: 2
    • Body of water: None
    Lot
    • Size: 1.99 Acres
    • Features: Private, Sloped
    Details
    • Parcel number: 0050 0896M

    Construction

    Type & style
    • Home type: SingleFamily
    • Architectural style: Country/Rustic
    • Property subtype: Single Family Residence, Cabin
    Materials
    • Log, Wood Siding
    • Roof: Composition
    Condition
    • Resale
    • New construction: No
    • Year built: 2006

    Utilities & green energy

    • Sewer: Septic Tank
    • Water: Well
    • Utilities for property: Electricity Available, Sewer Available, Water Available

    Community & neighborhood

    Community
    • Community features: None
    Location
    • Region: Mineral Bluff
    • Subdivision: Riverwalk on Toccoa

    HOA & financial

    HOA
    • Has HOA: Yes
    • HOA fee: $700 annually
    • Services included: Other

    Other

    Other facts
    • Listing agreement: Exclusive Right To Sell

    Price history

    DateEventPrice
    11/7/2024Sold$591,000-1.3%$241/sqft
    Source: GAMLS #10192375 Report a problem
    10/11/2024Pending sale$599,000$245/sqft
    Source: GAMLS #10192375 Report a problem
    9/18/2024Price change$599,000-7.7%$245/sqft
    Source: GAMLS #10192375 Report a problem
    8/7/2024Price change$649,000-6.6%$265/sqft
    Source: GAMLS #10192375 Report a problem
    8/5/2024Pending sale$695,000$284/sqft
    Source: GAMLS #10192375 Report a problem
    3/21/2024Price change$695,000-7.3%$284/sqft
    Source: NGBOR #327612 Report a problem
    11/1/2023Price change$750,000-14.9%$306/sqft
    Source: GAMLS #10192375 Report a problem
    10/2/2023Price change$881,550-1.9%$360/sqft
    Source: GAMLS #10192375 Report a problem
    8/16/2023Listed for sale$899,000+164.4%$367/sqft
    Source: GAMLS #10192375 Report a problem
    9/18/2017Sold$340,000-1.4%$139/sqft
    Source: Public Record Report a problem
    9/18/2017Listed for sale$344,900$141/sqft
    Source: BHGRE Metro Brokers #8122387 Report a problem
    8/8/2017Pending sale$344,900$141/sqft
    Source: BHGRE Metro Brokers #8122387 Report a problem
    7/24/2017Price change$344,900-1.9%$141/sqft
    Source: BHGRE Metro Brokers #8122387 Report a problem
    4/6/2017Price change$351,500+0.5%$144/sqft
    Source: BHGRE METRO BROKERS #8122387 Report a problem
    1/20/2017Price change$349,900-1.4%$143/sqft
    Source: BHGRE METRO BROKERS #8122387 Report a problem
    10/17/2016Price change$354,900-3.8%$145/sqft
    Source: BHGRE METRO BROKERS #259898 Report a problem
    7/27/2016Price change$369,000-2.9%$151/sqft
    Source: BHGRE METRO BROKERS #259898 Report a problem
    7/11/2016Price change$379,900-1.3%$155/sqft
    Source: BHGRE METRO BROKERS #259898 Report a problem
    9/24/2015Listed for sale$384,800+7.2%$157/sqft
    Source: COLDWELL BANKER HIGH COUNTRY #5599612 Report a problem
    8/15/2008Sold$359,000-9.1%$147/sqft
    Source: Public Record Report a problem
    8/3/2006Sold$395,000$161/sqft
    Source: Public Record Report a problem

    Public tax history

    YearProperty taxesTax assessment
    2025$2,349 +32.3%$260,914
    2024$1,776 +12.6%$260,914 +25.6%
    2023$1,576 -0.9%$207,693 -0.9%
    2022$1,590 +2.8%$209,486 +41.8%
    2021$1,547 +11%$147,685 +11.4%
    2020$1,394 -1.1%$132,562
    2019$1,410 -8.3%$132,562 -2.1%
    2018$1,538 $135,362 +16.6%
    2017$1,538 -17.9%$116,101 +5.2%
    2016$1,874 $110,323 -0.9%
    2015$1,874 -5.2%$111,353 -5.8%
    2014$1,976 -5.7%$118,189 +26.9%
    2013$2,096 $93,135
    2012-- --
    2011-- --
    2010-- --
    2009-- --

    Find assessor info on the county website

    Neighborhood: 30559

    Nearby schools

    GreatSchools rating
    Schools provided by the listing agent
    • Elementary: East Fannin
    • Middle: Fannin County
    • High: Fannin County

    Source: GAMLS. This data may not be complete. We recommend contacting the local school district to confirm school assignments for this home.

    Get pre-qualified for a loan
    At Zillow Home Loans, we can pre-qualify you in as little as 5 minutes with no impact to your credit score.

    An equal housing lender. NMLS #10287.

    Sell for more on Zillow
    Get a Zillow Showcase℠ listing at no additional cost and you could sell for .
    $621,200
    2% more
    +$12,424
    With Zillow Showcase(estimated)
    $633,624