Skip main navigation
Active
  • $279,800

    207 Bentley Cv, Murphy, NC 28906

    1beds
    --sqft
    : 
    Loading
    Get pre-qualified
    Residential
    Built in 2023
    0.71 Acres Lot
    $-- Zestimate®
    $--/sqft
    $-- HOA

    What's special

    Paved drivewayWood floorsCozy cabin atmosphereWarm and inviting interiorRoll-up garage doorPeaceful woodland settingRamp access
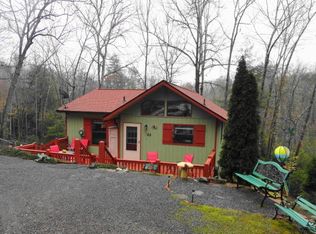
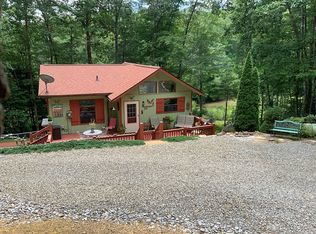
    Surrounded by a dense canopy of towering trees, this charming 1-bedroom, 1-bath cabin offers the perfect mountain retreat. Set in a peaceful woodland setting with paved roads and a paved driveway, the property captures the beauty and tranquility of mountain living while providing a relaxing escape from the demands of everyday life. Step inside to discover a warm and inviting interior featuring knotty pine walls and wood floors that create a cozy cabin atmosphere. The comfortable living area is centered around a beautiful stone fireplace, providing the perfect place to relax after a day of exploring the surrounding mountains and woods. Outside, you'll find even more to love. Unwind beneath the stars in the luxurious HotSpring four-person hot tub, ideal for year-round enjoyment. Recent improvements include 2 covered carports for convenient parking and protection from the elements, a generator that provides added peace of mind and reliability, and an impressive 12' x 28' storage building. Designed with versatility in mind, this spacious outbuilding features a roll-up garage door, ramp access, a standard entry door, and a window, making it the perfect small workshop, storage space, or hobby area. Whether you're looking for a weekend getaway, vacation rental opportunity, or a peaceful full-time residence, this delightful cabin offers the perfect blend of comfort, convenience, and mountain serenity. FULLY FURNISHED AND TURNKEY! JUST BRING YOUR FOOD AND CLOTHES AND START ENJOYING YOUR MOUNTAIN CABIN TODAY.
    32 days
    |
    733
    |
    42
    |

    Zillow last checked:

    Listing updated:

    Listed by:

    Melissa Stillwell 828-508-9044,

    Real Estate Professionals of Haywood County

    Source: NGBOR,MLS#: 431249

    Loading...

      Facts & features

      Interior

      Bedrooms & bathrooms
      • Bedrooms: 1
      • Bathrooms: 1
      • Full bathrooms: 1
      • Main level bedrooms: 2
      Rooms
      • Room types: Living Room, Dining Room, Laundry
      Primary bedroom
      • Level: Main
      Heating
      • Electric, Mini-Split, Propane
      Cooling
      • Electric, Mini-Split
      Appliances
      • Included: Refrigerator, Range, Oven, Microwave, Washer, Dryer
      • Laundry: Main Level, Laundry Room
      Features
      • Ceiling Fan(s), Cathedral Ceiling(s), Wood, Eat-in Kitchen, High Speed Internet
      • Flooring: Wood
      • Windows: Insulated Windows, Screens
      • Basement: Crawl Space
      • Has fireplace: Yes
      • Fireplace features: Gas Log
      • Furnished: Yes

      Property

      Parking
      • Parking features: Carport, Driveway, Asphalt
      • Has carport: Yes
      • Has uncovered spaces: Yes
      Features
      • Levels: One
      • Stories: 1
      • Patio & porch: Covered
      • Exterior features: Garden
      • Has spa: Yes
      • Spa features: Heated
      • Has view: Yes
      • View description: Trees/Woods
      • Frontage type: Road
      Lot
      • Size: 0.71 Acres
      • Topography: Wooded
      Details
      • Additional structures: Workshop
      • Parcel number: 455100601403000

      Construction

      Type & style
      • Home type: SingleFamily
      • Architectural style: Chalet
      • Property subtype: Residential
      Materials
      • Log, Cedar
      • Roof: Metal
      Condition
      • Resale
      • New construction: No
      • Year built: 2023

      Utilities & green energy

      • Sewer: Septic Tank
      • Water: Community, Well

      Community & HOA

      Community
      • Subdivision: Whispering Hills
      Location
      • Region: Murphy

      Financial & listing details

      • Date on market: 6/5/2026
      • Road surface type: Paved

        Estimated market value

        Not available

        Estimated sales range

        Not available

        Not available

        Price history

        DateEventPrice
        6/5/2026Listed for sale$279,800-0.1%
        Source: NGBOR #431249 Report a problem
        6/25/2024Sold$280,000-1.8%
        Source: NGBOR #402611 Report a problem
        4/15/2024Pending sale$285,000
        Source: NGBOR #402611 Report a problem
        3/29/2024Price change$285,000+8.4%
        Source: NGBOR #402611 Report a problem
        2/15/2023Pending sale$262,800
        Source: Mountain Lakes BOR #144335 Report a problem

        Public tax history

        Tax history is unavailable.

        Monthly payment

        Est. payment

        Payment breakdown

        Explore the cost of this home by adjusting the details. Changes won't be saved.
        All calculations are estimates and provided by Zillow, Inc. for informational purposes only. Actual amounts may vary.
        HOA fees may include property taxes on listings classified as Co-Ops. Contact the listing agent and/or owner for fee details.
        Mortgage interest rates are dependent on a number of factors, including credit score, down payment, and repayment length. Interest rate data provided by Zillow Group Marketplace, Inc. as of 1/1/1970 from various mortgage lenders with which we have lead or other similar arrangements; the Estimated Payment is an average of those rates.
        See how much you could borrow to make a competitive offer.

        Climate risks

        Neighborhood: 28906

        Getting around

        0 / 100
        Car-Dependent
        2 / 100
        Somewhat Bikeable

        Nearby schools

        GreatSchools rating

        A local agent can set up tours, give advice and negotiate with sellers.

        A local lender can help you make sure your offer is ready when you are.

        Browse local experts

        Similar homes

        Skip to the end of the carouselSkip to the beginning of the carousel