Welcome to this beautifully maintained 3-bedroom, 2.5-bath home in an established community with sidewalks throughout. The inviting foyer opens to a spacious living room featuring vaulted ceilings and a built-in bookcase. The eat-in kitchen offers a bay window, built-in desk, pantry, range, dishwasher, microwave, and refrigerator. Oak flooring flows through the main living areas, with tile in the wet areas and carpet in the bonus and Carolina rooms. The comfortable Carolina room includes a separate heating and cooling system and sliding glass doors leading to a 14' x 12' deck and lovely rear yard. The primary suite features a tray ceiling, ceiling fan, walk-in closet, and built-in armoire. The primary bath includes a tiled shower and single vanity. Two additional bedrooms and a guest bath provide plenty of space for family or guests. Additional highlights include a 17' x 10' finished room over the garage, nearly 200 square feet of walk-in attic storage, an oversized one-car garage, laundry room with cabinetry and GE front-load washer and dryer, plantation shutters throughout, gutters, brick foundation surround, outdoor shower, beadboard ceiling, and a welcoming front porch large enough for chairs and a small table. Conveniently located approximately 6 miles from Surfside Beach and Market Common, with its parks, recreation, shopping, and restaurants. The Murrells Inlet MarshWalk is approximately 9 miles away, and Myrtle Beach International Airport is also about 9 miles from the home. Championship golf courses everywhere! Easy to see so schedule your appointment today!
Pending
$299,900
207 Berkshire Dr., Myrtle Beach, SC 29588
3beds
1,876sqft
Single Family Residence
Built in 1988
7,405 Square Feet Lot
$296,600 Zestimate®
$160/sqft
$49/mo HOA
What's special
Inviting foyerBrick foundation surroundBuilt-in bookcaseEat-in kitchenPlantation shutters throughoutBuilt-in deskComfortable carolina room
- 27 days
- 875
- 53
Likely to sell faster than
Zillow last checked:
Listing updated:
Listed by:
Janice Sialiano Office:843-650-0998,
CB Sea Coast Advantage MI,
Carmen Ash Coblentz 843-385-2127,
CB Sea Coast Advantage MI
Source: CCAR,MLS#: 2622463 Originating MLS: Coastal Carolinas Association of Realtors
Originating MLS: Coastal Carolinas Association of RealtorsFacts & features
Interior
Bedrooms & bathrooms
- Bedrooms: 3
- Bathrooms: 3
- Full bathrooms: 2
- 1/2 bathrooms: 1
Rooms
- Room types: Bathroom, Bonus Room, Foyer, Utility Room
Kitchen
- Features: Ceiling Fan(s), Dishwasher, Pantry
- Dimensions: 13x10
Heating
- Central, Electric
Cooling
- Central Air
Appliances
- Included: Dishwasher, Disposal, Microwave, Range, Refrigerator, Dryer, Washer
- Laundry: Washer Hookup
Features
- Tray Ceiling(s), Ceiling Fan(s), Main Level Primary, Separate Shower, Walk-In Closet(s), Window Treatments, Bedroom on Main Level, Entrance Foyer
- Flooring: Carpet, Tile, Wood
- Doors: Insulated Doors, Storm Door(s)
- Windows: Window Treatments
- Furnished: Yes
Interior area
- Total structure area: 2,252
- Total interior livable area: 1,876 sqft
Property
Parking
- Total spaces: 3
- Parking features: Attached, Garage, One Space, Garage Door Opener
- Attached garage spaces: 1
Features
- Levels: One
- Stories: 1
- Patio & porch: Deck, Front Porch
- Exterior features: Deck
Lot
- Size: 7,405 Square Feet
- Dimensions: 79 x 95
- Features: Outside City Limits, Rectangular, Rectangular Lot
Details
- Additional parcels included: ,
- Parcel number: 44803010027
- Zoning: RES
- Special conditions: None
Construction
Type & style
- Home type: SingleFamily
- Architectural style: Ranch
- Property subtype: Single Family Residence
Materials
- Masonry, Wood Frame
- Foundation: Slab
Condition
- Resale
- Year built: 1988
Utilities & green energy
- Water: Public
- Utilities for property: Electricity Available, Phone Available, Sewer Available, Water Available
Green energy
- Energy efficient items: Doors, Windows
Community & HOA
Community
- Features: Golf Carts OK, Long Term Rental Allowed
- Security: Smoke Detector(s)
- Subdivision: Hidden Woods
HOA
- Has HOA: Yes
- Amenities included: Owner Allowed Golf Cart, Owner Allowed Motorcycle, Pet Restrictions, Tenant Allowed Golf Cart, Tenant Allowed Motorcycle
- Services included: Association Management, Common Areas, Legal/Accounting
- HOA fee: $49 monthly
Location
- Region: Myrtle Beach
Financial & listing details
- Price per square foot: $160/sqft
- Tax assessed value: $253,883
- Annual tax amount: $657
- Date on market: 9/11/2026
- Listing terms: Cash,Conventional
- Electric utility on property: Yes
Estimated market value
$296,600
$282,000 - $311,000
$2,231/mo
Price history
| Date | Event | Price |
|---|---|---|
| 9/14/2026 | Pending sale | $299,900$160/sqft |
Source:  CCAR #2622463 Report a problem CCAR #2622463 Report a problem | ||
| 9/11/2026 | Listed for sale | $299,900+158.5%$160/sqft |
Source: CCAR #2622463 Report a problem | ||
| 12/1/1993 | Sold | $116,000$62/sqft |
Source: Agent Provided Report a problem | ||
Public tax history
| Year | Property taxes | Tax assessment |
|---|---|---|
| 2025 | $657 | $154,521 |
| 2024 | $657 | $154,521 +15% |
| 2023 | -- | $134,366 |
| 2022 | -- | $134,366 |
| 2021 | $598 +16.8% | -- |
| 2020 | $512 | -- |
| 2019 | -- | -- |
| 2018 | $463 | $4,670 -0.1% |
| 2017 | -- | $4,674 |
| 2016 | -- | $4,674 |
| 2015 | -- | $4,674 |
| 2014 | -- | $4,674 |
| 2013 | -- | -- |
| 2012 | -- | -- |
| 2010 | -- | $5,172 +6.7% |
| 2009 | -- | $4,848 |
| 2008 | -- | $4,848 |
| 2007 | -- | $4,848 |
| 2005 | -- | $4,848 |
| 2004 | $852 +13.3% | $4,848 +13.3% |
| 2003 | $752 | $4,280 |
| 2002 | -- | -- |
| 2001 | -- | -- |
| 2000 | -- | -- |
Find assessor info on the county website
Monthly payment
Est. payment
Payment breakdown
Explore the cost of this home by adjusting the details. Changes won't be saved.Climate risks
Neighborhood: 29588
Nearby schools
Schools provided by the listing agent
- Elementary: Lakewood Elementary School
- Middle: Socastee Middle School
- High: Socastee High School
Source: CCAR. This data may not be complete. We recommend contacting the local school district to confirm school assignments for this home.

Similar homes
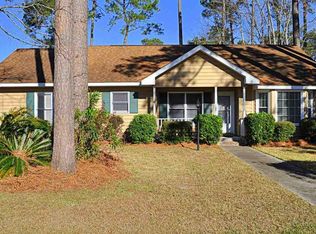
- $315,0003 bd2 ba1.5k sqft4625 Boxwood Dr., Myrtle Beach, SC 29588For Sale

 MLS ID #2624442, Blake Sloan, Sloan Realty Group. CCAR
 - $309,9003 bd2 ba1.7k sqft3891 Stillwood Dr., Myrtle Beach, SC 29588For Sale
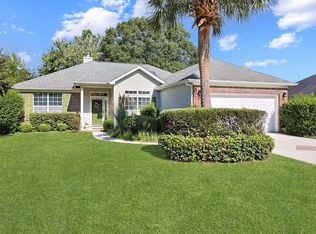 MLS ID #2622888, The Greg Sisson Team, The Ocean Forest Company. CCAR
 - $299,9003 bd2 ba1.4k sqft347 Harbour Reef Dr., Myrtle Beach, SC 29588For Sale
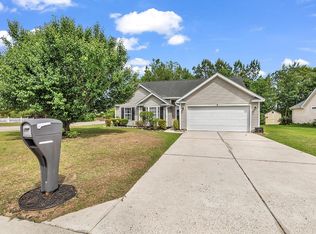 MLS ID #2612403, Nicholas ''Nick'' Stopper, Century 21 Stopper &Associates. CCAR
 - $275,0003 bd2 ba1.3k sqft114 Osprey Cove Loop, Myrtle Beach, SC 29588For Sale
 MLS ID #2622430, Jean Schmaus, Garden City Realty, Inc. CCAR
 - $289,9003 bd2 ba1.5k sqft1578 Palmina Loop #D, Myrtle Beach, SC 29588For SaleMLS ID #2624433, Natalie Cruse, Oasis Realty Collective. CCAR
- $364,9993 bd2 ba1.9k sqft4054 Grousewood Dr., Myrtle Beach, SC 29588For SaleMLS ID #2618944, Jacob English, Watermark Real Estate Group. CCAR
- $275,0003 bd2 ba1.3k sqft1404 Reid Ct., Myrtle Beach, SC 29588For SaleMLS ID #2617098, Abe Safa Sales Team, Century 21 The Harrelson Group. CCAR
- $324,9004 bd3 ba1.9k sqft2033 Chadbury Ln., Myrtle Beach, SC 29588For SaleMLS ID #2612593, Adam Levy, Century 21 The Harrelson Group. CCAR
- $284,9003 bd2 ba1.3k sqft6629 W Sweetbriar Trail, Myrtle Beach, SC 29588For SaleMLS ID #2609551, Jasmine L Spano, Better Homes And Gardens Real. CCAR
- $269,0002 bd2 ba1.3k sqft1223 Formby Court, Myrtle Beach, SC 29588For Sale
 MLS ID #100608109, Roxanne L. Craft, Realty ONE Group Dockside North. Hive MLS
 - $310,0002 bd2 ba1.4k sqft309 Mourning Dove Ln., Murrells Inlet, SC 29576For SaleMLS ID #2624435, Jillian L Chandler, Century 21 The Harrelson Group. CCAR
- $339,0003 bd2 ba1.5k sqft188 Dowenbury Dr., Myrtle Beach, SC 29588For SaleMLS ID #2615193, Prime Group Team, The Litchfield Company Real Estate-PrinceCrk. CCAR
- $334,9003 bd2 ba1.6k sqft1237 Ambling Way Dr., Myrtle Beach, SC 29579For SaleMLS ID #2623991, Tom McLane, Realty ONE Group Dockside. CCAR
- $374,9003 bd2 ba2.1k sqft117 Black Bear Rd., Myrtle Beach, SC 29588For SaleMLS ID #2618679, Matt Harper Team, Coastal Tides Realty. CCAR
- $330,0002 bd2 ba1.2k sqft121 Purple Martin Dr., Murrells Inlet, SC 29576For SaleMLS ID #2624391, Tracy Connolly, Norwood Realty of Surfside Beach. CCAR
- $379,9004 bd2 ba1.7k sqft616 Hatteras River Rd., Myrtle Beach, SC 29588For SaleMLS ID #2618742, Carmen Ash Coblentz, CB Sea Coast Advantage MI. CCAR
- $239,9003 bd2 ba1.3k sqft6627 E Sweetbriar Trail, Myrtle Beach, SC 29588For SaleMLS ID #2617534, Donna Benson-Todd, CENTURY 21 Boling & Associates. CCAR
- $439,0004 bd3 ba2.2k sqft508 Coopers Hawk Ct., Myrtle Beach, SC 29588For SaleMLS ID #2620147, The Tavik Team, Century 21 Barefoot Realty. CCAR
- $289,0003 bd2 ba1.4k sqft590 Bridgeport Dr., Myrtle Beach, SC 29577For SaleMLS ID #2613182, Jake Lee, Keller Williams Innovate South. CCAR
