Skip main navigation
Pending
  • $435,000

    207 Birch St, Liverpool, NY 13088

    4beds
    2,100sqft
    Loading
    Single Family Residence
    Built in 1926
    8,712 Square Feet Lot
    $-- Zestimate®
    $207/sqft
    $-- HOA

    What's special

    Newly renovated bathroomStainless steel appliancesTimeless kitchenCustom cabinetry
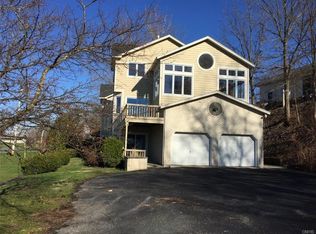
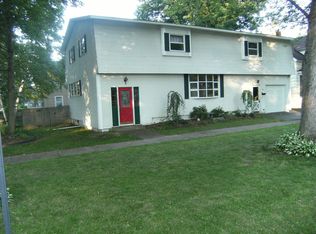
    This classic home has been beautifully renovated and is move-in ready! Though this home is beautiful both inside and out, one of the best features is its location. The Village of Liverpool is close to the City of Syracuse, the thruway and the future site of Micron. Located one block from Onondaga Lake Park, this home is short distance from all that the Village of Liverpool has to offer! The gracious front porch has views of the lake. The timeless kitchen features custom cabinetry, Carrara marble counters, and stainless steel appliances. Off of the kitchen is the 1st floor laundry room, a full bathroom, and mudroom. The movie room can also be used as a 1st floor bedroom. The private backyard is the perfect location for dinner parties or a quiet evening in the hot tub. The 24'x24' garage is wired for a whole-house generator, workshop, and a level-2 electric vehicle charger. The second floor has 3 bedrooms and a newly renovated bathroom. The primary bedroom features a spacious walk-in closet. The finished attic can be used as a playroom, bedroom, guest room, office, or gym - and even has a climbing wall. This home is a rare find in wonderful Village of Liverpool! Sqft is owner verified due to an attic remodel that made it a finished room.
    29 days
    971
    64

    Zillow last checked:

    Listing updated:

    Listed by:

    The Greene Realty Group 888-278-5840,

    Derek Greene 888-278-5840

    Source: NYSAMLSs,MLS#: B1703666MLS LogoOriginating MLS: Buffalo

      Facts & features

      Interior

      Bedrooms & bathrooms
      • Bedrooms: 4
      • Bathrooms: 2
      • Full bathrooms: 2
      • Main level bathrooms: 1
      Heating
      • Electric, Gas, Wood, Forced Air, Hot Water, Space Heater, Stove
      Cooling
      • Central Air
      Appliances
      • Included: Dryer, Dishwasher, Exhaust Fan, Gas Cooktop, Gas Oven, Gas Range, Gas Water Heater, Refrigerator, Range Hood, Washer, Humidifier
      • Laundry: Main Level
      Features
      • Attic, Bathroom Rough-In, Ceiling Fan(s), Cathedral Ceiling(s), Den, Entrance Foyer, Hot Tub/Spa, Kitchen Island, Pantry, Quartz Counters, Sliding Glass Door(s), Bedroom on Main Level, Convertible Bedroom, Programmable Thermostat, Workshop
      • Flooring: Carpet, Hardwood, Tile, Varies
      • Doors: Sliding Doors
      • Windows: Leaded Glass, Storm Window(s), Wood Frames
      • Basement: Full,Partially Finished
      • Number of fireplaces: 1
      Interior area
      • Total structure area: 2,100
      • Total interior livable area: 2,100 sqft

      Property

      Parking
      • Total spaces: 2
      • Parking features: Detached, Electricity, Garage, Storage, Workshop in Garage, Garage Door Opener
      • Garage spaces: 2
      Accessibility
      • Accessibility features: Accessible Bedroom, Accessible Doors
      Features
      • Levels: Two
      • Stories: 2
      • Patio & porch: Deck, Patio
      • Exterior features: Blacktop Driveway, Deck, Fence, Hot Tub/Spa, Patio
      • Has spa: Yes
      • Spa features: Hot Tub
      • Fencing: Partial,Pet Fence
      Lot
      • Size: 8,712 Square Feet
      • Dimensions: 66 x 132
      • Features: Rectangular, Rectangular Lot, Residential Lot
      Details
      • Parcel number: 31480100600000100080000000
      • Special conditions: Standard

      Construction

      Type & style
      • Home type: SingleFamily
      • Architectural style: Traditional
      • Property subtype: Single Family Residence
      Materials
      • Attic/Crawl Hatchway(s) Insulated, Blown-In Insulation, Block, Composite Siding, Concrete, Spray Foam Insulation, Vinyl Siding, Wood Siding
      • Foundation: Block
      • Roof: Asphalt
      Condition
      • Resale
      • Year built: 1926

      Utilities & green energy

      • Sewer: Connected
      • Water: Connected, Public
      • Utilities for property: High Speed Internet Available, Sewer Connected, Water Connected
      Green energy
      • Energy efficient items: Appliances, HVAC, Lighting

      Community & HOA

      Community
      • Subdivision: Liverpool
      Location
      • Region: Liverpool

      Financial & listing details

      • Price per square foot: $207/sqft
      • Tax assessed value: $161,700
      • Annual tax amount: $7,463
      • Date on market: 8/2/2026
      • Cumulative days on market: 31 days
      • Listing terms: Cash,Conventional,FHA,Owner Will Carry,VA Loan

        Estimated market value

        Not available

        Estimated sales range

        Not available

        Not available

        Price history

        DateEventPrice
        8/7/2026Pending sale$435,000$207/sqft
        Source: NYSAMLSs #B1703666 Report a problem
        8/3/2026Listed for sale$435,000+200%$207/sqft
        Source: NYSAMLSs #B1703666 Report a problem
        3/25/2011Sold$145,000$69/sqft
        Source: Public Record Report a problem

        Public tax history

        YearProperty taxesTax assessment
        2025-- $161,700
        2024-- $161,700
        2023-- $161,700
        2022-- $161,700 +4%
        2021-- $155,500 +3%
        2020-- $151,000 +4.1%
        2019-- $145,000
        2018-- $145,000
        2017$4,931 +199.2%$145,000
        2016$1,648 $145,000
        2015-- $145,000
        2014-- $145,000
        2013-- $145,000
        2012-- $145,000 +13.7%
        2011-- $127,500
        2010-- $127,500
        2009-- $127,500
        2008-- $127,500 +2%
        2007-- $125,000 +12.6%
        2006-- $111,000 +15%
        2005-- $96,500 +6%
        2004-- $91,000 +5.2%
        2003-- $86,500
        2002-- $86,500 +1.2%
        2001-- $85,500
        2000-- $85,500
        Find assessor info on the county website

        Monthly payment

        Estimated monthly payment$1,822
        All calculations are estimates and provided by Zillow, Inc. for informational purposes only. Actual amounts may vary.
        HOA fees may include property taxes on listings classified as Co-Ops. Contact the listing agent and/or owner for fee details.
        See how much you could borrow to make a competitive offer.

        Climate risks

        Neighborhood: 13088

        Getting around

        56 / 100
        Somewhat Walkable
        45 / 100
        Somewhat Bikeable

        Nearby schools

        GreatSchools rating
        Schools provided by the listing agent
        • District: Liverpool

        Source: NYSAMLSs. This data may not be complete. We recommend contacting the local school district to confirm school assignments for this home.

        A local agent can set up tours, give advice and negotiate with sellers.

        Browse local experts