Skip main navigation
Sold for $485,000
  • $485,000

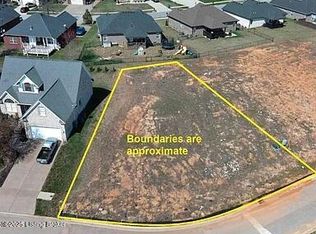
    207 Bischoff Way, Shepherdsville, KY 40165

    4beds
    2,552sqft
    Single Family Residence
    Built in 2026
    8,276 Square Feet Lot
    $485,100 Zestimate®
    $190/sqft
    $2,725 Estimated rent

    Home value

    $485,100

    $446,000 - $524,000

    $2,725/mo

    Zestimate® history
    Loading
    Loading...

    Owner options

    List your home for rent

    $2,725/mo

    Rent Zestimate®

    Find your next renter with Zillow Rental Manager. Plus, with online applications, you can quickly screen prospective tenants – for free.

    Learn more

    $2,725/mo

    Rent Zestimate®

    Refinance and save

    $3,584/mo

    Est. payment

    Refinancing to a lower rate could help reduce your monthly payments and save thousands over the life of the loan.

    See today's rates

    $3,584/mo

    Est. payment

    Explore your selling options

    Work with a Zillow partner agent

    Leverage their expertise and Zillow's premium Showcase listings to get your home seen by more buyers.

    Get started

    List with your own agent

    Get your home in front of millions of buyers by listing it on Zillow.

    Learn how to do it

    Sell it yourself

    Take full control of how buyers see your home on Zillow by listing For Sale by Owner (FSBO).

    List your home

    What's special

    Large guest bedroomTons of storage spaceOpen flowSoaring ceilingsTons of natural lightTray ceilingsHuge windows
    This gorgeous new construction is almost complete and ready for YOU to make it your own! This stunning home, set in the beautiful Grand Oaks neighborhood, has been meticulously constructed with all of the modern updates and functionality you need, and the canvas to add your own flare and detail. From soaring ceilings, tons of natural light, and open flow, 207 Bischoff was designed with comfortable luxury in mind. The primary en suite will be its own oasis, with tray ceilings, huge windows, and a stunning primary bathroom. The free standing soaker tub beckons you at the end of a long day. The enormous closet is ready for you to truly make it your own. The main floor is home to 2 more large bedrooms, perfect for family, a home office, or anything you else you may need, as well as a nicely appointed bathroom. On the lower level you'll be greeted by another large guest bedroom with huge windows, ample natural light, and tons of storage space. The lower level living area is perfect as an entertainment space, playroom, home gym, you name it. The versatility is endless. The massive garage ensures plenty of space for 2 cars, as well as all of your storage needs. Don't miss your opportunity to call this beautiful new home yours. Schedule your showing today.

    Zillow last checked:

    Listing updated:

    Listed by:

    Danielle Greeson-Bramblett 916-475-8184,

    Keller Williams Collective

    Bought with:

    Bobby Harding, 279926

    Nest Realty

    Source: Metro Search Inc. LLC DBA Apex MLS,MLS#: 1722124MLS Logo

    Facts & features

    Interior

    Bedrooms & bathrooms
    • Bedrooms: 4
    • Bathrooms: 3
    • Full bathrooms: 3
    Primary bedroom
    • Level: First
    Bedroom
    • Level: Basement
    Bedroom
    • Level: First
    Bedroom
    • Level: First
    Bedroom
    • Level: First
    Dining area
    • Level: First
    Kitchen
    • Level: First
    Living room
    • Level: Basement
    Living room
    • Level: First
    Heating
    • Electric, Natural Gas
    Cooling
    • Central Air
    Features
    • Basement: Walk-Up Access,Finished
    • Has fireplace: No
    Interior area
    • Total structure area: 1,650
    • Total interior livable area: 2,552 sqft
    • Finished area above ground: 1,650
    • Finished area below ground: 902

    Property

    Parking
    • Total spaces: 2
    • Parking features: Attached
    • Attached garage spaces: 2
    Features
    • Levels: Multi/Split
    • Stories: 2
    • Patio & porch: Deck
    • Fencing: None
    Lot
    • Size: 8,276 Square Feet
    Details
    • Parcel number: 053NW011032

    Construction

    Type & style
    • Home type: SingleFamily
    • Property subtype: Single Family Residence
    Materials
    • Brick
    • Foundation: Concrete Perimeter
    • Roof: Shingle
    Condition
    • Year built: 2026

    Utilities & green energy

    • Sewer: Public Sewer
    • Water: Public
    • Utilities for property: Electricity Connected

    Community & HOA

    Community
    • Subdivision: Grand Oaks
    HOA
    • Has HOA: Yes
    • HOA fee: $500 annually
    Location
    • Region: Shepherdsville

    Financial & listing details

    • Price per square foot: $190/sqft
    • Date on market: 7/28/2026
    • Electric utility on property: Yes

    Price history

    DateEventPrice
    9/15/2026Sold$485,000-2.8%$190/sqft
    Source: Metro Search Inc. LLC DBA Apex MLS #1722124 Report a problem
    8/17/2026Pending sale$499,000$196/sqft
    Source: Metro Search Inc. LLC DBA Apex MLS #1722124 Report a problem
    7/28/2026Listed for sale$499,000$196/sqft
    Source: Metro Search Inc. LLC DBA Apex MLS #1722124 Report a problem

    Public tax history

    Tax history is unavailable.

    Neighborhood: 40165

    Nearby schools

    GreatSchools rating
    Sell for more on Zillow
    Get a Zillow Showcase℠ listing at no additional cost and you could sell for .
    $485,100
    2% more
    +$9,702
    With Zillow Showcase(estimated)
    $494,802
    Sell for more on Zillow
    Get a Zillow Showcase℠ listing at no additional cost and you could sell for .
    $485,100
    2% more
    +$9,702
    With Zillow Showcase(estimated)
    $494,802