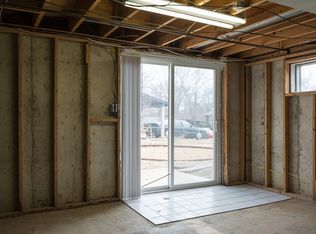
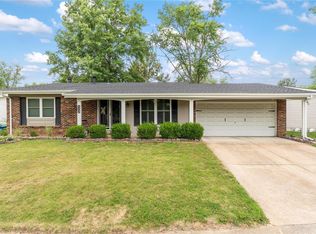
Beautifully updated 3-bedroom, 2-bath home featuring stylish finishes and modern upgrades throughout. Sunlight fills the living spaces, creating a warm, inviting atmosphere, and the functional layout makes this home perfect for everyday living and entertaining. The kitchen is designed to impress with custom white soft-close cabinetry, granite countertops, classic subway tile backsplash, and matching Samsung stainless steel appliances all less than five years old. Step outside through the high-end sliding glass door that leads out to the deck and level fenced backyard. It’s the perfect place for kids to play, pets to roam, and friends to gather on the deck overlooking the backyard. The finished basement adds valuable living space and includes a versatile bonus room ideal for a home office, workout room, or playroom. Enjoy added comfort and convenience with a Google Home smart thermostat for modern, energy-efficient living. Located in the highly regarded Rockwood School District, don’t miss the opportunity to own a move-in ready home with quality details throughout.
Closed
Zillow last checked:
Listing updated:
Bought with:
Maggie M Wright, 1999099502
Coldwell Banker Realty - Gundaker
Source: MARIS,MLS#: 26030734 Originating MLS: St. Louis Association of REALTORS
Originating MLS: St. Louis Association of REALTORSPrice history
| Date | Event | Price |
|---|---|---|
| 7/17/2026 | Sold | -- |
Source:  MARIS #26030734 Report a problem MARIS #26030734 Report a problem | ||
| 7/12/2026 | Pending sale | $312,500$294/sqft |
Source: MARIS #26030734 Report a problem | ||
| 6/20/2026 | Contingent | $312,500$294/sqft |
Source: MARIS #26030734 Report a problem | ||
| 6/19/2026 | Listed for sale | $312,500+0.8%$294/sqft |
Source: MARIS #26030734 Report a problem | ||
| 6/2/2026 | Contingent | $309,900$292/sqft |
Source: MARIS #26030734 Report a problem | ||
| 5/29/2026 | Listed for sale | $309,900+3.3%$292/sqft |
Source: MARIS #26030734 Report a problem | ||
| 1/6/2023 | Sold | -- |
Source: MARIS #22066554 Report a problem | ||
| 11/30/2022 | Pending sale | $299,900$282/sqft |
Source: MARIS #22066554 Report a problem | ||
| 11/1/2022 | Price change | $299,900-4.8%$282/sqft |
Source: MARIS #22066554 Report a problem | ||
| 10/26/2022 | Listed for sale | $315,000$297/sqft |
Source: MARIS #22066554 Report a problem | ||
| 5/26/2022 | Sold | -- |
Source: Public Record Report a problem | ||
Get a cash offer in 3 minutes
Find out how much your home could sell for in as little as 3 minutes with a no-obligation cash offer.
Estimated market value
$332,900
