Step inside this well maintained and move in ready 2-bedroom, 1.5-bath townhome in the highly sought-after Plum Creek community. New carpeting and fresh interior paint throughout complement the abundant natural light from windows and skylights, creating a bright and welcoming atmosphere. The open-concept living room boasts a cozy fireplace and direct access to a back patio with a privacy fence and brick pavers. Perfect for relaxing, entertaining, or enjoying your morning coffee. The kitchen features granite countertops, stainless steel appliances, and a charming breakfast nook. The primary bedroom offers ample closet space and an attached full bathroom complete with double vanity. The second bedroom is equally cozy and inviting. Located just minutes from restaurants, shopping, and community parks, this move-in-ready home effortlessly combines comfort, style, and convenience. Don't miss your chance to make it yours!
Closed
$236,000
207 Bluegrass Dr, Schererville, IN 46375
2beds
1,572sqft
Townhouse
Built in 1988
0.44 Acres Lot
$271,100 Zestimate®
$150/sqft
$2,074 Estimated rent
Home value
$271,100
$255,000 - $287,000
$2,074/mo
Zestimate® history
Owner options
List your home for rent
$2,074/mo
Rent Zestimate®
Find your next renter with Zillow Rental Manager. Plus, with online applications, you can quickly screen prospective tenants – for free.
$2,074/mo
Rent Zestimate®
Refinance and save
$1,679/mo
Est. payment
Refinancing to a lower rate could help reduce your monthly payments and save thousands over the life of the loan.
$1,679/mo
Est. payment
Explore your selling options
Work with a Zillow partner agent
Leverage their expertise and Zillow's premium Showcase listings to get your home seen by more buyers.
Get startedList with your own agent
Get your home in front of millions of buyers by listing it on Zillow.
Learn how to do itSell it yourself
Take full control of how buyers see your home on Zillow by listing For Sale by Owner (FSBO).
List your homeWhat's special
Cozy fireplacePrivacy fenceCharming breakfast nookWindows and skylightsAbundant natural lightStainless steel appliancesNew carpeting
Zillow last checked:
Listing updated:
Listed by:
Jana Caudill,
eXp Realty, LLC hello@janacaudillteam.com,
Sheila Chandler,
eXp Realty, LLC
Bought with:
Amy Wright, RB21001544
@properties/Christie's Intl RE
Source: NIRA as distributed by MLS GRID,MLS#: 830436
Facts & features
Interior
Bedrooms & bathrooms
- Bedrooms: 2
- Bathrooms: 2
- Full bathrooms: 1
- 1/2 bathrooms: 1
Rooms
- Room types: Bedroom 2, Primary Bedroom, Living Room, Kitchen, Dining Room
Primary bedroom
- Area: 260
- Dimensions: 13.0 x 20.0
Bedroom 2
- Area: 234
- Dimensions: 13.0 x 18.0
Dining room
- Area: 120
- Dimensions: 12.0 x 10.0
Foyer
- Area: 168
- Dimensions: 14.0 x 12.0
Kitchen
- Area: 156
- Dimensions: 12.0 x 13.0
Living room
- Area: 392
- Dimensions: 28.0 x 14.0
Heating
- Has Heating (Unspecified Type)
Appliances
- Included: Dryer, Washer, Refrigerator, Microwave, Gas Water Heater, Gas Cooktop, Dishwasher
- Laundry: Electric Dryer Hookup, Washer Hookup, Sink, Main Level, Laundry Room
Features
- Cathedral Ceiling(s), His and Hers Closets, High Ceilings, Granite Counters, Entrance Foyer, Double Vanity
- Windows: Blinds, Bay Window(s)
- Has basement: No
- Number of fireplaces: 1
- Fireplace features: Gas, Living Room
Interior area
- Total structure area: 1,572
- Total interior livable area: 1,572 sqft
- Finished area above ground: 1,572
Property
Parking
- Total spaces: 1
- Parking features: Off Street, Paved, On Street, Garage Faces Front
- Garage spaces: 1
Features
- Levels: Two
- Patio & porch: Covered, Rear Porch, Deck
- Exterior features: Rain Gutters, Private Yard, Lighting
- Has view: Yes
- View description: Neighborhood
Lot
- Size: 0.44 Acres
- Features: Back Yard, Paved, Landscaped, Front Yard, Few Trees
Details
- Parcel number: 451105277010000036
- Special conditions: None
Construction
Type & style
- Home type: Townhouse
- Property subtype: Townhouse
- Attached to another structure: Yes
Condition
- New construction: No
- Year built: 1988
Utilities & green energy
- Sewer: Public Sewer
- Water: Public
- Utilities for property: Cable Connected, Water Connected, Sewer Connected, Electricity Connected
Community & HOA
Community
- Security: Smoke Detector(s)
- Subdivision: C & H Plum Creek 07 Twnhms Assoc
HOA
- Has HOA: Yes
- Amenities included: Maintenance Grounds
- Services included: Maintenance Grounds
- HOA fee: $100 monthly
- HOA name: C&H Plum Creek Townhomes
- HOA phone: 219-359-8740
Location
- Region: Schererville
Financial & listing details
- Price per square foot: $150/sqft
- Tax assessed value: $231,400
- Annual tax amount: $1,539
- Date on market: 11/6/2025
- Listing agreement: Exclusive Right To Sell
- Listing terms: Cash,VA Loan,FHA,Conventional
Price history
| Date | Event | Price |
|---|---|---|
| 12/19/2025 | Pending sale | $239,000+1.3%$152/sqft |
Source:  NIRA as distributed by MLS GRID #830436 Report a problem NIRA as distributed by MLS GRID #830436 Report a problem | ||
| 12/18/2025 | Sold | $236,000-1.3%$150/sqft |
Source: NIRA as distributed by MLS GRID #830436 Report a problem | ||
| 11/18/2025 | Contingent | $239,000$152/sqft |
Source: NIRA as distributed by MLS GRID #830436 Report a problem | ||
| 11/10/2025 | Price change | $239,000-13.1%$152/sqft |
Source: NIRA as distributed by MLS GRID #830436 Report a problem | ||
| 11/6/2025 | Listed for sale | $275,000$175/sqft |
Source: NIRA as distributed by MLS GRID #830436 Report a problem | ||
Public tax history
| Year | Property taxes | Tax assessment |
|---|---|---|
| 2025 | $1,644 +6.8% | $231,400 +2% |
| 2024 | $1,539 +8.1% | $226,900 +4.4% |
| 2023 | $1,424 +12.3% | $217,400 +17.3% |
| 2022 | $1,267 +3.8% | $185,300 +6.7% |
| 2021 | $1,220 +9.1% | $173,700 +3.9% |
| 2020 | $1,118 -2% | $167,100 +11.8% |
| 2019 | $1,141 +19.9% | $149,400 +1.9% |
| 2018 | $951 +15.3% | $146,600 +7.6% |
| 2017 | $825 | $136,300 +4% |
| 2016 | $825 -21.8% | $131,100 -13.1% |
| 2014 | $1,056 -11.8% | $150,800 -5.6% |
| 2013 | $1,197 -8% | $159,700 +1.1% |
| 2012 | $1,301 +22.2% | $158,000 +2.7% |
| 2011 | $1,065 -11.3% | $153,900 -4.2% |
| 2010 | $1,201 | $160,700 |
| 2009 | -- | $160,700 -0.7% |
| 2007 | -- | $161,800 +27.4% |
| 2006 | -- | $127,000 |
| 2005 | -- | $127,000 +169.1% |
| 2003 | -- | $47,200 |
| 2002 | -- | $47,200 +199.9% |
| 2001 | -- | $15,740 |
Find assessor info on the county website
Neighborhood: 46375
Nearby homes
- $257,1002 bd1 ba1.5k sqft210 Holly Ln, Schererville, IN 46375Off Market
- $278,5002 bd1 ba1.6k sqft212 Holly Ln, Schererville, IN 46375Off Market

- $256,9002 bd2 ba1.5k sqft214 Holly Ln, Schererville, IN 46375Off Market
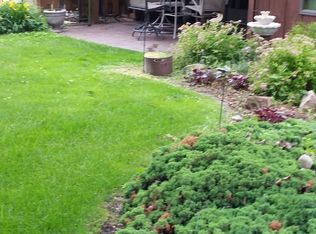
- $231,5003 bd2 ba-- sqft203 Bluegrass Dr #0, Schererville, IN 46375Off Market
- $155,1002 bd2 ba-- sqft225 Bluegrass Dr #225, Schererville, IN 46375Off Market
- $247,1002 bd1 ba1.5k sqft213 Bluegrass Dr, Schererville, IN 46375Off Market
- $262,9002 bd1 ba1.6k sqft211 Bluegrass Dr, Schererville, IN 46375Off Market
- $282,9002 bd2 ba1.5k sqft209 Bluegrass Dr, Schererville, IN 46375Off Market
Nearby schools
GreatSchools rating
- 8/10Protsman Elementary SchoolGrades: PK-4Distance: 2.2 mi
- 6/10Kahler Middle SchoolGrades: 5-8Distance: 2.8 mi
- 9/10Lake Central High SchoolGrades: 9-12Distance: 3.6 mi
Get a cash offer in 3 minutes
Find out how much your home could sell for in as little as 3 minutes with a no-obligation cash offer.
Estimated market value
$271,100
Get a cash offer in 3 minutes
Find out how much your home could sell for in as little as 3 minutes with a no-obligation cash offer.
Estimated market value
$271,100
- Indiana
- Lake County
- Schererville
- 46375
- 207 Bluegrass Dr
Nearby cities
Nearby zip codes
Other Schererville Topics
