Beautiful new construction home to be completed early 2026- built by Hoffman Custom Homes - this 3-bed, 2 full and 2 half bath ranch will reflect the builders signature craftsmanship, with an opportunity to choose select finishes. Open concept layout offers a spacious kitchen with center island, pantry, and Amish-built cabinetry with granite or quartz counters. The great room will feature a gas fireplace. The primary suite includes a large walk-in closet and luxurious en suite with dual vanities and heated floors. High-end finishes include 5.5" baseboards and 3.5" casings. Covered back patio with Trex decking. Finished basement rec room adds 848 sq ft. 2-car garage. Lexington Schools. 1-year builder warranty.
Closed
$629,400
207 Breton Dr, Mansfield, OH 44904
3beds
3,140sqft
Single Family Residence
Built in ----
0.4 Acres Lot
$641,400 Zestimate®
$200/sqft
$2,614 Estimated rent
Home value
$641,400
$507,000 - $808,000
$2,614/mo
Zestimate® history
Owner options
List your home for rent
$2,614/mo
Rent Zestimate®
Find your next renter with Zillow Rental Manager. Plus, with online applications, you can quickly screen prospective tenants – for free.
$2,614/mo
Rent Zestimate®
Refinance and save
$4,095/mo
Est. payment
Refinancing to a lower rate could help reduce your monthly payments and save thousands over the life of the loan.
$4,095/mo
Est. payment
Explore your selling options
Work with a Zillow partner agent
Leverage their expertise and Zillow's premium Showcase listings to get your home seen by more buyers.
Get startedList with your own agent
Get your home in front of millions of buyers by listing it on Zillow.
Learn how to do itSell it yourself
Take full control of how buyers see your home on Zillow by listing For Sale by Owner (FSBO).
List your homeWhat's special
Gas fireplaceOpen concept layoutFinished basement rec roomHeated floorsGranite or quartz countersHigh-end finishesAmish-built cabinetry
Zillow last checked:
Listing updated:
Listed by:
Stephanie Webb 419-709-0489 stephaniewebbteam@gmail.com,
Keller Williams Legacy Group Realty
Bought with:
Stephanie Webb, 2012000894
Keller Williams Legacy Group Realty
Source: MLS Now,MLS#: 5140363 Originating MLS: Other/Unspecificed
Originating MLS: Other/UnspecificedFacts & features
Interior
Bedrooms & bathrooms
- Bedrooms: 3
- Bathrooms: 4
- Full bathrooms: 2
- 1/2 bathrooms: 2
- Main level bathrooms: 4
- Main level bedrooms: 3
Primary bedroom
- Level: First
Bedroom
- Level: First
Bedroom
- Level: First
Dining room
- Level: First
Great room
- Level: First
Kitchen
- Level: First
Recreation
- Level: Lower
Heating
- Gas
Cooling
- Central Air
Appliances
- Laundry: Main Level
Features
- Cathedral Ceiling(s), Other, Walk-In Closet(s)
- Basement: Full,Partially Finished
- Number of fireplaces: 1
- Fireplace features: Gas Log
Interior area
- Total structure area: 3,140
- Total interior livable area: 3,140 sqft
- Finished area above ground: 2,292
- Finished area below ground: 848
Property
Parking
- Total spaces: 2
- Parking features: Attached, Garage
- Attached garage spaces: 2
Features
- Levels: Two,One
- Stories: 1
- Patio & porch: Deck
- Exterior features: Other
Lot
- Size: 0.4 Acres
Details
- Parcel number: 0482719055027
- Special conditions: Standard
Construction
Type & style
- Home type: SingleFamily
- Architectural style: Ranch
- Property subtype: Single Family Residence
Materials
- Brick, Vinyl Siding
- Roof: Composition
Condition
- To Be Built
Details
- Warranty included: Yes
Utilities & green energy
- Sewer: Public Sewer
- Water: Public
Community & HOA
HOA
- Has HOA: No
Location
- Region: Mansfield
Financial & listing details
- Price per square foot: $200/sqft
- Annual tax amount: $110
- Date on market: 7/16/2025
- Cumulative days on market: 155 days
- Listing terms: Cash,Conventional
Price history
| Date | Event | Price |
|---|---|---|
| 12/24/2025 | Sold | $629,400-3.2%$200/sqft |
Source:  MLS Now #5140363 Report a problem MLS Now #5140363 Report a problem | ||
| 12/18/2025 | Pending sale | $650,000$207/sqft |
Source:  Columbus and Central Ohio Regional MLS #225026288 Report a problem Columbus and Central Ohio Regional MLS #225026288 Report a problem | ||
| 7/16/2025 | Listed for sale | $650,000$207/sqft |
Source:  MAR #9067645 Report a problem MAR #9067645 Report a problem | ||
Public tax history
Tax history is unavailable.
Neighborhood: 44904
Nearby homes
- $537,1003 bd2 ba2.2k sqft217 Breton Dr, Lexington, OH 44904Off Market
- $565,6003 bd2 ba2.1k sqft227 Breton Dr, Lexington, OH 44904Off Market
- $592,4003 bd2 ba2.3k sqft216 Breton Dr, Lexington, OH 44904Off Market
- $601,3004 bd4 ba3.4k sqft165 Breton Dr, Lexington, OH 44904Off Market
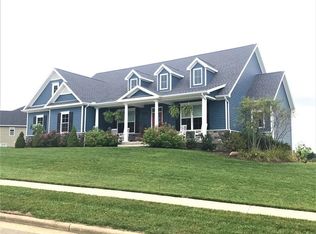
- $642,1003 bd3 ba2.5k sqft188 Breton Dr, Lexington, OH 44904Off Market
- $65,000-- bd-- ba-- sqft206 Breton Dr, Lexington, OH 44904Sold
- $605,9003 bd3 ba2.4k sqft178 Breton Dr, Lexington, OH 44904Off Market
- $579,5002 bd2 ba2.7k sqft155 Breton Dr, Lexington, OH 44904Off Market
Nearby schools
GreatSchools rating
- 8/10Eastern Elementary SchoolGrades: 4-8Distance: 1.1 mi
- 7/10Lexington High SchoolGrades: 9-12Distance: 0.5 mi
- 6/10Lexington Junior High SchoolGrades: 7-8Distance: 0.5 mi
Schools provided by the listing agent
- District: Lexington LSD - 7003
Source: MLS Now. This data may not be complete. We recommend contacting the local school district to confirm school assignments for this home.
Get a cash offer in 3 minutes
Find out how much your home could sell for in as little as 3 minutes with a no-obligation cash offer.
Estimated market value
$641,400
Get a cash offer in 3 minutes
Find out how much your home could sell for in as little as 3 minutes with a no-obligation cash offer.
Estimated market value
$641,400
- Ohio
- Richland County
- Lexington
- 44904
- 207 Breton Dr
Nearby cities
Nearby zip codes
Other Lexington Topics
