Charming Brick Home on a large lot is a Perfect Blend of Comfort and Nature! Welcome to your dream home! Nestled on a generous one-acre lot, this stunning 3-bedroom, 2-bath brick residence offers a unique opportunity to embrace tranquility and comfort in a picturesque setting. Located in a peaceful neighborhood with minimal traffic, this property is perfect for families seeking space to grow or retirees looking for a serene retreat. Key Features: Open Concept Living: Step inside to discover a spacious and inviting open-concept layout that seamlessly connects the large den, complete with a cozy fireplace, to the bright kitchen and dining area. This design promotes easy interaction and fosters warm family gatherings or friendly get-togethers. Recent Upgrades: include new carpet throughout and new entry tile. In 2018, a new metal roof was installed, offering durability and longevity, while the updated Central Heating and Air (CH&A) system ensures year-round comfort. The kitchen boasts brand-new appliances, making it a chef's delight! Versatile Living Spaces: With two expansive living areas, there's ample room for relaxation, entertainment, and play. Whether it's movie nights with the family or hosting friends, this home has the space to accommodate your lifestyle. Plentiful Storage: Say goodbye to clutter with roomy closets and ample storage throughout the home. The large utility room and galley kitchen provide easy access to all the essentials while keeping your living areas organized and tidy. Outdoor Oasis: Step outside to enjoy the large screened-in patio, where you can sip your morning coffee while soaking in the views of your beautifully landscaped yard, surrounded by mature trees. The expansive lot provides plenty of space for outdoor activities, gardening, or simply relaxing under the shade. Convenient Carport: The generously sized two-car carport ensures your vehicles are protected from the elements, adding to the convenience of this delightful residence. Whether you're looking for a family home with room to grow or a peaceful haven in a quiet neighborhood, this property offers it all. With its ideal location, modern updates, and ample living space, this charming brick home is a true gem that won't last long on the market. Don't miss your chance to make this lovely residence your own! Schedule a viewing today and experience the warmth and charm of this home. As a plus sellers are leaving the washer and dryer and the riding lawnmower. Don't miss out.
Pending
$279,000
207 Briarwood Dr, Bronte, TX 76933
3beds
2,335sqft
:
Get pre-qualified$1,984/mo
Single Family Residence
Built in 1975
1 Acres Lot
$274,500 Zestimate®
$119/sqft
$-- HOA
What's special
Cozy fireplaceLarge lotGenerous one-acre lotCharming brick homeNew carpet throughoutGenerously sized two-car carportNew entry tile
- 59 days |
- 29 |
- 0 |
Likely to sell faster than
Zillow last checked:
Listing updated:
Listed by:
Donna Kaye Williams 325-365-1811,
Big Country Realty
Source: San Angelo AOR,MLS#: 201253
Facts & features
Interior
Bedrooms & bathrooms
- Bedrooms: 3
- Bathrooms: 2
- Full bathrooms: 2
Primary bedroom
- Area: 182 Square Feet
- Dimensions: 14.0000 x 13.0000
Bedroom 2
- Area: 144 Square Feet
- Dimensions: 12.0000 x 12.0000
Bedroom 3
- Area: 156 Square Feet
- Dimensions: 12.0000 x 13.0000
Bonus room
- Area: 396 Square Feet
- Dimensions: 22.0000 x 18.0000
Breakfast room
- Area: 100 Square Feet
- Dimensions: 10.0000 x 10.0000
Den
- Area: 360 Square Feet
- Dimensions: 18.0000 x 20.0000
Kitchen
- Area: 130 Square Feet
- Dimensions: 13.0000 x 10.0000
Utility room
- Area: 100 Square Feet
- Dimensions: 10.0000 x 10.0000
Heating
- Central, Electric
Cooling
- Central Air, Electric
Appliances
- Included: Dishwasher, Electric Range, Microwave, Refrigerator, Vented Exhaust Fan
- Laundry: Laundry Room
Features
- Storage, Tile Counters, Ceiling Fan(s)
- Flooring: Carpet, Laminate, Tile
- Windows: Window Coverings
- Has basement: No
- Number of fireplaces: 1
- Fireplace features: Den, Wood Burning
Interior area
- Total structure area: 2,335
- Total interior livable area: 2,335 sqft
Property
Parking
- Total spaces: 2
- Parking features: Additional Parking, Attached Carport, Carport, Storage
- Carport spaces: 2
Features
- Levels: One
- Patio & porch: Enclosed Porch
- Exterior features: Other
- Fencing: Other
Lot
- Size: 1 Acres
- Dimensions: approx 1 acre
- Features: Corner Lot
Details
- Parcel number: 120202000001000500000
Construction
Type & style
- Home type: SingleFamily
- Property subtype: Single Family Residence
Materials
- Foundation: Slab
- Roof: Metal
Condition
- Updated/Remodeled
- Year built: 1975
Utilities & green energy
- Sewer: Septic Tank
- Water: Public
- Utilities for property: Electricity Connected, Sewer Available
Community & HOA
Community
- Features: None
- Subdivision: Brunson
HOA
- Has HOA: No
Location
- Region: Bronte
Financial & listing details
- Price per square foot: $119/sqft
- Tax assessed value: $221,620
- Annual tax amount: $3,410
- Date on market: 6/11/2026
- Listing terms: Cash,Conventional,FHA,VA Loan
- Electric utility on property: Yes
- Road surface type: Gravel, Paved

Donna Williams
(325) 365-1811
By pressing Contact Agent, you agree that the real estate professional identified above may call/text you about your search, which may involve use of automated means and pre-recorded/artificial voices. You don't need to consent as a condition of buying any property, goods, or services. Message/data rates may apply. You also agree to our Terms of Use. Zillow does not endorse any real estate professionals. We may share information about your recent and future site activity with your agent to help them understand what you're looking for in a home.
Estimated market value
$274,500
$261,000 - $288,000
$1,856/mo
Price history
| Date | Event | Price |
|---|---|---|
| 7/6/2026 | Pending sale | $279,000$119/sqft |
Source:  San Angelo AOR #201253 Report a problem San Angelo AOR #201253 Report a problem | ||
| 6/11/2026 | Listed for sale | $279,000$119/sqft |
Source: San Angelo AOR #201253 Report a problem | ||
Public tax history
| Year | Property taxes | Tax assessment |
|---|---|---|
| 2025 | $3,410 +10% | $182,690 +10% |
| 2024 | $3,100 | $166,080 -0.1% |
| 2023 | -- | $166,200 +16.9% |
| 2022 | $2,483 | $142,220 +10.3% |
| 2021 | -- | $128,970 +6.9% |
| 2020 | -- | $120,700 -2.3% |
| 2018 | -- | $123,600 +8.5% |
| 2017 | -- | $113,900 +0.3% |
| 2016 | -- | $113,580 |
| 2015 | -- | $113,580 +8.9% |
| 2014 | -- | $104,250 +0.9% |
| 2013 | -- | $103,280 +0.7% |
| 2012 | -- | $102,520 |
| 2011 | -- | $102,520 +0.3% |
| 2010 | -- | $102,200 +23.2% |
| 2009 | -- | $82,930 +8% |
| 2008 | -- | $76,770 +2.4% |
| 2007 | -- | $74,990 |
Find assessor info on the county website
Monthly payment
Est. payment
Payment breakdown
Explore the cost of this home by adjusting the details. Changes won't be saved.Climate risks
Neighborhood: 76933
Nearby schools
GreatSchools rating
- 7/10Bronte SchoolGrades: PK-12Distance: 0.7 mi
Schools provided by the listing agent
- Elementary: Bronte
- Middle: Bronte
- High: Bronte
Source: San Angelo AOR. This data may not be complete. We recommend contacting the local school district to confirm school assignments for this home.
- $--4 bd3 ba2.4k sqft212 Briarwood Dr, Bronte, TX 76933Sold
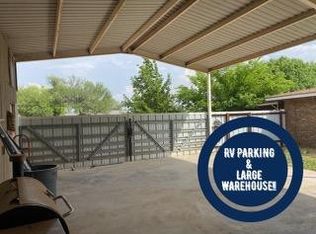
- $144,700-- bd-- ba1k sqft106 Briarwood Dr, Bronte, TX 76933Off Market
- $99,050-- bd-- ba3.8k sqft105 Briarwood Dr, Bronte, TX 76933Off Market
- $235,200-- bd-- ba108 sqft224 Briarwood Dr, Bronte, TX 76933Off Market
- $210,800-- bd-- ba96 sqft201 Key St, Bronte, TX 76933Off Market
- $215,800-- bd-- ba144 sqft123 Key St, Bronte, TX 76933Off Market
- $207,000-- bd-- ba420 sqft223 Key St, Bronte, TX 76933Off Market
- $160,200-- bd-- ba144 sqft113 Key St, Bronte, TX 76933Off Market
Similar homes
- $249,9003 bd2 ba2k sqft324 Briarwood Dr, Bronte, TX 76933For Sale
 MLS ID #200937, Sean Richey, ADT Realty Brokers. San Angelo AOR
 - $304,9005 bd2 ba2.5k sqft616 W Main St, Bronte, TX 76933For Sale
 MLS ID #21303928, Lisa Terrell. NTREIS
 - $229,9003 bd3 ba2.3k sqft323 S State St, Bronte, TX 76933For Sale
 MLS ID #201471, The AGENTcy Group, Real Broker, LLC. San Angelo AOR
 - $215,0004 bd2 ba1.9k sqft302 Key St, Bronte, TX 76933For Sale
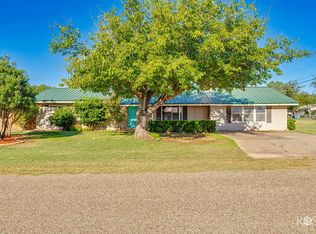 MLS ID #200723, Kathleen Pfluger, ERA Newlin & Company. San Angelo AOR
 - $269,9004 bd2 ba2.5k sqft9009 W State Highway 158, Robert Lee, TX 76945For SaleMLS ID #131647, Kimberly Paige Wright, ERA Newlin & Company. San Angelo AOR
- $180,0003 bd2 ba1.5k sqft6 W 15th St, Robert Lee, TX 76945For SaleMLS ID #201126, Morgan McCutchen, Pitcock Properties. San Angelo AOR
- $157,9004 bd3 ba2.7k sqft1021 Bishop St, Robert Lee, TX 76945For SaleMLS ID #201139, Arrica Dickey, Bollinger Real Estate. San Angelo AOR
- $315,0004 bd2 ba2.4k sqft9603 Fm 1170, Blackwell, TX 79506For SaleMLS ID #7300, Dustanna Spencer. Nolan County BOR
- $200,0002 bd1 ba1.2k sqft227 Circle Dr, Winters, TX 79567For Sale By Owner
