Welcome to Bridgewater. This well-maintained home has lots to offer. Sporting 2 bedroom, 2 full baths, 2 car garage and is one level living. Enjoy the large living area with vaulted ceilings, fireplace and built-ins. New flooring though out the home for a nice flow. Kitchen has new appliances and has ample room for entertaining. The rear patio is perfect for relaxing and unwinding. This property features a peaceful atmosphere in a gated community. Providing security and privacy. One level living at it's finest. Close to shopping, parks, hospitals and to the airport. R# 1695
Sold for $275,000
$275,000
207 Bridgewater Ct #207, Johnson City, TN 37615
2beds
1,196sqft
Condominium, Residential
Built in 2008
-- sqft lot
$280,900 Zestimate®
$230/sqft
$1,547 Estimated rent
Home value
$280,900
$230,000 - $343,000
$1,547/mo
Zestimate® history
Owner options
List your home for rent
$1,547/mo
Rent Zestimate®
Find your next renter with Zillow Rental Manager. Plus, with online applications, you can quickly screen prospective tenants – for free.
$1,547/mo
Rent Zestimate®
Refinance and save
$1,819/mo
Est. payment
Refinancing to a lower rate could help reduce your monthly payments and save thousands over the life of the loan.
$1,819/mo
Est. payment
Explore your selling options
Work with a Zillow partner agent
Leverage their expertise and Zillow's premium Showcase listings to get your home seen by more buyers.
Get startedList with your own agent
Get your home in front of millions of buyers by listing it on Zillow.
Learn how to do itSell it yourself
Take full control of how buyers see your home on Zillow by listing For Sale by Owner (FSBO).
List your homeWhat's special
Vaulted ceilingsNew flooringRear patioNew appliances
Zillow last checked:
Listing updated:
Listed by:
Melissa Townsend 423-416-2249,
REMAX Checkmate, Inc. Realtors
Bought with:
Emily Massengill, 333642
A Team Real Estate Professionals
Source: TVRMLS,MLS#: 9982824
Facts & features
Interior
Bedrooms & bathrooms
- Bedrooms: 2
- Bathrooms: 2
- Full bathrooms: 2
Heating
- Central, Electric, Heat Pump
Cooling
- Ceiling Fan(s), Central Air, Heat Pump
Appliances
- Included: Dishwasher, Disposal, Electric Range, Microwave, Refrigerator
- Laundry: Electric Dryer Hookup, Washer Hookup
Features
- Built-in Features, Kitchen/Dining Combo, Laminate Counters, Walk-In Closet(s)
- Flooring: Laminate
- Windows: Double Pane Windows, Insulated Windows
- Number of fireplaces: 1
- Fireplace features: Living Room
Interior area
- Total structure area: 1,196
- Total interior livable area: 1,196 sqft
Property
Parking
- Total spaces: 2
- Parking features: Driveway, Concrete
- Garage spaces: 2
- Has uncovered spaces: Yes
Features
- Levels: One
- Stories: 1
- Patio & porch: Covered, Front Porch, Rear Patio
Lot
- Topography: Cleared, Level
Details
- Parcel number: 005k A 006.23
- Zoning: Residential
Construction
Type & style
- Home type: Condo
- Architectural style: Traditional
- Property subtype: Condominium, Residential
- Attached to another structure: Yes
Materials
- Brick, Vinyl Siding
- Foundation: Slab
- Roof: Shingle
Condition
- Above Average
- New construction: No
- Year built: 2008
Utilities & green energy
- Sewer: Public Sewer
- Water: Public
Community & HOA
Community
- Security: Smoke Detector(s)
- Subdivision: Bridgewater
HOA
- Has HOA: Yes
- Amenities included: Landscaping
- HOA fee: $200 monthly
Location
- Region: Johnson City
Financial & listing details
- Price per square foot: $230/sqft
- Date on market: 7/8/2025
- Listing terms: Cash,Conventional,FHA,VA Loan
Price history
| Date | Event | Price |
|---|---|---|
| 9/2/2025 | Sold | $275,000$230/sqft |
Source: TVRMLS #9982824 Report a problem | ||
| 7/11/2025 | Pending sale | $275,000$230/sqft |
Source: TVRMLS #9982824 Report a problem | ||
| 7/8/2025 | Listed for sale | $275,000+7.8%$230/sqft |
Source: TVRMLS #9982824 Report a problem | ||
| 2/25/2025 | Sold | $255,000-7.3%$213/sqft |
Source: TVRMLS #9975505 Report a problem | ||
| 2/9/2025 | Pending sale | $275,000$230/sqft |
Source: TVRMLS #9975505 Report a problem | ||
| 1/30/2025 | Listed for sale | $275,000$230/sqft |
Source: TVRMLS #9975505 Report a problem | ||
Public tax history
Tax history is unavailable.
Neighborhood: 37615
Nearby homes
- $143,500-- bd2 ba1.1k sqft207 Bridgewater Ct, Johnson City, TN 37615Off Market
- $275,000-- bd1 ba1.1k sqft207 Bridgewater Ct, Gray, TN 37615Sold
- $171,200-- bd3 ba1.5k sqft209 Bridgewater Ct, Johnson City, TN 37615Off Market
- $319,300-- bd2 ba1.5k sqft209 Bridgewater Ct, Gray, TN 37615Off Market
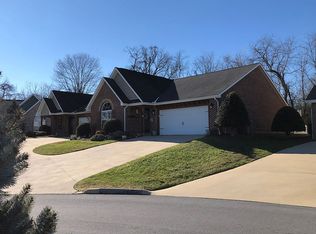
- $376,999-- bd2 ba1.4k sqft205 Bridgewater Ct, Gray, TN 37615Sold
- $376,9992 bd3 ba1.7k sqft205 Bridgewater Ct, Johnson City, TN 37615Sold
- $209,700-- bd2 ba1.5k sqft203 Bridgewater Ct, JOHNSON CITY, TN 37615Off Market
- $363,800-- bd2 ba1.5k sqft203 Bridgewater Ct, Johnson City, TN 37615Off Market
Nearby schools
GreatSchools rating
- 7/10Boones Creek Elementary SchoolGrades: PK-8Distance: 5.3 mi
- 6/10Daniel Boone High SchoolGrades: 9-12Distance: 4.6 mi
- 2/10Washington County Adult High SchoolGrades: 9-12Distance: 8.2 mi
Schools provided by the listing agent
- Elementary: Boones Creek
- Middle: Boones Creek
- High: Daniel Boone
Source: TVRMLS. This data may not be complete. We recommend contacting the local school district to confirm school assignments for this home.
Get a cash offer in 3 minutes
Find out how much your home could sell for in as little as 3 minutes with a no-obligation cash offer.
Estimated market value
$280,900
Get a cash offer in 3 minutes
Find out how much your home could sell for in as little as 3 minutes with a no-obligation cash offer.
Estimated market value
$280,900
- Tennessee
- Washington County
- Johnson City
- 37615
- 207 Bridgewater Ct Unit 207
Nearby cities
Nearby neighborhoods
Nearby zip codes
Other Johnson City Topics
