Skip main navigation
Off market
  • Tax assessed value
    $226,985

    207 Bridle Trl Unit G, Pueblo, CO 81005

    3beds
    2baths
    3,480sqft
    Condo
    Built in 1991
    -- sqft lot
    $-- Zestimate®
    $65/sqft
    $2,041 Estimated rent

    Home value

    Not available

    Estimated sales range

    Not available

    $2,041/mo

    Zestimate® history
    Loading
    Loading...

    Owner options

    List your home for rent

    $2,041/mo

    Rent Zestimate®

    Find your next renter with Zillow Rental Manager. Plus, with online applications, you can quickly screen prospective tenants – for free.

    Learn more

    $2,041/mo

    Rent Zestimate®

    Refinance and save

    $1,437/mo

    Est. payment

    Refinancing to a lower rate could help reduce your monthly payments and save thousands over the life of the loan.

    See today's rates

    $1,437/mo

    Est. payment

    Explore your selling options

    Work with a Zillow partner agent

    Leverage their expertise and Zillow's premium Showcase listings to get your home seen by more buyers.

    Get started

    List with your own agent

    Get your home in front of millions of buyers by listing it on Zillow.

    Learn how to do it

    Sell it yourself

    Take full control of how buyers see your home on Zillow by listing For Sale by Owner (FSBO).

    List your home

    What's special

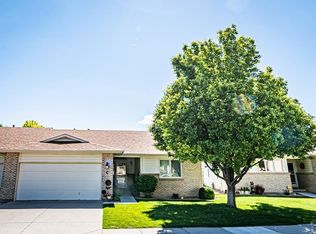
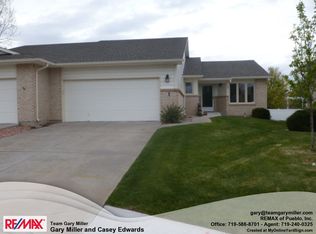
    You'll think you've entered the opulent pages of Architectural Digest® upon viewing this expansive and luxurious one-of-a-kind El Camino Ranch Style Townhome with an elegantly appointed walk out basement. The enticing plant filled covered entryway will beckon you into an open, spacious living dining area boasting cathedral ceilings, a mirrored wet bar, and custom design features enabling the display of artifacts and treasures. Adjacent is a dream kitchen with custom tile countertops, ample cabinet and counterspace, and a bright, cheerful breakfast/eating nook. The living room opens onto a custom designed solarium that lends a new, exciting definition to the term leisure. Elegance and space define the 2 master suites. Finally, a resort-like ambiance aptly describes the exterior living areas. 3480 Total Sq. Ft. of Living Space (1758 Main and 1722 Lower Level)Interior Includes Well-Designed & Functional Rooms:• Large Living Room with Cathedral Ceilings and Skylights.• Elegant, Formal Dining Room for Wonderful Culinary Memories.• Functional Kitchen/Breakfast Nook with Natural Light.• Two Extra-Spacious Master Suites with Designer Bath Areas.• An Additional Bedroom/Office and Bath with Jacuzzi Tub.• Ballroom Sized Family Room for Special Gatherings.• Solarium/Garden Room Framed by Expansive Windows.• Beautiful Wood Deck with Access to an Open Bricked Patio.• Enclosed Covered Lower Patio Only Steps from an Inviting Hot Tub.• Spacious Finished Lower Level Laundry Area.• Walk out Basement, Large Unfinished Storage Area and a 2 Car Garage. Upgraded Decorative Features and Amenities throughout, including Numerous Display Areas (both recessed and elevated), A Wet Bar, Custom Flooring (Wood, Tile, Carpeting), Multiple Seating Areas (both large and intimate), Recessed and Custom Lighting, Custom Kitchen Counter Tile, Decorative Painting, and A Beautifully Mirrored Gas Log Fireplace.

    This property is off market, which means it's not currently listed for sale or rent on Zillow. This may be different from what's available on other websites or public sources.
    Facts & features

    Interior

    Bedrooms & bathrooms
    • Bedrooms: 3
    • Bathrooms: 2
    Heating
    • Forced air
    Features
    • Basement: Finished
    • Has fireplace: Yes
    Interior area
    • Total interior livable area: 3,480 sqft

    Property

    Parking
    • Parking features: Garage - Attached
    Lot
    • Size: 4,801 Square Feet
    Details
    • Parcel number: 1516426007

    Construction

    Type & style
    • Home type: Condo
    Materials
    • wood frame
    Condition
    • Year built: 1991

    Community & HOA

    Location
    • Region: Pueblo

    Financial & listing details

    • Price per square foot: $65/sqft
    • Tax assessed value: $226,985
    • Annual tax amount: $1,677

    Price history

    DateEventPrice
    12/2/2012Listing removed$243,900$70/sqft
    Source: RE/MAX ASSOCIATES #139055 Report a problem
    9/1/2012Price change$243,900-0.4%$70/sqft
    Source: RE/MAX ASSOCIATES #139055 Report a problem
    10/22/2011Listed for sale$244,900$70/sqft
    Source: Coldwell Banker Partners #136407 Report a problem

    Public tax history

    YearProperty taxesTax assessment
    2015$1,677 +1.2%$18,068 -2.3%
    2014$1,658 $18,489
    2013$1,658 +0%$18,489 +0.8%
    2012$1,657 +2.1%$18,341
    2011$1,624 -4.7%$18,341 -1.9%
    2010$1,704 $18,702 +0%
    2009$1,704 +0.2%$18,700 +1.7%
    2008$1,700 +2.3%$18,380 +8.2%
    2006$1,662 +4.5%$16,990
    2005$1,591 $16,990
    Find assessor info on the county website

    Neighborhood: El Camino

    Nearby schools

    GreatSchools rating
    Schools provided by the listing agent
    • District: PUEBLO, SCHOOL DISTRICT NO. 60, IN THE COUNTY OF P

    Source: The MLS. This data may not be complete. We recommend contacting the local school district to confirm school assignments for this home.

    Get pre-qualified for a loan
    At Zillow Home Loans, we can pre-qualify you in as little as 5 minutes with no impact to your credit score.

    An equal housing lender. NMLS #10287.
