Located in the desirable Summerfield at Arrowstone community in Whispering Pines, this well-maintained home offers a flexible floor plan, generous living spaces, and a private setting backing to natural green space.
Luxury vinyl plank flooring runs throughout the main living areas, creating a warm and welcoming feel. Just off the foyer, a formal dining room with a coffered ceiling provides a dedicated space for gatherings, while French doors open to a home office or flexible room that can easily adapt to a variety of needs.
The main living area flows seamlessly into the kitchen, creating an open layout that works well for both daily living and entertaining. The kitchen features granite countertops, stainless steel appliances, double ovens, ample cabinet storage, and plenty of workspace.
The primary suite is conveniently located on the main level and includes a tray ceiling, walk-in shower, and spacious bath. Two additional bedrooms, a full bath, and the laundry room complete the first floor.
Upstairs, you'll find two additional bedrooms, a full bath, and a large bonus room that offers flexibility for recreation, hobbies, guests, or a second living area.
Outside, the fenced backyard provides space to enjoy the outdoors while taking advantage of the peaceful backdrop of mature trees and green space. A detached storage building offers convenient space for tools, lawn equipment, hobbies, or workshop use.
With five bedrooms, multiple flexible living areas, and a location convenient to the amenities of both Whispering Pines and Southern Pines, this home offers space, functionality, and a setting that is increasingly difficult to find.
For sale
Price cut: $11K (7/15)
$639,000
207 Brightleaf Drive, Whispering Pines, NC 28327
5beds
3,207sqft
Single Family Residence
Built in 2016
0.53 Acres Lot
$632,400 Zestimate®
$199/sqft
$-- HOA
What's special
Detached storage buildingFenced backyardFlexible floor planGenerous living spacesGranite countertopsWarm and welcoming feelAmple cabinet storage
- 33 days |
- 757 |
- 31 |
Zillow last checked:
Listing updated:
Listed by:
Kristi Snyder 910-624-5411,
Everything Pines Partners LLC
Source: Hive MLS,MLS#: 100583160 Originating MLS: Mid Carolina Regional MLS
Originating MLS: Mid Carolina Regional MLSFacts & features
Interior
Bedrooms & bathrooms
- Bedrooms: 5
- Bathrooms: 3
- Full bathrooms: 3
Rooms
- Room types: Bedroom 1, Dining Room, Other, Living Room, Office, Bedroom 2, Laundry, Bedroom 3, Bedroom 4, Bedroom 5, Media Room
Bedroom 1
- Description: Primary Bedroom
- Level: Main
- Dimensions: 16.1 x 14
Bedroom 2
- Level: Main
- Dimensions: 11.3 x 11.9
Bedroom 3
- Level: Main
- Dimensions: 11.5 x 13.11
Bedroom 4
- Level: Upper
- Dimensions: 15.1 x 14.11
Bedroom 5
- Level: Upper
- Dimensions: 12.11 x 13.12
Dining room
- Level: Main
- Dimensions: 10.2 x 13.4
Kitchen
- Level: Main
- Dimensions: 12.5 x 13.9
Laundry
- Level: Main
- Dimensions: 6.1 x 10.3
Living room
- Level: Main
- Dimensions: 15.7 x 25.3
Media room
- Level: Upper
- Dimensions: 18.1 x 14.11
Office
- Level: Main
- Dimensions: 10.3 x 13.4
Other
- Description: Dining Area
- Level: Main
- Dimensions: 12.5 x 15.6
Heating
- Electric, Heat Pump
Cooling
- Central Air
Appliances
- Included: Electric Cooktop, Built-In Microwave, Refrigerator, Double Oven, Dishwasher
- Laundry: Laundry Room
Features
- Master Downstairs, Walk-in Closet(s), Tray Ceiling(s), Kitchen Island, Ceiling Fan(s), Walk-in Shower, Blinds/Shades, Gas Log, Walk-In Closet(s)
- Flooring: LVT/LVP, Carpet, Tile
- Basement: None
- Has fireplace: Yes
- Fireplace features: Gas Log
Interior area
- Total structure area: 3,207
- Total interior livable area: 3,207 sqft
Property
Parking
- Total spaces: 2
- Parking features: Garage Faces Front, Attached, Concrete, Garage Door Opener
- Attached garage spaces: 2
Features
- Levels: Two
- Patio & porch: Covered, Patio, Front Porch
- Fencing: Privacy,Full,Back Yard,Wood
- Has view: Yes
- View description: See Remarks
- Frontage type: See Remarks
Lot
- Size: 0.53 Acres
- Dimensions: 148 x 196 x 165 x 113
- Features: Corner Lot
Details
- Additional structures: Shed(s)
- Parcel number: 20140662
- Zoning: RA
- Special conditions: Standard
Construction
Type & style
- Home type: SingleFamily
- Property subtype: Single Family Residence
Materials
- Fiber Cement, Wood Frame, Stone Veneer
- Foundation: Slab
- Roof: Composition
Condition
- New construction: No
- Year built: 2016
Utilities & green energy
- Sewer: Septic Tank
- Water: Public
- Utilities for property: Water Connected
Community & HOA
Community
- Subdivision: Summerfield at Arrowstone
HOA
- Has HOA: No
Location
- Region: Whispering Pines
Financial & listing details
- Price per square foot: $199/sqft
- Tax assessed value: $570,320
- Annual tax amount: $3,806
- Date on market: 6/19/2026
- Cumulative days on market: 34 days
- Listing agreement: Exclusive Right To Sell
- Listing terms: Cash,Conventional,FHA,VA Loan
- Road surface type: Paved
Estimated market value
$632,400
$601,000 - $664,000
$3,068/mo
Price history
| Date | Event | Price |
|---|---|---|
| 7/15/2026 | Price change | $639,000-1.7%$199/sqft |
Source:  LPRMLS #765725 Report a problem LPRMLS #765725 Report a problem | ||
| 6/19/2026 | Listed for sale | $650,000+73.8%$203/sqft |
Source:  Hive MLS #100583160 Report a problem Hive MLS #100583160 Report a problem | ||
| 7/7/2020 | Sold | $374,000+1.1%$117/sqft |
Source: Hive MLS #1005200199 Report a problem | ||
| 5/18/2020 | Pending sale | $370,000$115/sqft |
Source: Keller Williams Pinehurst #200199 Report a problem | ||
| 5/12/2020 | Listed for sale | $370,000+21.3%$115/sqft |
Source: Keller Williams Realty #200199 Report a problem | ||
| 6/16/2016 | Sold | $305,000$95/sqft |
Source:  MCR #173279 Report a problem MCR #173279 Report a problem | ||
Public tax history
| Year | Property taxes | Tax assessment |
|---|---|---|
| 2024 | $3,807 -2.9% | $570,320 |
| 2023 | $3,921 +19.5% | $570,320 +32.7% |
| 2022 | $3,282 -2.5% | $429,820 +30.3% |
| 2021 | $3,364 +5.2% | $329,800 |
| 2020 | $3,199 +5.4% | $329,800 |
| 2019 | $3,034 | $329,800 +559.6% |
| 2018 | $3,034 +601.5% | $50,000 |
| 2017 | $433 | $50,000 |
| 2015 | $433 +1.2% | $50,000 |
| 2014 | $428 | -- |
Find assessor info on the county website
Monthly payment
Est. payment
Payment breakdown
Explore the cost of this home by adjusting the details. Changes won't be saved.Climate risks
Neighborhood: 28327
Nearby schools
GreatSchools rating
- 8/10McDeeds Creek ElementaryGrades: K-5Distance: 2.5 mi
- 9/10New Century Middle SchoolGrades: 6-8Distance: 5.5 mi
- 7/10Union Pines High SchoolGrades: 9-12Distance: 5.2 mi
Schools provided by the listing agent
- Elementary: McDeeds Creek Elementary
- Middle: New Century Middle
- High: Union Pines High
Source: Hive MLS. This data may not be complete. We recommend contacting the local school district to confirm school assignments for this home.
- $---- bd-- ba-- sqft207 Brightleaf Dr, Carthage, NC 28327Off Market
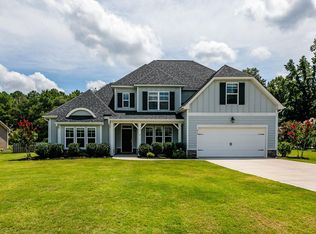
- $615,6004 bd2 ba3.2k sqft213 Brightleaf Dr, Whispering Pines, NC 28327Off Market
- $---- bd-- ba-- sqft213 Brightleaf Dr, Carthage, NC 28327Off Market
- $593,0003 bd2 ba2.4k sqft237 Brightleaf Dr, Whispering Pines, NC 28327Off Market
- $600,5004 bd3 ba2.6k sqft206 Brightleaf Dr, Whispering Pines, NC 28327Off Market
- $---- bd-- ba-- sqft206 Brightleaf Dr, Carthage, NC 28327Off Market
- $730,9004 bd3 ba3.2k sqft219 Brightleaf Dr, Whispering Pines, NC 28327Off Market
- $558,1004 bd3 ba2.4k sqft400 Goldenleaf Cir, Whispering Pines, NC 28327Off Market
A local agent can set up tours, give advice and negotiate with sellers.
A local lender can help you make sure your offer is ready when you are.
Similar homes
- $685,0005 bd3 ba3.1k sqft357 Wheatfield Way, Whispering Pines, NC 28327For Sale

 MLS ID #100584385, Meese Property Group, Meese Property Group, LLC. Hive MLS
 - $560,0004 bd3 ba3.2k sqft525 Daylily Court, Carthage, NC 28327For Sale
 MLS ID #100585710, Jessica Cantrell, Nexthome In The Pines. Hive MLS
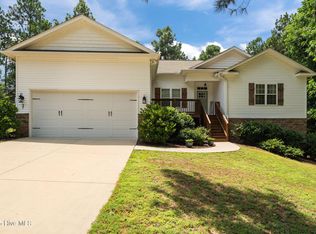
 - $489,9004 bd2 ba2.2k sqft27 Pine Lake Drive, Whispering Pines, NC 28327For Sale
 MLS ID #100579284, Arrow Home Realty, Keller Williams Pinehurst. Hive MLS
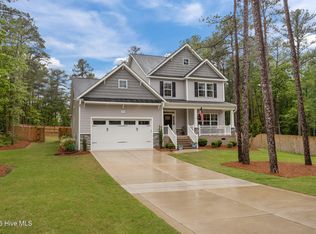
 - $579,0004 bd4 ba3k sqft400 Piney Oak Drive #54, Carthage, NC 28327For Sale
 MLS ID #100572652, Donna Outen, Keller Williams Pinehurst. Hive MLS
 - $669,5004 bd4 ba3.4k sqft530 N Ridgecrest Street, Pinebluff, NC 28373For SaleMLS ID #100589512, Sven Schaefer, Greenhem Inc.. Hive MLS
- $599,0004 bd3 ba2.4k sqft236 Claret Court, Southern Pines, NC 28387For SaleMLS ID #100564346, Kelly Ward, Keller Williams Pinehurst. Hive MLS
- $614,0004 bd3 ba3.2k sqft195 Glenmoor Drive, Southern Pines, NC 28387For SaleMLS ID #100558489, Talmadge Shepherd, Village of Pinehurst Rentals, LLC. Hive MLS
- $635,0005 bd4 ba3.3k sqft166 Fontana Lake Road, Aberdeen, NC 28315For SaleMLS ID #100581698, Nicholas Leisey, Premier Real Estate of the Sandhills LLC. Hive MLS
- $634,5004 bd4 ba2.5k sqft114 Schever Road, West End, NC 27376For SaleMLS ID #100579187, Amy Cusumano, Carolina Property Sales. Hive MLS
- $699,0004 bd4 ba2.3k sqft1659 E Indiana Avenue, Southern Pines, NC 28387For SaleMLS ID #100570792, Sherry McPhatter, eXp Realty. Hive MLS
- $494,7005 bd4 ba2.8k sqft315 Enfield Drive, Carthage, NC 28327For SaleMLS ID #100572503, Tracey Elizabeth Greene, Everything Pines Partners Sanford. Hive MLS
- $610,0004 bd3 ba1.8k sqft170 E Delaware Avenue, Southern Pines, NC 28387For SaleMLS ID #100587077, Mav Hankey, Everything Pines Partners LLC. Hive MLS
- $635,0004 bd3 ba2.4k sqft132 Plantation Drive, Southern Pines, NC 28387For SaleMLS ID #100584411, Bethany Jackson, Keller Williams Pinehurst. Hive MLS
- $495,0004 bd3 ba2.7k sqft514 Pondpine Lane, Carthage, NC 28327For SaleMLS ID #100562070, Brittany Paschal, Front Runner Realty Group. Hive MLS
- $600,0004 bd4 ba3.2k sqft834 Winston Pines Drive, Aberdeen, NC 28315For SaleMLS ID #100575145, Jennifer M Ritchie, Everything Pines Partners LLC. Hive MLS
- $669,9003 bd2 ba2.1k sqft92 Sakonnet Trail, Pinehurst, NC 28374For SaleMLS ID #100574067, Jennifer Virdier, Pineland Property Group LLC. Hive MLS
- $750,0004 bd3 ba3.6k sqft195 Canter Lane, Pinehurst, NC 28374For SaleMLS ID #100582244, Walter Havenstein, Berkshire Hathaway HS Pinehurst Realty Group/PH. Hive MLS
- $657,5005 bd4 ba3.4k sqft127 Plantation Drive, Southern Pines, NC 28387For SaleMLS ID #100554025, Matthew Barrett, Coldwell Banker Advantage-Fayetteville. Hive MLS
- $619,0004 bd3 ba3.7k sqft106 Clay Circle, West End, NC 27376For SaleMLS ID #100550605, The Mark Gentry Team, The Gentry Team. Hive MLS
- $600,0004 bd4 ba2.9k sqft121 Longleaf Drive, West End, NC 27376For SaleMLS ID #100563930, Shannon A Stites, Keller Williams Pinehurst. Hive MLS
