Skip main navigation
Sold for $469,000
  • $469,000

    207 Broadgait Brae Rd, Cary, NC 27519

    3beds
    2,601sqft
    Townhouse
    Built in 2006
    1,742 Square Feet Lot
    $460,300 Zestimate®
    $180/sqft
    $2,399 Estimated rent

    Home value

    $460,300

    $437,000 - $488,000

    $2,399/mo

    Zestimate® history
    Loading
    Loading...

    Owner options

    List your home for rent

    $2,399/mo

    Rent Zestimate®

    Find your next renter with Zillow Rental Manager. Plus, with online applications, you can quickly screen prospective tenants – for free.

    Learn more

    $2,399/mo

    Rent Zestimate®

    Refinance and save

    $2,989/mo

    Est. payment

    Refinancing to a lower rate could help reduce your monthly payments and save thousands over the life of the loan.

    See today's rates

    $2,989/mo

    Est. payment

    Explore your selling options

    Work with a Zillow partner agent

    Leverage their expertise and Zillow's premium Showcase listings to get your home seen by more buyers.

    Get started

    List with your own agent

    Get your home in front of millions of buyers by listing it on Zillow.

    Learn how to do it

    Sell it yourself

    Take full control of how buyers see your home on Zillow by listing For Sale by Owner (FSBO).

    List your home

    What's special

    Lakefront townhomeFlexible basement roomCozy fireplaceFilled with natural lightPrivate patioPrivate covered balconySpacious breakfast nook

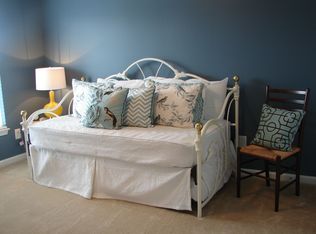
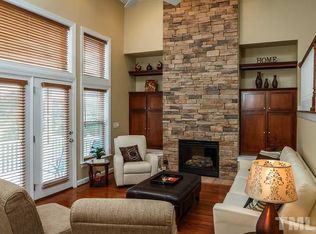
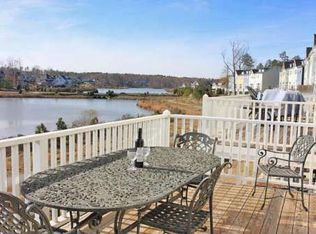
    Move-in ready North north-east facing lakefront townhome with excellent privacy in the highly desirable Cary Park community! Bright and airy with an open, flowing layout, this home is filled with natural light and offers versatile living spaces throughout. The entry-level features a welcoming foyer, a flexible basement room—ideal for a home office, media room (pre-wired for surround sound), guest suite, or den—plus convenient two-car garage access. The main living level showcases a stunning two-story family room with a cozy fireplace and dramatic wall of windows overlooking a private backyard next to the lake, along with an elegant dining area, a large kitchen with an island, a spacious breakfast nook, and a private covered balcony perfect for outdoor relaxation. Upstairs, the serene primary suite includes a generous walk-in closet, accompanied by two additional bedrooms, a full hall bath, and a conveniently located laundry area. The basement bonus/media room opens to a private patio. Enjoy access to Cary Park's amenities—including a clubhouse, playground, and swimming pools (some amenities may require additional fees). Walk to shops, restaurants, parks, schools, and greenways with easy access to I-540, RTP, and RDU Airport. Lakefront living at its finest!

    Zillow last checked:

    Listing updated:

    Listed by:

    Al Lobo 919-449-1408,

    REIT Place, llc,

    Raj Narayana 919-926-9776,

    REIT Place, llc

    Bought with:

    Jeffrey Scott Trower, 333400

    LPT Realty, LLC

    Source: Doorify MLS,MLS#: 10092096MLS Logo

    Facts & features

    Interior

    Bedrooms & bathrooms
    • Bedrooms: 3
    • Bathrooms: 4
    • Full bathrooms: 2
    • 1/2 bathrooms: 2
    Primary bedroom
    • Level: Third
    • Area: 211.9 Square Feet
    • Dimensions: 16.3 x 13
    Bedroom 2
    • Level: Third
    • Area: 142.38 Square Feet
    • Dimensions: 12.6 x 11.3
    Bedroom 3
    • Level: Third
    • Area: 142.38 Square Feet
    • Dimensions: 12.6 x 11.3
    Breakfast room
    • Level: Second
    • Area: 168.64 Square Feet
    • Dimensions: 13.6 x 12.4
    Den
    • Level: First
    • Area: 305.9 Square Feet
    • Dimensions: 23 x 13.3
    Dining room
    • Level: Second
    • Area: 188.8 Square Feet
    • Dimensions: 16 x 11.8
    Other
    • Level: First
    • Area: 60 Square Feet
    • Dimensions: 15 x 4
    Family room
    • Level: Second
    • Area: 303.6 Square Feet
    • Dimensions: 23 x 13.2
    Kitchen
    • Level: Second
    • Area: 162.24 Square Feet
    • Dimensions: 15.6 x 10.4
    Heating
    • Heat Pump, Natural Gas
    Cooling
    • Central Air
    Appliances
    • Included: Dryer, Dishwasher, Exhaust Fan, Electric Oven, Free-Standing Gas Range, Free-Standing Refrigerator, Microwave, Stainless Steel Appliance(s)
    • Laundry: Laundry Closet, Electric Dryer Hookup, In Unit, Upper Level, Washer Hookup
    Features
    • Ceiling Fan(s), Double Vanity, Entrance Foyer, Eat-in Kitchen, Granite Counters, High Ceilings, Open Floorplan, Soaking Tub, Tray Ceiling(s), Walk-In Closet(s), Wired for Data, Kitchen/Dining Room Combination, Whirlpool Tub, Separate Shower, Bathtub/Shower Combination, Water Closet, Smooth Ceilings
    • Flooring: Combination, Luxury Vinyl, Plank
    • Basement: Daylight,Finished,Full,Walk-Out Access,Heated
    • Number of fireplaces: 1
    • Fireplace features: Family Room, Gas
    • Common walls with other units/homes: 2+ Common Walls,No One Above,No One Below
    Interior area
    • Total structure area: 2,601
    • Total interior livable area: 2,601 sqft
    • Finished area above ground: 2,333
    • Finished area below ground: 268

    Property

    Parking
    • Total spaces: 4
    • Parking features: Additional Parking, Covered, Garage Faces Front, Garage, Outside
    • Garage spaces: 2
    • Uncovered spaces: 2
    Features
    • Levels: Tri-Level
    • Stories: 3
    • Entry location: Front
    • Patio & porch: Covered, Deck, Front Porch, Patio
    • Exterior features: Balcony, Private Entrance
    Lot
    • Size: 1,742 Square Feet
    Details
    • Parcel number: 0725827321
    • Special conditions: Standard

    Construction

    Type & style
    • Home type: Townhouse
    • Architectural style: Traditional
    • Property subtype: Townhouse
    Materials
    • Brick Veneer, Fiber Cement
    • Foundation: Slab
    • Roof: Shingle
    Condition
    • New construction: No
    • Year built: 2006

    Utilities & green energy

    • Sewer: Public Sewer
    • Water: Public
    • Utilities for property: Cable Available, Electricity Connected, Natural Gas Connected, Sewer Connected

    Community & HOA

    Community
    • Features: Clubhouse, Playground, Pool, Street Lights
    • Subdivision: Bloomsberry
    HOA
    • Has HOA: Yes
    • Amenities included: Clubhouse, Maintenance Grounds, Management, Picnic Area, Playground, Parking, Pool
    • Services included: Maintenance Grounds, Road Maintenance
    • HOA fee: $141 monthly
    • HOA name: Bloomsbury at Cary Park
    • HOA phone: 984-220-8671
    • Second HOA name: Cary Park POA
    • Additional fee info: Second HOA Fee $270 Semi-Annually
    Location
    • Region: Cary

    Financial & listing details

    • Price per square foot: $180/sqft
    • Tax assessed value: $475,538
    • Annual tax amount: $4,007
    • Date on market: 4/26/2025
    • Listing agreement: Exclusive Right To Sell
    • Listing terms: Cash,Conventional,FHA,USDA Loan,Other
    • Ownership type: Townhouse

    Price history

    DateEventPrice
    6/30/2025Sold$469,000$180/sqft
    Source: Doorify MLS #10092096 Report a problem
    5/14/2025Pending sale$469,000$180/sqft
    Source: Doorify MLS #10092096 Report a problem
    4/26/2025Listed for sale$469,000+61.7%$180/sqft
    Source: Doorify MLS #10092096 Report a problem
    1/30/2025Listing removed$2,499$1/sqft
    Source: Zillow Rentals Report a problem
    12/11/2024Listed for rent$2,499$1/sqft
    Source: Zillow Rentals Report a problem
    6/18/2024Listing removed--
    Source: Zillow Rentals Report a problem
    3/21/2024Listed for rent$2,499+56.3%$1/sqft
    Source: Zillow Rentals Report a problem
    1/9/2018Listing removed$1,599$1/sqft
    Source: Zillow Rental Network Report a problem
    12/30/2017Listed for rent$1,599-8.6%$1/sqft
    Source: Zillow Rental Network Report a problem
    12/29/2017Sold$290,000-3%$111/sqft
    Source: Public Record Report a problem
    11/20/2017Pending sale$299,000$115/sqft
    Source: Franklin Street Realty #2158252 Report a problem
    10/26/2017Price change$299,000-0.3%$115/sqft
    Source: Franklin Street Realty #2158252 Report a problem
    9/26/2017Price change$299,990-3.2%$115/sqft
    Source: ValuePlus Properties, LLC #2126664 Report a problem
    7/8/2017Price change$309,900-3.1%$119/sqft
    Source: ValuePlus Properties, LLC #2126664 Report a problem
    5/27/2017Price change$319,900-3%$123/sqft
    Source: ValuePlus Properties, LLC #2126664 Report a problem
    5/22/2017Listed for sale$329,900+20.2%$127/sqft
    Source: ValuePlus Properties, LLC #2126664 Report a problem
    6/21/2014Listing removed$1,750$1/sqft
    Source: ValuePlus Properties #1948051 Report a problem
    6/12/2014Price change$1,750-2.5%$1/sqft
    Source: ValuePlus Properties #1948051 Report a problem
    5/11/2014Listed for rent$1,795+8.8%$1/sqft
    Source: ValuePlus Properties #1948051 Report a problem
    5/11/2011Listing removed$1,650$1/sqft
    Source: ValuePlus Properties, LLC #1777995 Report a problem
    4/9/2011Listed for rent$1,650$1/sqft
    Source: ValuePlus Properties, LLC #1777995 Report a problem
    5/1/2006Sold$274,500$106/sqft
    Source: Public Record Report a problem

    Public tax history

    YearProperty taxesTax assessment
    2025$4,096 +2.2%$475,538
    2024$4,007 +34.6%$475,538 +61.1%
    2023$2,978 +3.9%$295,241
    2022$2,868 +2%$295,241
    2021$2,810 -0.5%$295,241
    2020$2,825 -6.6%$295,241 +5.2%
    2019$3,024 $280,581
    2018$3,024 +66.3%$280,581
    2017$1,818 -6.9%$280,581
    2016$1,954 -17.5%$280,581 +17.6%
    2015$2,370 +6%$238,671
    2014$2,235 $238,671
    2013-- $238,671
    2012-- $238,671
    2011-- $238,671
    2010-- $238,671
    2009-- $238,671
    2008-- --
    2007-- --
    Find assessor info on the county website

    Neighborhood: Cary Park

    Nearby schools

    GreatSchools rating
    Schools provided by the listing agent
    • Elementary: Wake - Hortons Creek Elementary School
    • Middle: Wake - Mills Park Middle School
    • High: Wake - Panther Creek High

    Source: Doorify MLS. This data may not be complete. We recommend contacting the local school district to confirm school assignments for this home.

    Get a cash offer in 3 minutes
    Find out how much your home could sell for in as little as 3 minutes with a no-obligation cash offer.
    Estimated market value
    $460,300
    Get a cash offer in 3 minutes
    Find out how much your home could sell for in as little as 3 minutes with a no-obligation cash offer.
    Estimated market value
    $460,300