Skip main navigation
Closed
  • $400,000

    207 Brookstone Dr, Carrollton, GA 30116

    5beds
    2,629sqft
    Single Family Residence
    Built in 2016
    10,018 Square Feet Lot
    $400,000 Zestimate®
    $152/sqft
    $2,330 Estimated rent

    Home value

    $400,000

    $356,000 - $448,000

    $2,330/mo

    Zestimate® history
    Loading
    Loading...

    Owner options

    List your home for rent

    $2,330/mo

    Rent Zestimate®

    Find your next renter with Zillow Rental Manager. Plus, with online applications, you can quickly screen prospective tenants – for free.

    Learn more

    $2,330/mo

    Rent Zestimate®

    Refinance and save

    $2,955/mo

    Est. payment

    Refinancing to a lower rate could help reduce your monthly payments and save thousands over the life of the loan.

    See today's rates

    $2,955/mo

    Est. payment

    Explore your selling options

    Work with a Zillow partner agent

    Leverage their expertise and Zillow's premium Showcase listings to get your home seen by more buyers.

    Get started

    List with your own agent

    Get your home in front of millions of buyers by listing it on Zillow.

    Learn how to do it

    Sell it yourself

    Take full control of how buyers see your home on Zillow by listing For Sale by Owner (FSBO).

    List your home

    What's special

    Spacious fenced backyardHardwood floorsWrought iron staircase balustersOpen-concept designBreakfast barStainless-steel appliancesWalk-in closet
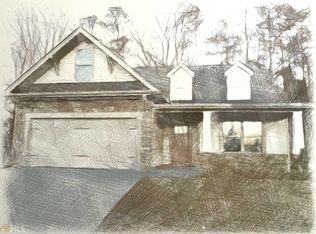
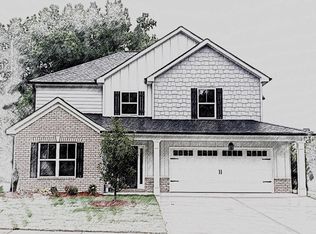
    Nestled in the prestigious Stonecrest neighborhood, this stunning 5-bedroom, 3-bathroom home is a rare find. Conveniently located just minutes from downtown, schools, dining, and entertainment, it offers an ideal blend of comfort and accessibility. Sitting proudly on a corner lot near the lake, the property features a spacious, fenced backyard perfect for relaxation or outdoor gatherings. The home features hardwood floors, carpeting in the bedrooms, and neutral paint throughout. The family room has a vaulted ceiling, fireplace, and an open-concept design connecting to the kitchen and dining areas. The kitchen includes ample cabinetry, a pantry, stainless-steel appliances, granite countertops, a breakfast bar, and a dining area. The main-floor master suite is a retreat unto itself, showcasing a tray ceiling, a luxurious double vanity with granite surfaces, a spacious soaker tub, a separate shower, and a walk-in closet. Also on the main level, you'll find an additional bedroom and a full guest bathroom. Upstairs, the home's charm continues with wrought iron staircase balusters that overlook the family room below. The second floor houses three more bedrooms and another full bathroom, providing ample space for family and guests alike. The Stonecrest community is equipped with amazing amenities, including a pool, playground, lake access, and walking paths throughout. This impeccable home delivers a lifestyle of convenience, luxury, and community charm.

    Zillow last checked:

    Listing updated:

    Listed by:

    Kelly Berry 678-410-0161,

    Keller Williams Realty Atl. Partners

    Bought with:

    Bryan Lamberth, 317204

    Bush Real Estate Group

    Source: GAMLS,MLS#: 10517111MLS Logo

    Facts & features

    Interior

    Bedrooms & bathrooms
    • Bedrooms: 5
    • Bathrooms: 3
    • Full bathrooms: 3
    • Main level bathrooms: 2
    • Main level bedrooms: 2
    Rooms
    • Room types: Family Room, Laundry
    Dining room
    • Features: Dining Rm/Living Rm Combo
    Kitchen
    • Features: Kitchen Island, Pantry
    Heating
    • Heat Pump
    Cooling
    • Heat Pump
    Appliances
    • Included: Dishwasher, Electric Water Heater, Microwave
    • Laundry: Common Area
    Features
    • Master On Main Level, Separate Shower, Tile Bath, Walk-In Closet(s)
    • Flooring: Carpet, Hardwood
    • Basement: None
    • Number of fireplaces: 1
    • Fireplace features: Family Room
    Interior area
    • Total structure area: 2,629
    • Total interior livable area: 2,629 sqft
    • Finished area above ground: 2,629
    • Finished area below ground: 0

    Property

    Parking
    • Total spaces: 2
    • Parking features: Attached, Carport, Garage Door Opener, Kitchen Level
    • Has attached garage: Yes
    • Has carport: Yes
    Accessibility
    • Accessibility features: Accessible Full Bath
    Features
    • Levels: Two
    • Stories: 2
    • Patio & porch: Patio
    Lot
    • Size: 10,018 Square Feet
    • Features: Corner Lot
    Details
    • Parcel number: C06 0230155

    Construction

    Type & style
    • Home type: SingleFamily
    • Architectural style: Craftsman
    • Property subtype: Single Family Residence
    Materials
    • Press Board
    • Foundation: Slab
    • Roof: Composition
    Condition
    • Resale
    • New construction: No
    • Year built: 2016

    Utilities & green energy

    • Electric: 220 Volts
    • Sewer: Public Sewer
    • Water: Public
    • Utilities for property: Cable Available, Electricity Available, Phone Available, Sewer Connected, Water Available

    Community & HOA

    Community
    • Features: Lake, Playground, Pool
    • Security: Carbon Monoxide Detector(s), Smoke Detector(s)
    • Subdivision: Stonecrest
    HOA
    • Has HOA: Yes
    • Services included: Swimming
    • HOA fee: $600 annually
    Location
    • Region: Carrollton

    Financial & listing details

    • Price per square foot: $152/sqft
    • Tax assessed value: $391,317
    • Annual tax amount: $4,510
    • Date on market: 5/9/2025
    • Cumulative days on market: 11 days
    • Listing agreement: Exclusive Right To Sell
    • Listing terms: Cash,Conventional,FHA
    • Electric utility on property: Yes

    Price history

    DateEventPrice
    7/17/2025Sold$400,000-2.4%$152/sqft
    Source: GAMLS #10517111 Report a problem
    5/20/2025Pending sale$409,900$156/sqft
    Source: GAMLS #10517111 Report a problem
    5/9/2025Listed for sale$409,900+3.8%$156/sqft
    Source: West Metro BOR #147748 Report a problem
    7/24/2023Sold$395,000-1.2%$150/sqft
    Source: Public Record Report a problem
    6/22/2023Pending sale$399,900$152/sqft
    Source: GAMLS #10162620 Report a problem
    6/6/2023Price change$399,900-4.6%$152/sqft
    Source: GAMLS #10162620 Report a problem
    5/23/2023Listed for sale$419,000+61.2%$159/sqft
    Source: GAMLS #10162620 Report a problem
    7/26/2019Sold$260,000-1.8%$99/sqft
    Source: GAMLS #8598177 Report a problem
    6/24/2019Pending sale$264,900$101/sqft
    Source: Keller Williams Atlanta Partners #8598177 Report a problem
    6/6/2019Listed for sale$264,900+21.2%$101/sqft
    Source: Keller Williams Rlty Atl. Part #8598177 Report a problem
    7/29/2016Sold$218,535+774.1%$83/sqft
    Source: Public Record Report a problem
    2/24/2016Sold$25,000$10/sqft
    Source: Public Record Report a problem

    Public tax history

    YearProperty taxesTax assessment
    2025$4,039 -3.1%$156,527
    2024$4,168 -6.3%$156,527 -0.9%
    2023$4,447 +15%$158,000 +19.3%
    2022$3,866 +15.5%$132,428 +15.5%
    2021$3,348 +9.1%$114,687 +2.8%
    2020$3,067 +8.8%$111,570 +10%
    2019$2,819 +5.1%$101,392 +6.9%
    2018$2,681 +0.5%$94,828 +8.5%
    2017$2,667 +1663.5%$87,432 +1648.6%
    2016$151 +95.9%$5,000 +100%
    2015$77 -28.9%$2,500 -28.6%
    2014$109 $3,500
    Find assessor info on the county website

    Neighborhood: 30116

    Nearby schools

    GreatSchools rating
    Schools provided by the listing agent
    • Elementary: Carrollton
    • Middle: Carrollton
    • High: Carrollton

    Source: GAMLS. This data may not be complete. We recommend contacting the local school district to confirm school assignments for this home.

    Get a cash offer in 3 minutes
    Find out how much your home could sell for in as little as 3 minutes with a no-obligation cash offer.
    Estimated market value
    $400,000
    Get a cash offer in 3 minutes
    Find out how much your home could sell for in as little as 3 minutes with a no-obligation cash offer.
    Estimated market value
    $400,000