Skip main navigation
Off market
  • $495,200

    207 Brushy Creek Ln, Nashville, TN 37211

    3beds
    2baths
    2,156sqft
    Townhouse
    Built in 2005
    2,156 Square Feet Lot
    $495,200 Zestimate®
    $230/sqft
    $2,552 Estimated rent

    Home value

    $495,200

    $470,000 - $520,000

    $2,552/mo

    Zestimate® history
    Loading
    Loading...

    Owner options

    List your home for rent

    $2,552/mo

    Rent Zestimate®

    Find your next renter with Zillow Rental Manager. Plus, with online applications, you can quickly screen prospective tenants – for free.

    Learn more

    $2,552/mo

    Rent Zestimate®

    Refinance and save

    $2,919/mo

    Est. payment

    Refinancing to a lower rate could help reduce your monthly payments and save thousands over the life of the loan.

    See today's rates

    $2,919/mo

    Est. payment

    Explore your selling options

    Work with a Zillow partner agent

    Leverage their expertise and Zillow's premium Showcase listings to get your home seen by more buyers.

    Get started

    List with your own agent

    Get your home in front of millions of buyers by listing it on Zillow.

    Learn how to do it

    Sell it yourself

    Take full control of how buyers see your home on Zillow by listing For Sale by Owner (FSBO).

    List your home

    What's special

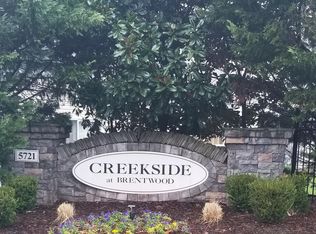
    NEW PRICE - $264,400 3 Bedrooms, 1st Floor Master Bedroom, 2.5 Baths, 2156 sq. ft., 2 car Attached Garage, 2 story Townhouse, End Unit, Deck, Patio, with a Full Walk-out Basement, partially finished, approx. 1284 sq. ft. for future expansion, also framed, has electrical, and plumbed for full Bath. Spacious Rooms, Master Bedroom Down, Upgrades Galore including, Granite, Stainless Steel Appliances, Undercabinet Lighting, 5 in. Plank Distressed Maple Flooring, Custom Painting throughout, Custom Lighting and Ceiling Fans, Dimmers and Upgraded Thermostats, $3000 Custom Master Bedroom Closet System, Upgraded Berber Carpet, Outdoor Accent Lighting, Irrigation System, Professional Landscaped, and a 2 car Garage. In addition, two separate outdoor entertainment spaces, upper level Deck and lower level Flagstone Patio back up to the creek, trees and greenspace. Quality you have been looking for...with all the ease of Townhouse living in Nashville TN. Deck - 18 ft. x 10 ft., main level, overlooks greenspace and creek. Kitchen - 14 ft. x 11 ft., Crown Molding, Granite Countertops, Stainless Steel Sink, Amber Pendant Lighting, Recessed Lighting, 42 in. Cherry Cabinets with Trim Detail, Undercabinet Lighting, Breakfast Bar, Separate Pantry, In-line Water Filter, 9 ft. Ceiling. All Appliances Remain - GE Stainless Steel Gas Stove, GE Stainless Steel Side-by-Side Refrigerator, GE Stainless Steel Microwave, and GE Stainless Steel Dishwasher. Laundry Room - 6 ft. x 5 ft., 5 in. Plank Distressed Maple Flooring, Washer and Dryer Remain. Powder Room - Main Floor, White Raised Vanity, Cultured Marble Countertop, and 5 in. Plank Distressed Maple Flooring. 9 ft. Ceiling. Master Bath - 12 ft. x 10 ft., Double Bowl Vanity, Cultured Marble Countertop, Recessed lighting, Separate Shower, Separate toilet Closet, deep Oval Garden Tub with ledge, 12 in. Tile Flooring. 9 ft. Ceiling. Master Bedroom Walk-in Closet - 11 ft. x 7 ft., $3000 custom Closet System, wood shelving, built-in dresser, shoe racks, clothes hamper, Neighborhood Description The Creekside of Brentwood community was developed beginning in 2004 by Pulte Homes. There are 155 properties, all of which are Townhouses, with 2 car attached garages. Some of the townhomes offer finished or unfinished basements. The community is within walking distance of grocery stores, pharmacies, restaurants, convenience markets, fast food, Starbucks, a public library and other specialty establishments. Creekside is located in southern Davidson County near the intersection of Old Hickory Blvd. and Edmondson Pike. Being centrally located, with easy access to Interstate 65, it is approximately 20 minutes drive time to Cool springs, Green Hills, downtown Nashville or the Metro Airport.

    This property is not currently displayed as for sale or rent on Zillow. This may be different from what's on other websites or public sources.
    Facts & features

    Interior

    Bedrooms & bathrooms
    • Bedrooms: 3
    • Bathrooms: 2.5
    Heating
    • Forced air, Gas
    Cooling
    • Central
    Appliances
    • Included: Dishwasher, Dryer, Garbage disposal, Microwave, Range / Oven, Refrigerator, Washer
    Features
    • Flooring: Tile, Carpet, Hardwood
    • Basement: Partially finished
    • Has fireplace: Yes
    Interior area
    • Total interior livable area: 2,156 sqft

    Property

    Parking
    • Parking features: Garage - Attached
    Features
    • Exterior features: Stone, Vinyl, Brick
    Lot
    • Size: 2,156 Square Feet
    Details
    • Parcel number: 161130B20700CO

    Construction

    Type & style
    • Home type: Townhouse
    Materials
    • Frame
    • Roof: Asphalt
    Condition
    • Year built: 2005

    Community & HOA

    Location
    • Region: Nashville

    Financial & listing details

    • Price per square foot: $230/sqft
    • Tax assessed value: $517,800
    • Annual tax amount: $3,643

    Price history

    DateEventPrice
    4/1/2010Sold$254,000-3.9%$118/sqft
    Source: Public Record Report a problem
    12/5/2009Price change$264,400-1.3%$123/sqft
    Source: Kurt Steckel #1101867 Report a problem
    7/24/2009Listed for sale$268,000$124/sqft
    Source: Kurt Steckel #1101867 Report a problem

    Public tax history

    YearProperty taxesTax assessment
    2025$3,643 +21.2%$129,450 +40.1%
    2024$3,006 $92,375
    2023$3,006 $92,375
    2022$3,006 -1%$92,375
    2021$3,037 +3.9%$92,375 +33.4%
    2020$2,922 +33.8%$69,225
    2019$2,184 $69,225
    2018$2,184 $69,225
    2017$2,184 $69,225 +17.1%
    2016$2,184 -18.2%$59,125
    2015$2,670 $59,125
    2014$2,670 $59,125
    2013-- $59,125 +10.6%
    2012-- $53,450
    2011-- $53,450
    2010-- $53,450
    2009-- $53,450 -7.8%
    2008-- $58,000
    2007-- $58,000
    2006-- --
    Find assessor info on the county website

    Neighborhood: 37211

    Nearby schools

    GreatSchools rating
    Schools provided by the listing agent
    • Elementary: Granbery Elementary School
    • Middle: William Henry Oliver Middle School
    • High: John Overton Comp High School

    Source: The MLS. This data may not be complete. We recommend contacting the local school district to confirm school assignments for this home.

    Get a cash offer in 3 minutes
    Find out how much your home could sell for in as little as 3 minutes with a no-obligation cash offer.
    Estimated market value
    $495,200
    Get a cash offer in 3 minutes
    Find out how much your home could sell for in as little as 3 minutes with a no-obligation cash offer.
    Estimated market value
    $495,200