Skip main navigation
Closed
  • $340,990

    207 Buchanan Dr, Waterman, IL 60556

    4beds
    1,990sqft
    Single Family Residence
    Built in 2026
    10,200 Square Feet Lot
    $366,500 Zestimate®
    $171/sqft
    $3,009 Estimated rent

    Home value

    $366,500

    $348,000 - $385,000

    $3,009/mo

    Zestimate® history
    Loading
    Loading...

    Owner options

    List your home for rent

    $3,009/mo

    Rent Zestimate®

    Find your next renter with Zillow Rental Manager. Plus, with online applications, you can quickly screen prospective tenants – for free.

    Learn more

    $3,009/mo

    Rent Zestimate®

    Refinance and save

    $2,104/mo

    Est. payment

    Refinancing to a lower rate could help reduce your monthly payments and save thousands over the life of the loan.

    See today's rates

    $2,104/mo

    Est. payment

    Explore your selling options

    Work with a Zillow partner agent

    Leverage their expertise and Zillow's premium Showcase listings to get your home seen by more buyers.

    Get started

    List with your own agent

    Get your home in front of millions of buyers by listing it on Zillow.

    Learn how to do it

    Sell it yourself

    Take full control of how buyers see your home on Zillow by listing For Sale by Owner (FSBO).

    List your home

    What's special

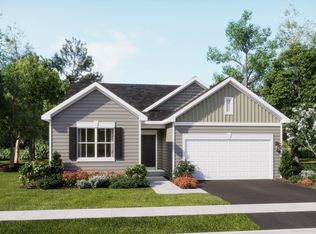
    Dedicated loftSpa-inspired en-suite bathroomOpen welcoming spaceChef-worthy kitchenQuartz countertopsPowder roomAspen white vinyl sidings
    MOVE IN THIS SUMMER!! Homesite #0004. Discover the Broadmoor-a thoughtfully designed two-story home combining style and everyday comfort. With four bedrooms, two full bathrooms, a powder room, and a dedicated loft, it offers a spacious environment perfect for modern living and entertaining. The main level brings the great room, kitchen, and dining room together to form an open, welcoming space where everyone can gather with ease. The chef-worthy kitchen is the heart of the home, featuring stainless steel appliances, elegant 42 cabinetry, quartz countertops, and a large island that doubles as both a prep area and central gathering spot. This stylish, functional design ensures cooking and hosting are equally effortless and enjoyable. Upstairs, the private owner's suite is a true retreat, complete with a generous walk-in closet and a spa-inspired en-suite bathroom boasting dual sinks and a walk-in shower. Three additional bedrooms share a full bathroom, providing flexibility for guests, family, or a home office. A second-level laundry room adds daily convenience, and the standard two-car garage offers plenty of storage and ease of access. The Broadmoor is built to fit a dynamic lifestyle, blending thoughtful design with modern amenities. Exterior will be Aspen White Vinyl sidings. (pic for reference ONLY) Welcome to Deerfield Crossing, a serene community offering new single-family homes in the quiet, scenic town of Waterman, Illinois. Perfect for those who appreciate the outdoors and a slower pace of life, Deerfield Crossing places you near some of northern Illinois' most beautiful natural spaces and cultural attractions. Just a short drive away, Lions Community Park invites nature lovers to miles of scenic hiking trails and abundant wildlife. Whether you're picnicing, hiking, or simply unwinding in nature, this park offers endless opportunities for recreation. Outdoor enthusiasts will also love the nearby Muigan Park-an 5-acre scenic path perfect for biking, hiking, and peaceful walks surrounded by lush landscapes and quiet charm. And for those who crave connection to innovation and the arts, Northern Illinois University is just minutes away. Enjoy access to a vibrant campus filled with cultural events, Division I sports, art galleries, and world-class academic and research facilities. At Deerfield Crossing, you'll find the perfect balance of peaceful living, natural beauty, and enriching experiences-all in one exceptional location.

    Zillow last checked:

    Listing updated:

    Listed by:

    Bill Flemming 847-366-8477,

    HomeSmart Connect LLC

    Bought with:

    Bill Flemming

    HomeSmart Connect LLC

    Source: MRED as distributed by MLS GRID,MLS#: 12527211MLS Logo

    Facts & features

    Interior

    Bedrooms & bathrooms
    • Bedrooms: 4
    • Bathrooms: 3
    • Full bathrooms: 2
    • 1/2 bathrooms: 1
    Rooms
    • Room types: Loft
    Primary bedroom
    • Features: Flooring (Carpet), Bathroom (Full, Double Sink)
    • Level: Second
    • Area: 195 Square Feet
    • Dimensions: 13X15
    Bedroom 2
    • Features: Flooring (Carpet)
    • Level: Second
    • Area: 110 Square Feet
    • Dimensions: 11X10
    Bedroom 3
    • Features: Flooring (Carpet)
    • Level: Second
    • Area: 108 Square Feet
    • Dimensions: 9X12
    Bedroom 4
    • Features: Flooring (Carpet)
    • Level: Second
    • Area: 90 Square Feet
    • Dimensions: 9X10
    Dining room
    • Features: Flooring (Vinyl)
    • Level: Main
    • Area: 154 Square Feet
    • Dimensions: 14X11
    Family room
    • Features: Flooring (Vinyl)
    • Level: Main
    • Area: 196 Square Feet
    • Dimensions: 14X14
    Kitchen
    • Features: Flooring (Vinyl)
    • Level: Main
    • Area: 84 Square Feet
    • Dimensions: 12X7
    Laundry
    • Features: Flooring (Vinyl)
    • Level: Second
    • Area: 30 Square Feet
    • Dimensions: 6X5
    Loft
    • Features: Flooring (Carpet)
    • Level: Second
    • Area: 100 Square Feet
    • Dimensions: 10X10
    Heating
    • Natural Gas, Forced Air
    Cooling
    • Central Air
    Appliances
    • Included: Range, Microwave, Dishwasher, Stainless Steel Appliance(s)
    Features
    • Basement: Unfinished,Full
    Interior area
    • Total structure area: 0
    • Total interior livable area: 1,990 sqft

    Property

    Parking
    • Total spaces: 2
    • Parking features: Asphalt, Garage Door Opener, Yes, Garage Owned, Attached, Garage
    • Attached garage spaces: 2
    • Has uncovered spaces: Yes
    Accessibility
    • Accessibility features: No Disability Access
    Features
    • Stories: 2
    Lot
    • Size: 10,200 Square Feet
    • Features: Common Grounds
    Details
    • Parcel number: 1414303004
    • Special conditions: Home Warranty

    Construction

    Type & style
    • Home type: SingleFamily
    • Property subtype: Single Family Residence
    Materials
    • Vinyl Siding
    • Roof: Asphalt
    Condition
    • New Construction
    • New construction: Yes
    • Year built: 2026
    Details
    • Builder model: Broadmoor - B
    • Warranty included: Yes

    Utilities & green energy

    • Sewer: Public Sewer
    • Water: Public

    Community & HOA

    Community
    • Features: Park, Lake
    • Subdivision: Deerfield Crossing
    HOA
    • Services included: None
    Location
    • Region: Waterman

    Financial & listing details

    • Price per square foot: $171/sqft
    • Tax assessed value: $93
    • Date on market: 12/3/2025
    • Listing terms: Conventional
    • Ownership: Fee Simple

    Price history

    DateEventPrice
    8/31/2026Sold$340,990-7.6%$171/sqft
    Source: MRED as distributed by MLS GRID #12527211 Report a problem
    5/26/2026Contingent$368,990$185/sqft
    Source: MRED as distributed by MLS GRID #12527211 Report a problem
    5/22/2026Price change$368,990+8.2%$185/sqft
    Source: MRED as distributed by MLS GRID #12527211 Report a problem
    5/10/2026Price change$340,990-7.6%$171/sqft
    Source: Lennar Homes Report a problem
    4/25/2026Price change$368,990+8.8%$185/sqft
    Source: MRED as distributed by MLS GRID #12527211 Report a problem
    4/15/2026Price change$338,990-8.1%$170/sqft
    Source: Lennar Homes Report a problem
    1/2/2026Price change$368,990+2.8%$185/sqft
    Source: MRED as distributed by MLS GRID #12527211 Report a problem
    12/4/2025Price change$358,990+0.3%$180/sqft
    Source: MRED as distributed by MLS GRID #12527211 Report a problem
    12/3/2025Listed for sale$357,990-88.1%$180/sqft
    Source: MRED as distributed by MLS GRID #12527211 Report a problem
    6/4/2010Sold$3,000,000$1,508/sqft
    Source: Agent Provided Report a problem

    Public tax history

    YearProperty taxesTax assessment
    2025-- $93 +10.7%
    2024-- $84 +10.5%
    2023-- $76 +5.6%
    2022-- $72 +4.3%
    2021-- $69 +4.5%
    2020-- $66 +3.1%
    2019-- $64 +4.9%
    2018-- $61 +3.4%
    2017-- $59 +3.5%
    2016$5 $57 +5.6%
    2015-- $54
    2014-- $54 -3.6%
    2013-- $56 -8.2%
    2012-- $61 -10.3%
    2011-- $68 -8.1%
    2010-- $74 -6.3%
    2009-- $79 +1.3%
    2008-- $78 +5.4%
    2007-- $74 +1.4%
    2006-- $73
    Find assessor info on the county website

    Neighborhood: 60556

    Nearby schools

    GreatSchools rating
    Schools provided by the listing agent
    • Elementary: Indian Creek Elementary
    • Middle: Indian Creek Middle School
    • High: Indian Creek High School
    • District: 425

    Source: MRED as distributed by MLS GRID. This data may not be complete. We recommend contacting the local school district to confirm school assignments for this home.

    Get pre-qualified for a loan
    At Zillow Home Loans, we can pre-qualify you in as little as 5 minutes with no impact to your credit score.

    An equal housing lender. NMLS #10287.