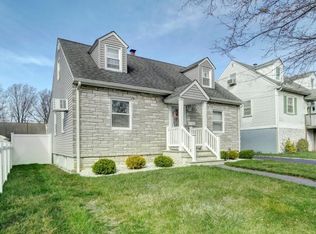
Welcome Home! This charming 2 bedroom, 2 bath ranch offers the ease of one floor living with additional finished space below. Step inside the welcoming foyer and into an open concept living and dining area featuring gleaming hardwood floors and flooded with natural light. Adjoining kitchen is complete with SS appliances, a breakfast bar and ample cabinet space, creating an ideal layout for everyday living. Both bedrooms and an updated full bath complete the main level. Finished lower level adds valuable living space with a generous bonus room, an updated full bath, and a dedicated laundry area, providing endless possibilities to fit your needs. Step outside to enjoy the covered deck overlooking the patio, the perfect setting for outdoor dining, entertaining or simply unwinding. Offering the convenience of one floor living with flexible additional living space, this move in-ready home is ready to welcome its next owner!
Under contract
$450,000
207 Buchanan St, Linden City, NJ 07036
2beds
--sqft
Single Family Residence
Built in 1921
4,356 Square Feet Lot
$478,100 Zestimate®
$--/sqft
$-- HOA
What's special
Adjoining kitchenFinished lower levelGleaming hardwood floorsFlooded with natural lightGenerous bonus roomDedicated laundry areaWelcoming foyer
- 16 days |
- 771 |
- 54 |
Zillow last checked:
Listing updated:
Listed by:
Samantha Lee Barnett 973-349-8325,
Compass New Jersey, Llc
Source: GSMLS,MLS#: 4036058
Facts & features
Interior
Bedrooms & bathrooms
- Bedrooms: 2
- Bathrooms: 2
- Full bathrooms: 2
Bedroom 1
- Level: First
Bedroom 2
- Level: First
Dining room
- Level: First
Kitchen
- Features: Breakfast Bar, Separate Dining Area
- Level: First
Living room
- Level: First
Basement
- Features: Bath(s) Other, Laundry Room, Rec Room, Utility Room
Heating
- 1 Unit, Forced Air, Natural Gas
Cooling
- 1 Unit, Ceiling Fan(s), Central Air
Appliances
- Included: Dryer, Microwave, Range/Oven-Gas, Refrigerator, Washer
- Laundry: In Basement
Features
- Flooring: Vinyl-Linoleum, Wood
- Basement: Yes,Finished
- Has fireplace: No
Property
Parking
- Total spaces: 3
- Parking features: 1 Car Width
- Uncovered spaces: 3
Features
- Patio & porch: Patio
Lot
- Size: 4,356 Square Feet
- Dimensions: 31.7 x 100
Details
- Additional structures: Storage Shed
- Parcel number: 2909005750000000150000
Construction
Type & style
- Home type: SingleFamily
- Architectural style: Ranch
- Property subtype: Single Family Residence
Materials
- Vinyl Siding
- Roof: Asphalt Shingle
Condition
- Year built: 1921
Utilities & green energy
- Gas: Gas-Natural
- Sewer: Public Sewer
- Water: Public
- Utilities for property: Electricity Connected, Natural Gas Connected
Community & HOA
Community
- Security: Carbon Monoxide Detector(s), Smoke Detector(s)
Location
- Region: Linden
Financial & listing details
- Tax assessed value: $83,300
- Annual tax amount: $6,118
- Date on market: 6/22/2026
- Ownership type: Fee Simple
- Electric utility on property: Yes
Estimated market value
$478,100
$454,000 - $502,000
$2,879/mo
Price history
| Date | Event | Price |
|---|---|---|
| 7/8/2026 | Pending sale | $450,000 |
Source: | ||
| 6/22/2026 | Listed for sale | $450,000+389.1% |
Source: | ||
| 12/14/2015 | Sold | $92,000 |
Source: | ||
| 8/10/2015 | Listed for sale | -- |
Source: Auction.com Report a problem | ||
Public tax history
| Year | Property taxes | Tax assessment |
|---|---|---|
| 2024 | $5,858 +2.2% | $83,300 |
| 2023 | $5,729 -0.5% | $83,300 |
| 2022 | $5,759 +6.8% | $83,300 +7.3% |
| 2021 | $5,392 +0.9% | $77,600 |
| 2020 | $5,346 +0% | $77,600 |
| 2019 | $5,344 | $77,600 |
| 2018 | $5,344 +5.5% | $77,600 |
| 2017 | $5,064 +4% | $77,600 |
| 2016 | $4,871 +2% | $77,600 |
| 2015 | $4,776 +3.7% | $77,600 |
| 2014 | $4,606 +4% | $77,600 |
| 2013 | $4,426 +3.1% | $77,600 |
| 2012 | $4,291 +4.2% | $77,600 |
| 2011 | $4,120 +8% | $77,600 |
| 2010 | $3,815 +4.5% | $77,600 |
| 2009 | $3,650 | $77,600 |
| 2008 | -- | $77,600 |
| 2007 | $3,414 | $77,600 |
| 2006 | -- | $77,600 |
| 2005 | -- | $77,600 |
| 2004 | -- | $77,600 |
| 2003 | -- | $77,600 |
| 2002 | -- | $77,600 |
| 2001 | -- | $77,600 |
Find assessor info on the county website
Monthly payment
Est. payment$--/mo
Payment breakdown
Explore the cost of this home by adjusting the details. Changes won't be saved.All calculations are estimates and provided by Zillow, Inc. for informational purposes only. Actual amounts may vary.
HOA fees may include property taxes on listings classified as Co-Ops. Contact the listing agent and/or owner for fee details.
Mortgage interest rates are dependent on a number of factors, including credit score, down payment, and repayment length. Interest rate data provided by Zillow Group Marketplace, Inc. as of 1/1/1970 from various mortgage lenders with which we have lead or other similar arrangements; the Estimated Payment is an average of those rates.
See how much you could borrow to make a competitive offer.
Climate risks
Neighborhood: Tremley
Nearby schools
GreatSchools rating
- 3/10Number 2, Elementary SchoolGrades: PK-5Distance: 0.6 mi
- 3/10Joseph E Soehl Middle SchoolGrades: 6-8Distance: 1.9 mi
- 3/10Linden High SchoolGrades: 9-12Distance: 2.2 mi
A local agent can set up tours, give advice and negotiate with sellers.
A local lender can help you make sure your offer is ready when you are.
- New Jersey
- Union County
- Linden
- 07036
- Tremley
- 207 Buchanan St