Charming, well maintained 3 bedroom 2 bath home that offers comfort, convenience and space at an affordable price. Inside you'll find a practical and inviting layout that provides just the right amount of room for everyday living while remaining easy to maintain. Step outside to enjoy the large fenced backyard that's perfect for kids, pets, entertaining, gardening or simply relaxing. This home checks all the boxes for buyers seeking value and charm. Affordable, move-in ready with refrigerator, washer & dryer to remain and priced to sell. Schedule your showing today before it's gone!
Under contract
$175,000
207 Bumblebee Dr, Harvest, AL 35749
3beds
1,153sqft
Single Family Residence
Built in 1993
-- sqft lot
$175,100 Zestimate®
$152/sqft
$-- HOA
What's special
Large fenced backyardPractical and inviting layout
- 27 days
- 1,274
- 114
Likely to sell faster than
Zillow last checked:
Listing updated:
Listed by:
Robyn Lee 256-651-0110,
Legend Realty,
Paul Schuppener 256-658-9340,
Legend Realty
Source: ValleyMLS,MLS#: 21925793
Facts & features
Interior
Bedrooms & bathrooms
- Bedrooms: 3
- Bathrooms: 2
- Full bathrooms: 2
Rooms
- Room types: Master Bedroom, Living Room, Bedroom 2, Bedroom 3, Kitchen
Primary bedroom
- Features: LVP
- Level: First
- Area: 180
- Dimensions: 15 x 12
Bedroom 2
- Level: First
- Area: 121
- Dimensions: 11 x 11
Bedroom 3
- Level: First
- Area: 110
- Dimensions: 10 x 11
Kitchen
- Features: Vinyl
- Area: 81
- Dimensions: 9 x 9
Living room
- Features: Ceiling Fan(s)
- Level: First
- Area: 208
- Dimensions: 16 x 13
Heating
- Central 1
Cooling
- Central 1
Appliances
- Included: Range, Dishwasher, Refrigerator, Dryer, Washer
Features
- Has basement: No
- Has fireplace: No
- Fireplace features: None
Interior area
- Total interior livable area: 1,153 sqft
Property
Parking
- Total spaces: 2
- Parking features: Carport
- Carport spaces: 2
Features
- Levels: One
- Stories: 1
Lot
- Dimensions: 123.71 x 349.94 x 113.57 x 310.34
Details
- Parcel number: 0605222001031.000
Construction
Type & style
- Home type: SingleFamily
- Architectural style: Ranch
- Property subtype: Single Family Residence
Materials
- Foundation: Slab
Condition
- New construction: No
- Year built: 1993
Utilities & green energy
- Water: Public
Community & HOA
Community
- Subdivision: Harvest Land
HOA
- Has HOA: No
Location
- Region: Harvest
Financial & listing details
- Price per square foot: $152/sqft
- Tax assessed value: $116,400
- Annual tax amount: $371
- Date on market: 8/6/2026
Estimated market value
$175,100
$166,000 - $184,000
$1,568/mo
Price history
| Date | Event | Price |
|---|---|---|
| 8/9/2026 | Contingent | $175,000$152/sqft |
Source:  ValleyMLS #21925793 Report a problem ValleyMLS #21925793 Report a problem | ||
| 8/6/2026 | Listed for sale | $175,000+16.7%$152/sqft |
Source: ValleyMLS #21925793 Report a problem | ||
| 5/19/2021 | Sold | $149,900+16.7%$130/sqft |
Source: Public Record Report a problem | ||
| 11/30/2020 | Sold | $128,500$111/sqft |
Source: ValleyMLS #1155489 Report a problem | ||
| 10/22/2020 | Pending sale | $128,500$111/sqft |
Source: RE/MAX Unlimited #1155489 Report a problem | ||
| 10/22/2020 | Listed for sale | $128,500+221.3%$111/sqft |
Source: RE/MAX Unlimited #1155489 Report a problem | ||
| 5/1/2015 | Sold | $40,000-41.1%$35/sqft |
Source: Public Record Report a problem | ||
| 12/9/2009 | Sold | $67,855-25.7%$59/sqft |
Source: Public Record Report a problem | ||
| 3/6/2009 | Sold | $91,328$79/sqft |
Source: Public Record Report a problem | ||
Public tax history
| Year | Property taxes | Tax assessment |
|---|---|---|
| 2025 | $371 | $11,640 |
| 2024 | $371 +4.5% | $11,640 +3.9% |
| 2023 | $355 +11.7% | $11,200 +10% |
| 2022 | $318 +7.4% | $10,180 +6.3% |
| 2021 | $296 +6.9% | $9,580 +5.7% |
| 2020 | $277 +21.9% | $9,060 +19.2% |
| 2019 | $227 | $7,600 +6.1% |
| 2018 | $227 +7.6% | $7,160 |
| 2017 | $211 | $7,160 |
| 2016 | $211 | $7,160 |
| 2015 | $211 +1.4% | $7,160 +1.1% |
| 2014 | $208 | $7,080 |
| 2013 | -- | $7,080 |
| 2012 | -- | $7,080 -49.9% |
| 2011 | -- | $14,140 |
Find assessor info on the county website
Monthly payment
Est. payment
Payment breakdown
Explore the cost of this home by adjusting the details. Changes won't be saved.Climate risks
Neighborhood: 35749
Nearby schools
Schools provided by the listing agent
- Elementary: Harvest Elementary School
- Middle: Sparkman
- High: Sparkman
Source: ValleyMLS. This data may not be complete. We recommend contacting the local school district to confirm school assignments for this home.
Similar homes
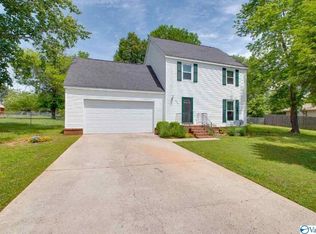
- $209,9003 bd2 ba1.4k sqft100 Springbok Dr, Harvest, AL 35749For Sale
 MLS ID #21927544, Steve Koleno. ValleyMLS
 - $214,8003 bd2 ba1.3k sqft108 Farmington Dr, Harvest, AL 35749For Sale
 MLS ID #21927148, Samantha Walker. ValleyMLS
 - $238,0003 bd2 ba1.4k sqft269 Ariel Dr, Harvest, AL 35749For Sale
 MLS ID #21927197, Anne Owen. ValleyMLS
 - $159,8502 bd1 ba1k sqft153 Jesse Layne Dr, Harvest, AL 35749For Sale
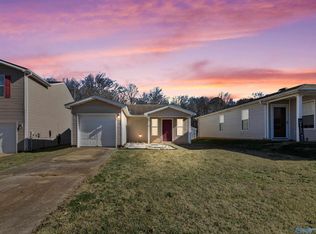 MLS ID #21907349, Carl Thomas. ValleyMLS
