Under Contract - Taking Backups the phrase 'CURRENTLY UNDER CONTRACT, SELLER WILL CONSIDER BACKUP OFFERS'
Coastal Charm Meets Modern Convenience in Bayside at Ward Creek! Welcome to the popular Delray floor plan—where relaxed Florida Cottage style meets sleek, modern design. Built in 2023, this 4-bedroom, 2-bath home is beautifully situated on a serene pond lot with peaceful wooded views and thoughtful upgrades throughout.
Step inside to 9-ft ceilings, EVP flooring, and sun-drenched living spaces that flow effortlessly from the open-concept living and dining areas into a spacious, well-appointed kitchen. Crisp white shaker cabinets, granite countertops, stainless steel appliances, and a generous island make this kitchen an entertainer's dream. A large pantry offers plenty of storage for the everyday chef.
Tucked away at the rear of the home, the spacious primary suite features two walk-in closets and a bright ensuite with dual vanities and modern finishes. The split floor plan offers additional bedrooms up front, perfect for guests or a home office setup.
Love the outdoors? Enjoy the screened-in back porch—ideal for evening relaxation and protection from outdoor elements—all while overlooking professionally designed landscape with Bermuda sod, coastal plantings, and state-of-the-art outdoor lighting! This Smart Home is loaded with features for easy living: a WiFi-enabled irrigation system, 2'' blinds, window treatments, and a roomy 2-car garage.
Bayside at Ward Creek is a growing community with a pool and playground for the entire family! Just minutes to Pier Park, Gulf Coast beaches, Frank Brown Park, golf courses, Top Golf, Pirate's Voyage, and top-rated fishing and boating spots—this location truly delivers the best of coastal living.
Sold for $440,000
$440,000
207 Butler Cv, Panama City Beach, FL 32413
4beds
2,044sqft
Single Family Residence
Built in 2023
6,534 Square Feet Lot
$438,500 Zestimate®
$215/sqft
$3,486 Estimated rent
Home value
$438,500
$395,000 - $487,000
$3,486/mo
Zestimate® history
Owner options
List your home for rent
$3,486/mo
Rent Zestimate®
Find your next renter with Zillow Rental Manager. Plus, with online applications, you can quickly screen prospective tenants – for free.
$3,486/mo
Rent Zestimate®
Refinance and save
$2,875/mo
Est. payment
Refinancing to a lower rate could help reduce your monthly payments and save thousands over the life of the loan.
$2,875/mo
Est. payment
Explore your selling options
Work with a Zillow partner agent
Leverage their expertise and Zillow's premium Showcase listings to get your home seen by more buyers.
Get startedList with your own agent
Get your home in front of millions of buyers by listing it on Zillow.
Learn how to do itSell it yourself
Take full control of how buyers see your home on Zillow by listing For Sale by Owner (FSBO).
List your homeWhat's special
Serene pond lotGenerous islandLarge pantryCoastal plantingsGranite countertopsState-of-the-art outdoor lightingSun-drenched living spaces
Zillow last checked:
Listing updated:
Listed by:
Barbara A Wade 505-903-9061,
Beachy Beach Real Estate
Bought with:
Non Member
NON-MEMBER OFFICE
Source: CPAR,MLS#: 775675 Originating MLS: Central Panhandle Association of REALTORS
Originating MLS: Central Panhandle Association of REALTORSFacts & features
Interior
Bedrooms & bathrooms
- Bedrooms: 4
- Bathrooms: 2
- Full bathrooms: 2
Rooms
- Room types: Bedroom, Dining Room, Family Room, Kitchen, Primary Bedroom, Patio
Primary bedroom
- Description: Buyer shall confirm all measurements
- Level: First
- Dimensions: 17.4 x 15.7
Bedroom
- Description: Buyer shall confirm all measurements
- Level: First
- Dimensions: 11 x 12.3
Bedroom
- Description: Buyer shall confirm all measurements
- Level: First
- Dimensions: 10.1 x 13
Bedroom
- Description: Buyer shall confirm all measurements
- Level: First
- Dimensions: 11.3 x 13
Dining room
- Description: Buyer shall confirm all measurements
- Level: First
- Dimensions: 12.8 x 13
Family room
- Description: Buyer shall confirm all measurements
- Level: First
- Dimensions: 24.8 x 12.1
Kitchen
- Description: Buyer shall confirm all measurements
- Level: First
- Dimensions: 11.7 x 13
Patio
- Description: Buyer shall confirm all measurements
- Level: First
- Dimensions: 22 x 10
Heating
- Central, Electric
Cooling
- Central Air, Ceiling Fan(s)
Appliances
- Included: Electric Oven, Electric Range, Electric Water Heater
Features
- Smart Home, Smart Thermostat
Interior area
- Total structure area: 2,044
- Total interior livable area: 2,044 sqft
Property
Parking
- Total spaces: 2
- Parking features: Garage, Garage Door Opener
- Garage spaces: 2
Features
- Levels: One
- Stories: 1
- Patio & porch: Covered, Porch, Screened
- Exterior features: Porch
- Pool features: Gunite, In Ground, Community
Lot
- Size: 6,534 Square Feet
- Features: Cul-De-Sac, Paved
Details
- Parcel number: 32717150205
- Zoning description: Resid Single Family
- Special conditions: Listed As-Is
Construction
Type & style
- Home type: SingleFamily
- Architectural style: Craftsman
- Property subtype: Single Family Residence
Materials
- HardiPlank Type, Vinyl Siding, Wood Frame
- Foundation: Slab
- Roof: Shingle
Condition
- New construction: No
- Year built: 2023
Utilities & green energy
- Utilities for property: Electricity Available, Sewer Available
Community & HOA
Community
- Features: Playground, Pool, Community Pool
- Security: Smoke Detector(s)
- Subdivision: Bayside at Ward Creek
HOA
- Has HOA: Yes
- Amenities included: Picnic Area
Location
- Region: Panama City Beach
Financial & listing details
- Price per square foot: $215/sqft
- Tax assessed value: $359,480
- Annual tax amount: $3,976
- Date on market: 7/1/2025
- Cumulative days on market: 12 days
- Electric utility on property: Yes
Price history
| Date | Event | Price |
|---|---|---|
| 8/21/2025 | Sold | $440,000-4.3%$215/sqft |
Source:  CPAR #775675 Report a problem CPAR #775675 Report a problem | ||
| 7/14/2025 | Contingent | $460,000$225/sqft |
Source: CPAR #775675 Report a problem | ||
| 7/1/2025 | Listed for sale | $460,000$225/sqft |
Source: CPAR #775675 Report a problem | ||
| 6/27/2025 | Listing removed | -- |
Source: Owner Report a problem | ||
| 5/4/2025 | Price change | $460,000-3.2%$225/sqft |
Source: Owner Report a problem | ||
| 4/26/2025 | Price change | $475,000-2.1%$232/sqft |
Source: Owner Report a problem | ||
| 4/13/2025 | Listed for sale | $485,000-2%$237/sqft |
Source: Owner Report a problem | ||
| 6/22/2024 | Listing removed | -- |
Source: CPAR #757453 Report a problem | ||
| 5/24/2024 | Listing removed | -- |
Source: Owner Report a problem | ||
| 5/23/2024 | Price change | $3,000-6.3%$1/sqft |
Source: CPAR #757453 Report a problem | ||
| 5/21/2024 | Listed for rent | $3,200$2/sqft |
Source: CPAR #757453 Report a problem | ||
| 4/30/2024 | Listed for sale | $495,000-4.6%$242/sqft |
Source: Owner Report a problem | ||
| 4/15/2024 | Listing removed | -- |
Source: CPAR #749024 Report a problem | ||
| 3/23/2024 | Listed for sale | $519,000-1.9%$254/sqft |
Source: CPAR #749024 Report a problem | ||
| 11/29/2023 | Listing removed | -- |
Source: CPAR #749024 Report a problem | ||
| 11/8/2023 | Listed for sale | $529,000+20.3%$259/sqft |
Source: CPAR #749024 Report a problem | ||
| 7/11/2023 | Sold | $439,605$215/sqft |
Source: Public Record Report a problem | ||
| 6/12/2023 | Pending sale | $439,605+0.2%$215/sqft |
Source:  DR Horton Report a problem DR Horton Report a problem | ||
| 6/12/2023 | Price change | $438,755$215/sqft |
Source: DR Horton Report a problem | ||
| 6/9/2023 | Price change | $438,755+3.2%$215/sqft |
Source: DR Horton Report a problem | ||
| 6/9/2023 | Pending sale | $425,110-3%$208/sqft |
Source: DR Horton Report a problem | ||
| 5/8/2023 | Pending sale | $438,110$214/sqft |
Source: CPAR #738534 Report a problem | ||
| 4/10/2023 | Contingent | $438,110+3.5%$214/sqft |
Source: CPAR #738534 Report a problem | ||
| 3/20/2023 | Pending sale | $423,400$207/sqft |
Source: CPAR #738534 Report a problem | ||
Public tax history
| Year | Property taxes | Tax assessment |
|---|---|---|
| 2024 | $3,976 +6868.1% | $359,480 +7778.1% |
| 2023 | $57 | $4,563 |
Find assessor info on the county website
Neighborhood: 32413
Nearby homes
- $401,0004 bd2 ba1.8k sqft203 Butler Cv, Panama City Beach, FL 32413Off Market
- $385,0003 bd2 ba1.7k sqft199 Butler Cv, Panama City Beach, FL 32413Sold
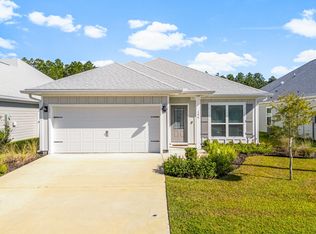
- $453,9005 bd3 ba2.1k sqft217 Butler Cv, Panama City Beach, FL 32413Off Market

- $434,4005 bd4 ba2.2k sqft195 Butler Cv, Panama City Beach, FL 32413Off Market
- $474,9005 bd3 ba2.6k sqft208 Butler Cv, Panama City Beach, FL 32413Off Market
- $492,8005 bd3 ba2.5k sqft221 Butler Cv, Panama City Beach, FL 32413Off Market
- $379,2004 bd2 ba1.6k sqft212 Butler Cv, Panama City Beach, FL 32413Off Market
- $414,5004 bd2 ba1.8k sqft191 Butler Cv, Panama City Beach, FL 32413Off Market
Nearby schools
GreatSchools rating
- 6/10West Bay Elementary SchoolGrades: PK-5Distance: 2.4 mi
- 7/10Surfside Middle SchoolGrades: PK-12Distance: 3.5 mi
- 4/10J.R. Arnold High SchoolGrades: 9-12Distance: 4.9 mi
Schools provided by the listing agent
- Elementary: West Bay
- Middle: Surfside
- High: Arnold
Source: CPAR. This data may not be complete. We recommend contacting the local school district to confirm school assignments for this home.


Get pre-qualified for a loan
At Zillow Home Loans, we can pre-qualify you in as little as 5 minutes with no impact to your credit score.An equal housing lender. NMLS #10287.
Sell for more on Zillow
Get a Zillow Showcase℠ listing at no additional cost and you could sell for .
$438,500
2% more
+$8,770
With Zillow Showcase(estimated)
$447,270
- Florida
- Bay County
- Panama City Beach
- 32413
- 207 Butler Cv
Nearby cities
Nearby neighborhoods
Nearby zip codes
Other Panama City Beach Topics
- Apartments for Rent in 32413
- Houses for Sale in 32413
- Houses for Rent in 32413
- 32413 Real Estate
- Panama City Beach Condos
- Houses for Sale in Panama City Beach
- Newest Listings in Panama City Beach
- Panama City Beach Home Values
- Panama City Beach Real Estate Agents
- Panama City Beach Refinance
- Panama City Beach Mortgage Rates
