Newly Remodeled 2-3 Bedroom Home with a SPECTACULAR UN-OBSTRUCTIVE RIVER VIEW! Adjoining A Lovely Public Green Place with Walkway, Flowers, Benches, In Between. This Wonderful Home & Ohio River! Home Sets High and Dry, has Modern Updates. Kitchen has Wood Cabinetry, Granite Countertops, New Flooring, Stainless Steel Kitchen Appliances (Gas Range) Great Snack Bar. Modern Full Bath. 3rd Bedroom Large Closet is Across From Side Door Foyer Would Also Make Great Office. Thermal Vinyl Windows. Front Porch, Partially Fenced Large Shady Yard. Large Garage With Work Benches, Water, Tall Attic Giving Extra Storage with Convenient Pull Down Ladder, On Separate Electric Meter (currently $5 month) This Is The Perfect Starter/Retirement Property with Location Like any Other. THIS IS A MUST SEE SO CALL TODAY!!
Active
$149,900
207 Butler St, Metropolis, IL 62960
3beds
1,248sqft
Single Family Residence
Built in 1922
0.41 Acres Lot
$144,900 Zestimate®
$120/sqft
$-- HOA
What's special
Modern updatesSpectacular un-obstructive river viewKitchen has wood cabinetryGreat snack barFront porchThermal vinyl windowsGranite countertops
- 45 days
- 202
- 15
Zillow last checked:
Listing updated:
Listed by:
Lynn Beasley 618-534-6452,
Midwest Real Estate
Source: MRED as distributed by MLS GRID,MLS#: 12723668
Facts & features
Interior
Bedrooms & bathrooms
- Bedrooms: 3
- Bathrooms: 1
- Full bathrooms: 1
Rooms
- Room types: No additional rooms
Primary bedroom
- Features: Flooring (Carpet)
- Level: Main
- Area: 165 Square Feet
- Dimensions: 11X15
Bedroom 2
- Features: Flooring (Carpet)
- Level: Main
- Area: 90 Square Feet
- Dimensions: 9X10
Bedroom 3
- Features: Flooring (Carpet)
- Level: Main
- Area: 81 Square Feet
- Dimensions: 9X9
Dining room
- Features: Flooring (Luxury Vinyl)
- Level: Main
- Area: 210 Square Feet
- Dimensions: 15X14
Kitchen
- Features: Kitchen (Eating Area-Breakfast Bar), Flooring (Luxury Vinyl)
- Level: Main
- Area: 165 Square Feet
- Dimensions: 11X15
Laundry
- Features: Flooring (Tile)
- Level: Main
- Area: 42 Square Feet
- Dimensions: 7X6
Living room
- Features: Flooring (Carpet)
- Level: Main
- Area: 180 Square Feet
- Dimensions: 12X15
Heating
- Natural Gas
Cooling
- Central Air
Appliances
- Included: Range, Dishwasher, Refrigerator
- Laundry: Main Level
Features
- 1st Floor Full Bath
- Flooring: Carpet
- Doors: Sliding Doors
- Basement: None
Interior area
- Total structure area: 0
- Total interior livable area: 1,248 sqft
Property
Parking
- Total spaces: 2
- Parking features: Yes, Garage Owned, Detached, Garage
- Garage spaces: 2
Features
- Stories: 1
- Patio & porch: Porch
- Fencing: Fenced
- Has view: Yes
- View description: Water
- Has water view: Yes
- Water view: Water
Lot
- Size: 0.41 Acres
- Dimensions: 120x150
- Features: Backs to Trees/Woods
Details
- Additional structures: Garage(s)
- Parcel number: 0812114005
- Special conditions: None
Construction
Type & style
- Home type: SingleFamily
- Architectural style: Bungalow
- Property subtype: Single Family Residence
Materials
- Frame
- Foundation: Concrete Perimeter
- Roof: Metal
Condition
- New construction: No
- Year built: 1922
Utilities & green energy
- Sewer: Public Sewer
- Water: Public
Community & HOA
Community
- Features: Park, Airport/Runway, Lake, Curbs, Sidewalks, Street Lights, Street Paved
HOA
- Services included: None
Location
- Region: Metropolis
Financial & listing details
- Price per square foot: $120/sqft
- Tax assessed value: $25,491
- Date on market: 8/10/2026
- Ownership: Fee Simple
Estimated market value
$144,900
$138,000 - $152,000
$1,148/mo
Price history
| Date | Event | Price |
|---|---|---|
| 8/10/2026 | Listed for sale | $149,900-4.8%$120/sqft |
Source:  MRED as distributed by MLS GRID #12723668 Report a problem MRED as distributed by MLS GRID #12723668 Report a problem | ||
| 4/1/2026 | Listing removed | $157,500$126/sqft |
Source: MRED as distributed by MLS GRID #12549815 Report a problem | ||
| 3/17/2026 | Price change | $157,500-1.5%$126/sqft |
Source: MRED as distributed by MLS GRID #12549815 Report a problem | ||
| 1/18/2026 | Listed for sale | $159,900+332.2%$128/sqft |
Source: MRED as distributed by MLS GRID #12549815 Report a problem | ||
| 7/2/2025 | Sold | $37,000-25.9%$30/sqft |
Source: MRED as distributed by MLS GRID #EB457915 Report a problem | ||
| 6/11/2025 | Contingent | $49,900$40/sqft |
Source:  RMLS Alliance as distributed by MLS GRID #EB457915 Report a problem RMLS Alliance as distributed by MLS GRID #EB457915 Report a problem | ||
| 5/13/2025 | Listed for sale | $49,900$40/sqft |
Source: RMLS Alliance as distributed by MLS GRID #EB457915 Report a problem | ||
Public tax history
| Year | Property taxes | Tax assessment |
|---|---|---|
| 2024 | -- | $8,497 +6.2% |
| 2023 | -- | $8,000 |
| 2022 | -- | $8,000 |
| 2021 | -- | $8,000 |
| 2020 | -- | $8,000 |
| 2019 | -- | $8,000 |
| 2018 | -- | $8,000 -41.9% |
| 2017 | $244 +19.5% | $13,770 +2.3% |
| 2016 | $204 -8.7% | $13,454 -2.3% |
| 2015 | $224 | $13,770 |
| 2014 | $224 +2.9% | $13,770 |
| 2013 | $217 -13.7% | $13,770 +3.3% |
| 2012 | $252 -29% | $13,335 -19.4% |
| 2011 | $355 +11.7% | $16,545 |
| 2010 | $318 | $16,545 |
Find assessor info on the county website
Monthly payment
Est. payment
Payment breakdown
Explore the cost of this home by adjusting the details. Changes won't be saved.Climate risks
Neighborhood: 62960
Nearby schools
Schools provided by the listing agent
- Elementary: Metropolis Elementary School
- Middle: Massac Junior High School
- High: Massac County High School
- District: 1
Source: MRED as distributed by MLS GRID. This data may not be complete. We recommend contacting the local school district to confirm school assignments for this home.
Similar homes
- $149,9003 bd2 ba1.1k sqft207 Baker Dr, Metropolis, IL 62960Active
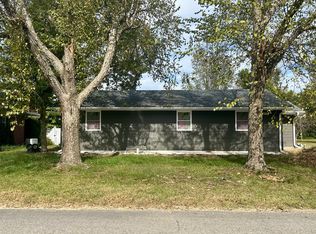 MLS ID #12758857, Tyson Wyman, Metropolis IL Real Estate. MRED as distributed by MLS GRID
 - $159,9003 bd1 ba1.2k sqft516 W 20th St, Metropolis, IL 62960Active
 MLS ID #12759356, Kimberly Wilkins, RE/MAX ADVANTAGE. MRED as distributed by MLS GRID
 - $142,9003 bd1 ba1.1k sqft710 Catherine St, Metropolis, IL 62960Active
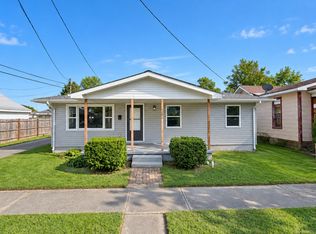 MLS ID #12763410, Seth Parks, Farmer & Co. Real Estate. MRED as distributed by MLS GRID
 - $155,0002 bd1 ba1k sqft206 E 5th St, Metropolis, IL 62960Active
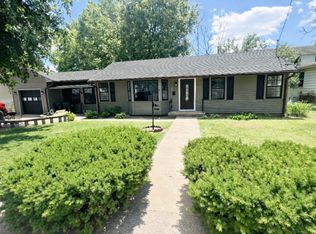 MLS ID #12564034, Lucus Grace, Farmer & Co. Real Estate. MRED as distributed by MLS GRID
