This custom, open floor plan, MOVE IN READY, 4 bedrooms, 2 baths home is located in the highly sought after SWEETWATER OAKS community. As you enter, be prepared to capture new family memories on a luxurious waterproof oak hardwood flooring. This elegant kitchen was designed with gorgeous custom cabinetry, long Quartz countertops and natural stained beams. The kitchen isn’t complete until you have looked at the private butler’s pantry, making this the kitchen perfect for entertaining and having family over. You will notice smooth drywall texture throughout and plenty of natural light giving you the stylish and soft feeling a home deserves. Mood lighting located throughout, makes for a great evening at home. A NEW ROOF and an Energy Efficient electric water heater was installed in late 2022. An atrium sits in the center of the home bringing the outdoors, indoors allowing you to grow and tend to beautiful flowers from inside your home. More custom cabinetry has been added in the front private office and home theater. You’re going to love the custom closets with plenty of additional storage. Enjoy the walk-in rain shower in the master. This backyard is huge and made for summer nights by the fire and relaxing conversations. It is plenty big to design your new pool and still have plenty of yard left over. This home sits in some of the best schools in central Florida! Sweetwater Oaks offers the following amenities: Clubhouse Tennis Courts, Riverbend Park Ball Fields, Community Center, Sweetwater Beach, Dock and boating, volleyball, basketball, playgrounds, paddle the WEKIVA RIVER or participate in community events. Don’t miss out on your opportunity to see this must-see home!
Sold for $725,000
$725,000
207 Buttonwood Dr, Longwood, FL 32779
4beds
2,536sqft
Single Family Residence
Built in 1977
0.36 Acres Lot
$706,200 Zestimate®
$286/sqft
$3,026 Estimated rent
Home value
$706,200
$671,000 - $742,000
$3,026/mo
Zestimate® history
Owner options
List your home for rent
$3,026/mo
Rent Zestimate®
Find your next renter with Zillow Rental Manager. Plus, with online applications, you can quickly screen prospective tenants – for free.
$3,026/mo
Rent Zestimate®
Refinance and save
$4,799/mo
Est. payment
Refinancing to a lower rate could help reduce your monthly payments and save thousands over the life of the loan.
$4,799/mo
Est. payment
Explore your selling options
Work with a Zillow partner agent
Leverage their expertise and Zillow's premium Showcase listings to get your home seen by more buyers.
Get startedList with your own agent
Get your home in front of millions of buyers by listing it on Zillow.
Learn how to do itSell it yourself
Take full control of how buyers see your home on Zillow by listing For Sale by Owner (FSBO).
List your homeWhat's special
Private officeNew roofMove in readyOpen floor planNatural stained beamsCustom closetsCustom cabinetry
Zillow last checked:
Listing updated:
Listed by:
Ronald Farrimond 321-750-6787,
FLORIDA REALTY INVESTMENTS 407-207-2220
Bought with:
Ronald Farrimond
FLORIDA REALTY INVESTMENTS
Source: Stellar MLS,MLS#: O6134601 Originating MLS: Orlando Regional
Originating MLS: Orlando Regional
Facts & features
Interior
Bedrooms & bathrooms
- Bedrooms: 4
- Bathrooms: 2
- Full bathrooms: 2
Rooms
- Room types: Den/Library/Office, Family Room, Florida Room, Dining Room, Great Room
Primary bedroom
- Features: Built-in Closet
- Level: First
- Dimensions: 16x14
Bedroom 1
- Features: Built-In Shelving, Built-in Closet
- Level: First
- Dimensions: 11x12
Bedroom 2
- Features: Built-In Shelving, Built-in Closet
- Level: First
- Dimensions: 11x12
Bedroom 3
- Features: Built-In Shelving, Built-in Closet
- Level: First
- Dimensions: 13x11
Primary bathroom
- Features: Dual Sinks, Rain Shower Head
- Level: First
- Dimensions: 11x7
Bathroom 1
- Features: Dual Sinks
- Level: First
- Dimensions: 10x8
Dining room
- Level: First
- Dimensions: 16x12
Great room
- Features: Built-In Shelving
- Level: First
- Dimensions: 23x16
Kitchen
- Features: Built-In Shelving, Pantry, Exhaust Fan, Kitchen Island, Stone Counters
- Level: First
- Dimensions: 14x19
Laundry
- Features: Built-In Shelving, Pantry, Stone Counters
- Level: First
- Dimensions: 8x10
Living room
- Level: First
- Dimensions: 12x20
Office
- Features: Built-In Shelving
- Level: First
- Dimensions: 11x12
Heating
- Central, Electric, Heat Pump
Cooling
- Central Air
Appliances
- Included: Convection Oven, Dishwasher, Disposal, Electric Water Heater, Microwave, Range Hood, Refrigerator, Washer
- Laundry: Laundry Room
Features
- Ceiling Fan(s), High Ceilings, Primary Bedroom Main Floor, Solid Wood Cabinets, Stone Counters, Thermostat, Vaulted Ceiling(s), Walk-In Closet(s)
- Flooring: Engineered Hardwood, Porcelain Tile
- Doors: Sliding Doors
- Windows: Blinds, Rods, Tinted Windows, Window Treatments, Skylight(s)
- Has fireplace: Yes
- Common walls with other units/homes: Corner Unit
Interior area
- Total structure area: 3,094
- Total interior livable area: 2,536 sqft
Property
Parking
- Total spaces: 2
- Parking features: Garage - Attached
- Attached garage spaces: 2
- Details: Garage Dimensions: 23x21
Accessibility
- Accessibility features: Accessible Bedroom, Accessible Closets, Accessible Doors
Features
- Levels: One
- Stories: 1
- Patio & porch: Covered, Enclosed, Patio, Porch, Rear Porch
- Exterior features: Irrigation System, Private Mailbox, Sidewalk, Sprinkler Metered
- Fencing: Wood
- Has view: Yes
- View description: Trees/Woods
- Waterfront features: Waterfront, Beach Access, Lake Privileges, Boat Ramp - Private, Fishing Pier, Private Lake Dues Required, Skiing Allowed
- Body of water: LAKE BRANTLEY
Lot
- Size: 0.36 Acres
- Dimensions: 137' x 133' x 96'+17' x 97'+7'
- Features: Corner Lot, FloodZone, Landscaped, Oversized Lot, Sidewalk
- Residential vegetation: Mature Landscaping, Oak Trees, Trees/Landscaped, Wooded
Details
- Parcel number: 3220295DP0D000010
- Zoning: R-1AAA
- Special conditions: None
Construction
Type & style
- Home type: SingleFamily
- Architectural style: Custom,Patio,Ranch,Traditional
- Property subtype: Single Family Residence
Materials
- Cedar, Wood Frame
- Foundation: Concrete Perimeter, Slab
- Roof: Shingle
Condition
- Completed
- New construction: No
- Year built: 1977
Utilities & green energy
- Sewer: Public Sewer
- Water: Public
- Utilities for property: BB/HS Internet Available, Cable Available, Electricity Connected, Fiber Optics, Fire Hydrant, Phone Available, Public, Sewer Connected, Street Lights, Water Connected
Community & HOA
Community
- Features: Community Boat Ramp, Dock, Fishing, Private Boat Ramp, Water Access, Waterfront, Association Recreation - Owned, Dog Park, Fitness Center, Golf Carts OK, Park, Playground, Sidewalks, Wheelchair Access
- Pet fee: $0 monthly
- Senior community: Yes
- Subdivision: SWEETWATER OAKS SEC 07
HOA
- Has HOA: Yes
- Amenities included: Basketball Court, Maintenance, Pickleball Court(s), Playground, Storage, Tennis Court(s), Wheelchair Access
- Services included: Common Area Taxes, Maintenance Grounds, Recreational Facilities
- HOA fee: $54 monthly
- HOA name: Tony Violante
- HOA phone: 407-862-5606
Location
- Region: Longwood
Financial & listing details
- Price per square foot: $286/sqft
- Tax assessed value: $522,146
- Annual tax amount: $4,199
- Date on market: 8/17/2023
- Cumulative days on market: 4 days
- Listing terms: Cash,Conventional,VA Loan
- Ownership: Fee Simple
- Total actual rent: 0
- Electric utility on property: Yes
- Road surface type: Paved, Asphalt
Price history
| Date | Event | Price |
|---|---|---|
| 9/25/2023 | Sold | $725,000-0.7%$286/sqft |
Source:  Stellar MLS #O6134601 Report a problem Stellar MLS #O6134601 Report a problem | ||
| 8/22/2023 | Pending sale | $729,900$288/sqft |
Source: Stellar MLS #O6134601 Report a problem | ||
| 8/18/2023 | Listed for sale | $729,900+92.1%$288/sqft |
Source: Stellar MLS #O6134601 Report a problem | ||
| 2/25/2021 | Sold | $380,000-1.3%$150/sqft |
Source: Public Record Report a problem | ||
| 1/28/2021 | Pending sale | $385,000$152/sqft |
Source: GALLERY OF HOMES RE PROF. #O5918603 Report a problem | ||
| 1/28/2021 | Listed for sale | $385,000$152/sqft |
Source: GALLERY OF HOMES RE PROF. #O5918603 Report a problem | ||
| 1/24/2021 | Pending sale | $385,000$152/sqft |
Source: Stellar MLS #O5918603 Report a problem | ||
| 1/24/2021 | Listed for sale | $385,000$152/sqft |
Source: Stellar MLS #O5918603 Report a problem | ||
Public tax history
| Year | Property taxes | Tax assessment |
|---|---|---|
| 2025 | $6,994 +10.7% | $522,146 +0.8% |
| 2024 | $6,316 +60.1% | $518,204 +54.1% |
| 2023 | $3,945 +2.6% | $336,349 +3% |
| 2022 | $3,845 +29.6% | $326,552 +39.8% |
| 2021 | $2,966 +0.6% | $233,568 +1.4% |
| 2020 | $2,948 +1% | $230,343 +2.3% |
| 2019 | $2,918 | $225,164 +1.9% |
| 2018 | $2,918 +1.1% | $220,966 +2.1% |
| 2017 | $2,886 +0.6% | $216,421 +1.4% |
| 2016 | $2,868 -1.8% | $213,454 +1.4% |
| 2015 | $2,920 | $210,497 +0.8% |
| 2014 | $2,920 +8.1% | $208,826 +1.5% |
| 2013 | $2,702 +6.8% | $205,740 +1.7% |
| 2012 | $2,530 +2.5% | $202,301 +3% |
| 2011 | $2,468 +0.8% | $196,409 +1.5% |
| 2010 | $2,448 +3.9% | $193,506 +2.7% |
| 2009 | $2,356 +3.8% | $188,419 +0.1% |
| 2008 | $2,270 -2.5% | $188,231 +3% |
| 2007 | $2,330 -5.7% | $182,749 +2.5% |
| 2006 | $2,470 +1.8% | $178,292 +3% |
| 2005 | $2,427 +0.4% | $173,099 +3% |
| 2004 | $2,418 +0.8% | $168,057 +1.9% |
| 2003 | $2,399 +1.2% | $164,923 +2.4% |
| 2002 | $2,371 +4% | $161,058 +4.6% |
| 2000 | $2,279 | $153,905 |
Find assessor info on the county website
Neighborhood: 32779
Nearby homes
- $757,0004 bd4 ba3.2k sqft205 Buttonwood Dr, Longwood, FL 32779Off Market

- $589,3004 bd3 ba2.3k sqft200 Stonebridge Dr, Longwood, FL 32779Off Market
- $770,0004 bd3 ba2.3k sqft112 Brandywine Ln, Longwood, FL 32779Sold
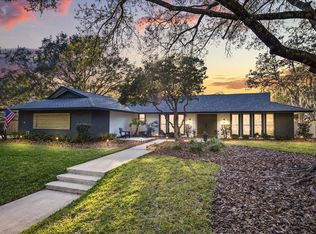
- $634,7004 bd3 ba2.5k sqft201 Stonebridge Dr, Longwood, FL 32779Off Market
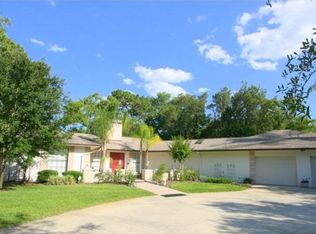
- $650,0004 bd3 ba2.5k sqft206 Buttonwood Dr, Longwood, FL 32779Sold
- $560,0004 bd3 ba2.3k sqft203 Stonebridge Dr, Longwood, FL 32779Sold
- $613,1004 bd3 ba2.6k sqft203 Buttonwood Dr, Longwood, FL 32779Off Market
- $828,5005 bd3 ba3.4k sqft204 Buttonwood Dr, Longwood, FL 32779Off Market
Nearby schools
GreatSchools rating
- 10/10Sabal Point Elementary SchoolGrades: PK-5Distance: 1.3 mi
- 8/10Rock Lake Middle SchoolGrades: 6-8Distance: 4.2 mi
- 6/10Lake Brantley High SchoolGrades: 9-12Distance: 1.8 mi
Schools provided by the listing agent
- Elementary: Sabal Point Elementary
- Middle: Rock Lake Middle
- High: Lake Brantley High
Source: Stellar MLS. This data may not be complete. We recommend contacting the local school district to confirm school assignments for this home.
Get a cash offer in 3 minutes
Find out how much your home could sell for in as little as 3 minutes with a no-obligation cash offer.
Estimated market value
$706,200
Get a cash offer in 3 minutes
Find out how much your home could sell for in as little as 3 minutes with a no-obligation cash offer.
Estimated market value
$706,200
- Florida
- Seminole County
- Longwood
- 32779
- 207 Buttonwood Dr
Nearby cities
Nearby zip codes
Other Longwood Topics
