1.52 ACRES!! Of beautiful, open cleared land! This charming 3-bedroom, 2-bath home offers the perfect blend of comfort, space, and peaceful surroundings. Inside, you'll find a warm and inviting layout designed for easy living, while the large screened-in back patio provides the perfect place to relax, entertain, and enjoy the quiet country setting year-round. The property offers incredible versatility with a large detached two-car garage plus an additional storage shed, giving you plenty of room for tools, hobbies, and outdoor equipment. With abundant extra parking, there's space for all your boats, RVs, trailers, and recreational toys.
Major updates provide peace of mind, including a new roof within the last year and a new drain field installed within the past three years along with newer W/H. Located just minutes from the beautiful St. Johns River, this property is ideal for boating, fishing, and outdoor enthusiasts who want space to spread out while still being close to the water.
Closed
$181,000
207 CABOT Lane, Satsuma, FL 32189
3beds
1,440sqft
Manufactured Home
Built in 1998
1.52 Acres Lot
$183,600 Zestimate®
$126/sqft
$-- Estimated rent
Home value
$183,600
$134,000 - $250,000
Not available
Zestimate® history
Owner options
List your home for rent
Find your next renter with Zillow Rental Manager. Plus, with online applications, you can quickly screen prospective tenants – for free.
Refinance and save
$1,326/mo
Est. payment
Refinancing to a lower rate could help reduce your monthly payments and save thousands over the life of the loan.
$1,326/mo
Est. payment
Explore your selling options
Work with a Zillow partner agent
Leverage their expertise and Zillow's premium Showcase listings to get your home seen by more buyers.
Get startedList with your own agent
Get your home in front of millions of buyers by listing it on Zillow.
Learn how to do itSell it yourself
Take full control of how buyers see your home on Zillow by listing For Sale by Owner (FSBO).
List your homeWhat's special
Large detached two-car garageAdditional storage shedAbundant extra parkingQuiet country setting year-roundLarge screened-in back patio
Zillow last checked:
Listing updated:
Listed by:
ASHLEY MARIE DEGIDIO,
SMILEEHOUSE AUCTION CO LLC 904-465-0631,
MICHAEL FADER 904-514-9709
Bought with:
HERRON REAL ESTATE LLC
Source: realMLS,MLS#: 2133286
Facts & features
Interior
Bedrooms & bathrooms
- Bedrooms: 3
- Bathrooms: 2
- Full bathrooms: 2
Heating
- Central
Cooling
- Central Air
Appliances
- Included: Dishwasher, Dryer, Electric Range, Refrigerator, Washer
- Laundry: Electric Dryer Hookup, Washer Hookup
Features
- Ceiling Fan(s), Primary Bathroom -Tub with Separate Shower, Split Bedrooms, Walk-In Closet(s)
- Flooring: Carpet, Laminate
Interior area
- Total interior livable area: 1,440 sqft
Property
Parking
- Total spaces: 2
- Parking features: Additional Parking, Attached, Detached, Garage
- Attached garage spaces: 2
Features
- Levels: One
- Stories: 1
- Patio & porch: Covered, Porch, Rear Porch, Screened
- Fencing: Back Yard
Lot
- Size: 1.52 Acres
Details
- Parcel number: 391126823100600070
Construction
Type & style
- Home type: MobileManufactured
- Architectural style: Traditional
- Property subtype: Manufactured Home
Materials
- Vinyl Siding
- Roof: Metal
Condition
- New construction: No
- Year built: 1998
Utilities & green energy
- Sewer: Private Sewer, Septic Tank
- Water: Well
- Utilities for property: Sewer Connected, Water Connected
Community & HOA
Community
- Subdivision: St Johns R/s Est Hghlnd
HOA
- Has HOA: No
Location
- Region: Satsuma
Financial & listing details
- Price per square foot: $126/sqft
- Tax assessed value: $124,580
- Annual tax amount: $621
- Date on market: 3/5/2026
- Listing terms: Cash,Conventional,FHA,VA Loan,Other
- Road surface type: Dirt
- Body type: Double Wide
Price history
| Date | Event | Price |
|---|---|---|
| 4/14/2026 | Sold | $181,000$126/sqft |
Source:  realMLS #2133286 Report a problem realMLS #2133286 Report a problem | ||
| 3/17/2026 | Price change | $181,000+7.1%$126/sqft |
Source: realMLS #2133286 Report a problem | ||
| 3/5/2026 | Listed for sale | $169,000$117/sqft |
Source: realMLS #2133286 Report a problem | ||
Public tax history
| Year | Property taxes | Tax assessment |
|---|---|---|
| 2025 | $621 +17.5% | $124,580 -12% |
| 2024 | $529 +3% | $141,610 +3.4% |
| 2023 | $513 +0.9% | $136,980 +21.7% |
| 2022 | $508 -3.6% | $112,510 +44% |
| 2021 | $528 -4.7% | $78,120 +16.7% |
| 2020 | $553 +0.5% | $66,920 +12% |
| 2018 | $551 | $59,730 +9.3% |
| 2017 | $551 0% | $54,650 +2.1% |
| 2016 | $551 +0.2% | $53,530 +0.7% |
| 2015 | $550 -13% | $53,158 -2% |
| 2014 | $632 | $54,232 -0.1% |
| 2013 | -- | $54,307 -0.6% |
| 2012 | -- | $54,645 -10.1% |
| 2011 | -- | $60,762 -0.7% |
| 2010 | -- | $61,174 +2.7% |
| 2009 | -- | $59,566 +0.1% |
| 2008 | -- | $59,506 +3% |
| 2007 | -- | $57,773 +5.6% |
| 2005 | -- | $54,722 +3% |
| 2004 | -- | $53,128 +1.9% |
| 2003 | -- | $52,137 +2.4% |
| 2002 | -- | $50,915 +1.6% |
| 2001 | -- | $50,113 +1.4% |
| 2000 | -- | $49,444 |
Find assessor info on the county website
Neighborhood: 32189
Nearby homes
- $182,4003 bd2 ba1.6k sqft106 Yancey Cir, Satsuma, FL 32189Off Market

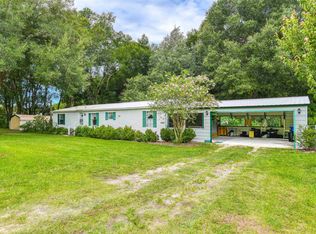
- $192,0004 bd2 ba1.5k sqft203 Cabot Ln, Satsuma, FL 32189Sold
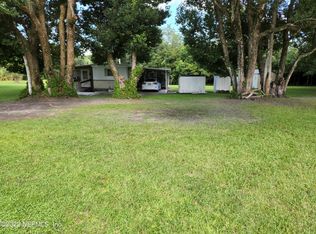
- $112,1002 bd1 ba692 sqft208 Cabot Ln, Satsuma, FL 32189Off Market
- $25,770-- bd-- ba1.1k sqft112 Canary Ln, Satsuma, FL 32189Off Market
- $145,800-- bd-- ba1.2k sqft207 Folklore Dr, Satsuma, FL 32189Off Market
- $208,1003 bd2 ba2k sqft212 Cabot Ln, Satsuma, FL 32189Off Market
- $133,7003 bd2 ba1.1k sqft108 Yancey Cir, Satsuma, FL 32189Off Market
- $10,2400.64 acres123 Hudson Dr, Satsuma, FL 32189Off Market
Nearby schools
GreatSchools rating
- 3/10Browning-Pearce Elementary SchoolGrades: K-6Distance: 7.2 mi
- 2/10Crescent City Junior/Senior High SchoolGrades: 7-12Distance: 9.4 mi
Schools provided by the listing agent
- Elementary: Browning Pearce
- Middle: Crescent City
- High: Crescent City
Source: realMLS. This data may not be complete. We recommend contacting the local school district to confirm school assignments for this home.
- Florida
- Putnam County
- Satsuma
- 32189
- 207 CABOT Lane
