Beautifully Appointed 4-Bedroom Home with Saltwater Pool & Designer Finishes
Welcome to this stunning home that seamlessly blends comfort, style, and functionality. Step inside to find rich hardwood flooring throughout the main living areas, complemented by a cozy gas fireplace and elegant architectural details. The gourmet kitchen is a dream, featuring granite countertops, custom cabinetry with soft-close doors and drawers, and a layout ideal for both everyday living and entertaining.
The home's split-bedroom floor plan offers privacy and convenience, with the primary suite boasting a spa-like bath complete with custom tile shower and a luxurious soaking tub. Two additional bedrooms are located on the main floor, while a full fourth bedroom and third bath are tucked upstairs—perfect for guests, a home office, or a private retreat.
Out back, enjoy your own family leisure saltwater pool with a permasalt system, set in an oversized backyard designed for entertaining. The covered rear patio provides shade and comfort year-round. Additional upgrades include a custom hall tree in the foyer and plenty of storage throughout.
Don't miss the opportunity to own this thoughtfully designed home that checks every box!
Closed
Price Unknown
207 Cadet Dr, Senatobia, MS 38668
4beds
2,078sqft
Residential, Single Family Residence
Built in 2021
0.57 Acres Lot
$311,100 Zestimate®
$--/sqft
$2,343 Estimated rent
Home value
$311,100
Estimated sales range
Not available
$2,343/mo
Zestimate® history
Owner options
List your home for rent
$2,343/mo
Rent Zestimate®
Find your next renter with Zillow Rental Manager. Plus, with online applications, you can quickly screen prospective tenants – for free.
$2,343/mo
Rent Zestimate®
Refinance and save
$120/mo
Est. payment
Refinancing to a lower rate could help reduce your monthly payments and save thousands over the life of the loan.
$120/mo
Est. payment
Explore your selling options
Work with a Zillow partner agent
Leverage their expertise and Zillow's premium Showcase listings to get your home seen by more buyers.
Get startedList with your own agent
Get your home in front of millions of buyers by listing it on Zillow.
Learn how to do itSell it yourself
Take full control of how buyers see your home on Zillow by listing For Sale by Owner (FSBO).
List your homeWhat's special
Family leisure saltwater poolCovered rear patioOversized backyardCozy gas fireplaceElegant architectural detailsCustom hall treeCustom cabinetry
Zillow last checked:
Listing updated:
Listed by:
Alexis L McNabb 901-238-1205,
Kaizen Realty
Bought with:
Chad A Wardlaw, S-51184
Keller Williams Realty (BOF)
Source: MLS United,MLS#: 4119448
Facts & features
Interior
Bedrooms & bathrooms
- Bedrooms: 4
- Bathrooms: 3
- Full bathrooms: 3
Primary bedroom
- Level: Main
Bedroom
- Level: Main
Bedroom
- Level: Main
Bedroom
- Level: Upper
Primary bathroom
- Level: Main
Bathroom
- Level: Main
Bathroom
- Level: Upper
Living room
- Level: Main
Heating
- Central
Cooling
- Central Air
Appliances
- Included: Dishwasher, Free-Standing Range, Microwave
- Laundry: In Hall, Laundry Room, Main Level
Features
- Breakfast Bar, Ceiling Fan(s), Eat-in Kitchen, Entrance Foyer, High Ceilings, Open Floorplan, Pantry, Recessed Lighting, Soaking Tub, Granite Counters
- Flooring: Tile, Wood
- Has fireplace: Yes
- Fireplace features: Living Room
Interior area
- Total structure area: 2,078
- Total interior livable area: 2,078 sqft
Property
Parking
- Total spaces: 2
- Parking features: Attached, Garage Faces Side
- Attached garage spaces: 2
Features
- Levels: Two
- Stories: 2
- Patio & porch: Patio
- Exterior features: Private Yard, Rain Gutters
- Has private pool: Yes
- Pool features: Above Ground, Salt Water
- Fencing: Back Yard
Lot
- Size: 0.57 Acres
Details
- Parcel number: 107350000151
Construction
Type & style
- Home type: SingleFamily
- Property subtype: Residential, Single Family Residence
Materials
- Brick
- Foundation: Slab
- Roof: Architectural Shingles
Condition
- Move In Ready
- New construction: No
- Year built: 2021
Utilities & green energy
- Sewer: Public Sewer
- Water: Public
- Utilities for property: Electricity Connected, Sewer Connected, Water Connected
Community & HOA
Community
- Subdivision: West Point
HOA
- Has HOA: Yes
- Services included: Other
- HOA fee: $120 annually
Location
- Region: Senatobia
Financial & listing details
- Tax assessed value: $283,693
- Annual tax amount: $3,644
- Date on market: 7/16/2025
- Electric utility on property: Yes
Price history
| Date | Event | Price |
|---|---|---|
| 8/7/2025 | Sold | -- |
Source: MLS United #4119448 Report a problem | ||
| 7/23/2025 | Pending sale | $310,000$149/sqft |
Source: MLS United #4119448 Report a problem | ||
| 7/16/2025 | Listed for sale | $310,000+29.8%$149/sqft |
Source: MLS United #4119448 Report a problem | ||
| 3/31/2021 | Sold | -- |
Source: MLS United #2333144 Report a problem | ||
| 12/21/2020 | Listed for sale | $238,900$115/sqft |
Source: RE/MAX REALTY GROUP #333144 Report a problem | ||
Public tax history
| Year | Property taxes | Tax assessment |
|---|---|---|
| 2025 | $4,356 +19.5% | $28,369 +26.1% |
| 2024 | $3,644 | $22,493 |
| 2023 | $3,644 | $22,493 |
| 2022 | $3,644 +816.6% | $22,493 +899.7% |
| 2021 | $398 | $2,250 |
Find assessor info on the county website
Neighborhood: 38668
Nearby homes
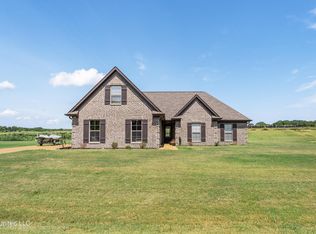
- $347,9004 bd3 ba2k sqft205 Cadet Dr, Senatobia, MS 38668Off Market
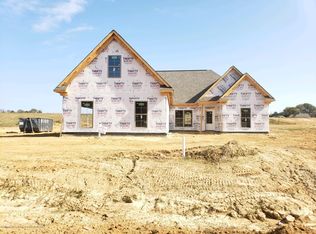
- $305,8003 bd2 ba1.9k sqft209 Cadet Dr, Senatobia, MS 38668Off Market
- $283,9004 bd-- ba1.9k sqft206 Cadet Dr, Senatobia, MS 38668Off Market
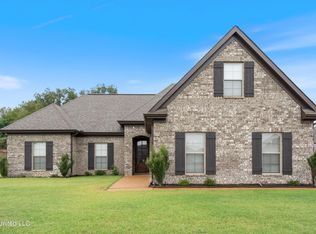
- $--4 bd3 ba2k sqft204 Cadet Dr, Senatobia, MS 38668Sold
- $--4 bd3 ba2.1k sqft117 Honor Cv, Senatobia, MS 38668Sold
- $330,0004 bd-- ba1.8k sqft203 Cadet Dr, Senatobia, MS 38668Off Market
- $--4 bd2 ba2.1k sqft188 Cadet Dr, Senatobia, MS 38668Sold
- $319,5004 bd3 ba2k sqft208 Cadet Dr, Senatobia, MS 38668Off Market
Nearby schools
GreatSchools rating
- 6/10Senatobia Elementary SchoolGrades: PK-5Distance: 2 mi
- 4/10Senatobia Middle SchoolGrades: 6-8Distance: 2.5 mi
- 5/10Senatobia Jr Sr High SchoolGrades: 9-12Distance: 2.4 mi
Schools provided by the listing agent
- Elementary: Senatobia
- Middle: Senatobia Middle School
- High: Senatobia
Source: MLS United. This data may not be complete. We recommend contacting the local school district to confirm school assignments for this home.
Sell for more on Zillow
Get a Zillow Showcase℠ listing at no additional cost and you could sell for .
$311,100
2% more
+$6,222
With Zillow Showcase(estimated)
$317,322
Sell for more on Zillow
Get a Zillow Showcase℠ listing at no additional cost and you could sell for .
$311,100
2% more
+$6,222
With Zillow Showcase(estimated)
$317,322
- Mississippi
- Tate County
- Senatobia
- 38668
- 207 Cadet Dr
