Don’t Miss This Ranch Home on 2 Beautiful Acres! This spacious 3-bedroom, 2-full-bath ranch offers plenty of room, convenience, and outdoor space. The large living room features a beautiful bay window and provides access to a wonderful screened-in porch a great spot to relax and enjoy the outdoors. The 23' x 13' primary bedroom features its own private bathroom, two large closets, and convenient laundry access just off the bedroom, washer and dryer included. Garage space is plentiful with a 2-car attached garage plus a 1-car detached garage, providing plenty of room for vehicles, hobbies, storage, and more. Additional features include a breezeway with summer kitchen, all situated on a level 2-acre lot and there’s even more to enjoy outdoors! A creek runs along the back of the property, adding to the charm and providing a peaceful natural setting. If you’ve been looking for a spacious ranch with room to enjoy both inside and out, this one is worth a look! Home Warranty included.
Contingent
$190,000
207 Calico Rd, West Sunbury, PA 16061
3beds
--sqft
Single Family Residence
Built in 1997
2.09 Acres Lot
$194,200 Zestimate®
$--/sqft
$-- HOA
What's special
Washer and dryer includedWonderful screened-in porchPeaceful natural settingBeautiful bay windowPrivate bathroomTwo large closetsBreezeway with summer kitchen
- 31 days
- 414
- 22
Zillow last checked:
Listing updated:
Listed by:
Deborah Steele 724-282-1313,
BERKSHIRE HATHAWAY THE PREFERRED REALTY 724-282-1313
Source: WPMLS,MLS#: 1772359 Originating MLS: West Penn Multi-List
Originating MLS: West Penn Multi-ListFacts & features
Interior
Bedrooms & bathrooms
- Bedrooms: 3
- Bathrooms: 2
- Full bathrooms: 2
Primary bedroom
- Level: Main
- Dimensions: 23x13
Bedroom 2
- Level: Main
- Dimensions: 12x10
Bedroom 3
- Level: Main
- Dimensions: 12x11
Bonus room
- Level: Main
- Dimensions: 21x15
Dining room
- Level: Main
- Dimensions: 11x10
Kitchen
- Level: Main
- Dimensions: 11x10
Laundry
- Level: Main
Living room
- Level: Main
- Dimensions: 28x11
Heating
- Forced Air, Oil
Cooling
- Central Air
Appliances
- Included: Some Electric Appliances, Dryer, Dishwasher, Refrigerator, Stove, Washer
Features
- Flooring: Vinyl, Carpet
- Basement: Crawl Space
Video & virtual tour
Property
Parking
- Total spaces: 3
- Parking features: Attached, Detached, Garage
- Has attached garage: Yes
Features
- Levels: One
- Stories: 1
- Pool features: None
Lot
- Size: 2.09 Acres
- Dimensions: 2.09
Details
- Parcel number: 3102F3016A20000
Construction
Type & style
- Home type: SingleFamily
- Architectural style: Ranch
- Property subtype: Single Family Residence
Materials
- Vinyl Siding
- Roof: Asphalt
Condition
- Resale
- Year built: 1997
Details
- Warranty included: Yes
Utilities & green energy
- Sewer: Septic Tank
- Water: Well
Community & HOA
Location
- Region: West Sunbury
Financial & listing details
- Tax assessed value: $22,500
- Annual tax amount: $2,942
- Date on market: 9/1/2026
Estimated market value
$194,200
$184,000 - $204,000
$1,622/mo
Price history
| Date | Event | Price |
|---|---|---|
| 9/4/2026 | Contingent | $190,000 |
Source:  WPMLS #1772359 Report a problem WPMLS #1772359 Report a problem | ||
| 9/1/2026 | Listed for sale | $190,000+171.4% |
Source: WPMLS #1772359 Report a problem | ||
| 2/24/2003 | Sold | $70,000 |
Source: Public Record Report a problem | ||
Public tax history
| Year | Property taxes | Tax assessment |
|---|---|---|
| 2025 | $2,972 | $22,500 |
| 2024 | $2,972 +3.1% | $22,500 |
| 2023 | $2,882 +3.9% | $22,500 |
| 2022 | $2,773 | $22,500 |
| 2021 | $2,773 +2.7% | $22,500 |
| 2020 | $2,700 +48% | $22,500 |
| 2019 | $1,825 -31.3% | $22,500 |
| 2018 | $2,655 +295.7% | $22,500 |
| 2017 | $671 -9.1% | $22,500 |
| 2016 | $738 +61.8% | $22,500 |
| 2015 | $456 | $22,500 |
| 2014 | $456 | $22,500 |
| 2013 | $456 +5.1% | $22,500 |
| 2012 | $434 | $22,500 |
| 2011 | $434 | $22,500 |
| 2010 | $434 +0% | $22,500 +0% |
| 2009 | $434 +5% | $22,490 +33.3% |
| 2008 | $413 +11.1% | $16,868 |
| 2007 | $372 +34.7% | $16,868 +34.7% |
| 2006 | $276 -20.4% | $12,526 +10.9% |
| 2005 | $347 -69.8% | $11,295 |
| 2004 | $1,150 +267.2% | $11,295 |
| 2003 | $313 | $11,295 |
| 2002 | $313 +12.1% | $11,295 |
| 2000 | $279 +19.3% | $11,295 |
| 1999 | $234 | $11,295 |
Find assessor info on the county website
Monthly payment
Est. payment
Payment breakdown
Explore the cost of this home by adjusting the details. Changes won't be saved.Climate risks
Neighborhood: 16061
Similar homes
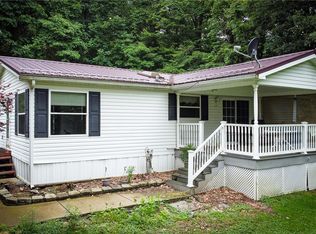
- $259,9005 bd3 ba2.3k sqft308 State Street Ext, West Sunbury, PA 16061For Sale
 MLS ID #1767319, Charles Swidzinski. WPMLS
 - $199,0003 bd2 ba1.7k sqft686 Old Rte #8, Harrisville, PA 16038For Sale
 MLS ID #1767842, Isabella Hall. WPMLS
 - $154,9003 bd3 ba1.2k sqft521 Aspen Rd, Petrolia, PA 16050For Sale
 MLS ID #1764661, Kaitlyn Federkeil. WPMLS
 - $199,9003 bd1 ba1.8k sqft117 N Euclid Ave, Parker, PA 16049For Sale
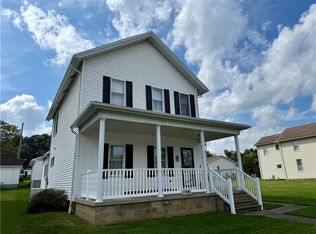 MLS ID #1774020, Tayler Morgano. WPMLS
