Perhaps the most state-of-the-art home ever built in San Clemente, The ‘Genesis’ Home is a special offering truly in a league of its own. Sited on a serene canyon by the beach overlooking the emerald ocean, Genesis came to fruition by way of deep appreciation for nature’s fluid forms. Inspired by Frank Lloyd Wright’s praised Guggenheim Museum NY and the Bauhaus movement of the early 20th Century, the home’s design truly embodies an artistic approach with unmatched synergy. A monument to modernism designed by the highly-acclaimed C. J. Light Associates, Genesis sets the bar higher. Built to emphasize the crisp ocean horizon, crashing whitewater, surfers riding waves below, full Catalina Island, distant Dana Headlands, native canyon verdure, and colorful year-round sunset views, coastal serenity is ever apparent here. Nearly every major room is accentuated by compelling views abound including the fire-warmed main rotunda (living | kitchen | dining), private office, primary rotunda suite with spa-like bathroom, massive-equipped home gym, library with custom built-ins + dedicated home theatre. Newly-built from the ground up in 2019 on an incredibly fortified foundation with 44 caissons & steel frame, the home offers 3 luxurious suites, 4.5 bathrooms with 5,971 SF of interior living on a spanning 19,216 SF lot and a 604 SF garage (EV charging) + parking for large sprinter van. Notable details: unique & quiet cul-de-sac near beach access, privacy & canyon relief, underground utilities (no power lines), substantial interiors & curvilinear features, high-end kitchen, paid solar, logarithmic spiral tile-inlayed hardwood flooring, impressive heat-pressed floating staircase ascending all levels, whole-house smart home automation via Crestron with integrated lighting & shades, in-home theatre & sound system, dual-laundry, curved sliding glass / pocket doors, whole-house water filtration / softening, zone-efficient heating & cooling, oversized garage with built-ins & custom surfacing, in-ground ocean-view spool, fire pit, massive cantilevered limestone patios, & newly-planted coastal landscaping. A quick (and fun) bike ride to world-class surf at Trestles, a short walk to the sandy beaches below at T-street (trendy cafe on the beach) and easily walkable to downtown restaurants and shops, this is arguably San Clemente's most desired address. Extremely high-end, customized and truly the rarest of its kind, Genesis is sure to impress anyone who experiences the home.
Sold for $8,900,000
Listed by: Talavera Real Estate • Christian Wach • Contact: 949-370-3917
Bought with: Talavera Real Estate
$8,900,000
207 Calle Conchita, San Clemente, CA 92672
3beds
5,971sqft
Single Family Residence
Built in 2019
0.44 Acres Lot
$8,948,400 Zestimate®
$1,491/sqft
$7,946 Estimated rent
Home value
$8,948,400
$8.23M - $9.75M
$7,946/mo
Zestimate® history
Owner options
List your home for rent
$7,946/mo
Rent Zestimate®
Find your next renter with Zillow Rental Manager. Plus, with online applications, you can quickly screen prospective tenants – for free.
$7,946/mo
Rent Zestimate®
Refinance and save
$55,783/mo
Est. payment
Refinancing to a lower rate could help reduce your monthly payments and save thousands over the life of the loan.
$55,783/mo
Est. payment
Explore your selling options
Work with a Zillow partner agent
Leverage their expertise and Zillow's premium Showcase listings to get your home seen by more buyers.
Get startedList with your own agent
Get your home in front of millions of buyers by listing it on Zillow.
Learn how to do itSell it yourself
Take full control of how buyers see your home on Zillow by listing For Sale by Owner (FSBO).
List your homeWhat's special
Zillow last checked:
Listing updated:
Listed by:
Christian Wach DRE #01922260 949-370-3917,
Talavera Real Estate
Bought with:
Christian Wach, DRE #01922260
Talavera Real Estate
Source: CRMLS,MLS#: OC25014726 Originating MLS: California Regional MLS
Originating MLS: California Regional MLSFacts & features
Interior
Bedrooms & bathrooms
- Bedrooms: 3
- Bathrooms: 5
- Full bathrooms: 1
- 3/4 bathrooms: 3
- 1/2 bathrooms: 1
- Main level bathrooms: 3
- Main level bedrooms: 2
Rooms
- Room types: Bedroom, Entry/Foyer, Exercise Room, Family Room, Great Room, Kitchen, Laundry, Library, Living Room, Primary Bedroom, Media Room, Office, Other, Utility Room
Bathroom
- Features: Bathroom Exhaust Fan, Bathtub, Closet, Dual Sinks, Enclosed Toilet, Full Bath on Main Level, Low Flow Plumbing Fixtures, Linen Closet, Multiple Shower Heads, Soaking Tub
Kitchen
- Features: Built-in Trash/Recycling, Kitchen Island, Kitchen/Family Room Combo, Pots & Pan Drawers, Self-closing Cabinet Doors, Self-closing Drawers
Heating
- Central, Electric, ENERGY STAR Qualified Equipment, Fireplace(s), High Efficiency, Heat Pump, Solar, See Remarks
Cooling
- Central Air, Electric, ENERGY STAR Qualified Equipment, High Efficiency, Heat Pump, Zoned
Appliances
- Included: 6 Burner Stove, Built-In Range, Convection Oven, Double Oven, Dishwasher, ENERGY STAR Qualified Appliances, ENERGY STAR Qualified Water Heater, Freezer, Gas Cooktop, Gas Oven, Gas Water Heater, High Efficiency Water Heater, Hot Water Circulator, Ice Maker, Microwave, Refrigerator, Range Hood, Self Cleaning Oven, Water Softener, Tankless Water Heater, Water Heater
- Laundry: Washer Hookup, Electric Dryer Hookup, Inside, Laundry Closet, Laundry Room, See Remarks, Stacked, Upper Level
Features
- Built-in Features, Balcony, High Ceilings, Intercom, Living Room Deck Attached, Open Floorplan, Pantry, Stone Counters, Recessed Lighting, Storage, Smart Home, Two Story Ceilings, Wired for Data, Wood Product Walls, Wired for Sound, Bedroom on Main Level, Primary Suite, Utility Room, Walk-In Closet(s)
- Flooring: Carpet, See Remarks, Stone, Tile, Wood
- Doors: ENERGY STAR Qualified Doors, Insulated Doors, Panel Doors, Sliding Doors
- Windows: Casement Window(s), Custom Covering(s), Double Pane Windows, Drapes, ENERGY STAR Qualified Windows, Insulated Windows, Low-Emissivity Windows, Screens, Skylight(s)
- Basement: Sump Pump
- Has fireplace: Yes
- Fireplace features: Dining Room, Electric, Gas, Gas Starter, Great Room, Outside
- Common walls with other units/homes: No Common Walls
Interior area
- Total interior livable area: 5,971 sqft
Property
Parking
- Total spaces: 5
- Parking features: Concrete, Door-Multi, Direct Access, Driveway Level, Driveway, Electric Vehicle Charging Station(s), Garage Faces Front, Garage, Garage Door Opener, Private, See Remarks, Side By Side, Storage, Uncovered, Workshop in Garage
- Attached garage spaces: 2
- Uncovered spaces: 3
Accessibility
- Accessibility features: Low Pile Carpet, Parking
Features
- Levels: Three Or More
- Stories: 3
- Entry location: Front
- Patio & porch: Concrete, Covered, Front Porch, Lanai, Open, Patio, Stone, Terrace, Wrap Around
- Exterior features: Lighting, Rain Gutters, Fire Pit
- Pool features: None
- Has spa: Yes
- Spa features: Heated, In Ground, Permits, Private
- Fencing: Excellent Condition,Glass,New Condition,See Remarks,Wrought Iron
- Has view: Yes
- View description: Catalina, City Lights, Coastline, Canyon, Ocean, Panoramic, Pier, Water
- Has water view: Yes
- Water view: Coastline,Ocean,Pier,Water
- Waterfront features: Beach Access, Ocean Access, Ocean Side Of Freeway, Ocean Side Of Highway
Lot
- Size: 0.44 Acres
- Features: 0-1 Unit/Acre, Back Yard, Cul-De-Sac, Drip Irrigation/Bubblers, Gentle Sloping, Sprinklers In Rear, Sprinklers In Front, Irregular Lot, Landscaped, Sprinklers Timer, Sprinklers On Side, Sprinkler System
Details
- Parcel number: 69225206
- Special conditions: Standard
- Other equipment: Intercom
Construction
Type & style
- Home type: SingleFamily
- Architectural style: Contemporary,Custom,Modern,See Remarks
- Property subtype: Single Family Residence
Materials
- Block, Drywall, Ducts Professionally Air-Sealed, Glass, Concrete, Stone, Stucco, Steel
- Foundation: Concrete Perimeter, Quake Bracing, Slab, See Remarks
- Roof: Flat
Condition
- Updated/Remodeled,Turnkey
- New construction: No
- Year built: 2019
Details
- Builder name: Chuck Brown
Utilities & green energy
- Electric: 220 Volts in Garage, Heavy, 220 Volts in Kitchen, 220 Volts in Laundry, 220 Volts For Spa, Photovoltaics Seller Owned
- Sewer: Public Sewer
- Water: Public
- Utilities for property: Cable Connected, Electricity Connected, Natural Gas Connected, Phone Available, Sewer Connected, Underground Utilities, Water Connected
Green energy
- Energy efficient items: Appliances, Water Heater
Community & HOA
Community
- Features: Biking, Curbs, Fishing, Golf, Gutter(s), Hiking, Park, Storm Drain(s), Street Lights, Suburban, Sidewalks, Water Sports
- Security: Prewired, Security System, Carbon Monoxide Detector(s), Firewall(s), Fire Sprinkler System, Smoke Detector(s), Security Lights
- Subdivision: T-Street
Location
- Region: San Clemente
Financial & listing details
- Price per square foot: $1,491/sqft
- Tax assessed value: $7,188,435
- Date on market: 1/30/2025
- Cumulative days on market: 14 days
- Listing terms: Cash,Cash to New Loan,Conventional,Submit
- Road surface type: Paved
Price history
| Date | Event | Price |
|---|---|---|
| 3/17/2025 | Sold | $8,900,000-5.8%$1,491/sqft |
Source:  CRMLS #OC25014726 Report a problem CRMLS #OC25014726 Report a problem | ||
| 2/14/2025 | Pending sale | $9,450,000$1,583/sqft |
Source: CRMLS #OC25014726 Report a problem | ||
| 1/31/2025 | Listed for sale | $9,450,000+250.6%$1,583/sqft |
Source: CRMLS #OC25014726 Report a problem | ||
| 9/27/2016 | Listing removed | $2,695,000$451/sqft |
Source: Villa Real Estate #NP16190664 Report a problem | ||
| 8/30/2016 | Listed for sale | $2,695,000+209.8%$451/sqft |
Source: Villa Real Estate #NP16190664 Report a problem | ||
| 8/28/2000 | Sold | $870,000$146/sqft |
Source: Public Record Report a problem | ||
Public tax history
| Year | Property taxes | Tax assessment |
|---|---|---|
| 2026 | -- | $7,188,435 +92.1% |
| 2025 | $37,758 +1.7% | $3,742,181 +2% |
| 2024 | $37,130 +2.2% | $3,668,805 +2% |
| 2023 | $36,344 +1.9% | $3,596,868 +2% |
| 2022 | $35,652 +26.8% | $3,526,342 +26.9% |
| 2021 | $28,114 +48.6% | $2,779,353 +48.7% |
| 2020 | $18,920 | $1,869,216 +59.1% |
| 2019 | $18,920 +84.3% | $1,175,197 +2% |
| 2018 | $10,264 -10.3% | $1,152,154 +2% |
| 2017 | $11,446 | $1,129,563 +2% |
| 2016 | $11,446 +2% | $1,107,415 +1.5% |
| 2015 | $11,227 +3.5% | $1,090,781 +2% |
| 2014 | $10,846 | $1,069,415 +0.5% |
| 2013 | -- | $1,064,582 +2% |
| 2012 | -- | $1,043,708 +2% |
| 2011 | -- | $1,023,244 +0.8% |
| 2010 | -- | $1,015,597 -0.2% |
| 2009 | -- | $1,018,011 +2% |
| 2008 | -- | $998,050 +2% |
| 2007 | -- | $978,481 +2% |
| 2006 | -- | $959,296 +2% |
| 2005 | -- | $940,487 +2% |
| 2004 | -- | $922,047 +1.9% |
| 2003 | -- | $905,148 +2% |
| 2002 | -- | $887,400 +2% |
| 2001 | $8,943 +474.5% | $870,000 +480.6% |
| 2000 | $1,557 | $149,834 |
Find assessor info on the county website
Neighborhood: 92672
Nearby homes
- $5,570,8006 bd6 ba4.7k sqft205 Calle Conchita, San Clemente, CA 92672Off Market
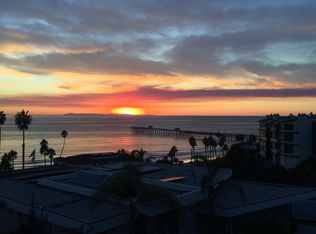
- $4,527,6003 bd3 ba3.8k sqft206 Calle Conchita, San Clemente, CA 92672Off Market

- $1,450,7300.85 acres217 Vista Marina, San Clemente, CA 92672Off Market

- $3,299,0000.8 acres217 Vista Marina #31, San Clemente, CA 92672Lot/Land
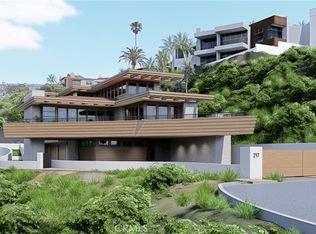
- $3,119,8003 bd1 ba2.3k sqft203 Calle Conchita, San Clemente, CA 92672Off Market
- $3,428,500-- bd-- ba-- sqft204 Calle Conchita, San Clemente, CA 92672Off Market
- $10,000,0005 bd6 ba5.4k sqft348 W Paseo De Cristobal, San Clemente, CA 92672Sold
- $4,793,3004 bd2 ba2k sqft350 W Paseo De Cristobal, San Clemente, CA 92672Off Market
Nearby schools
GreatSchools rating
- 9/10Concordia Elementary SchoolGrades: K-5Distance: 1.6 mi
- 8/10Shorecliffs Middle SchoolGrades: 6-8Distance: 2 mi
- 9/10San Clemente High SchoolGrades: 9-12Distance: 1.5 mi
Schools provided by the listing agent
- Elementary: Concordia
- Middle: Shorecliff
- High: San Clemente
Source: CRMLS. This data may not be complete. We recommend contacting the local school district to confirm school assignments for this home.
Get a cash offer in 3 minutes
Find out how much your home could sell for in as little as 3 minutes with a no-obligation cash offer.
Estimated market value
$8,948,400
Get a cash offer in 3 minutes
Find out how much your home could sell for in as little as 3 minutes with a no-obligation cash offer.
Estimated market value
$8,948,400
- California
- Orange County
- San Clemente
- 92672
- 207 Calle Conchita
