Skip main navigation
Sold for $2,600,000
  • Listing Provided by: Ramona Maney Realty
    Bought with: @Vantage Real Estate
    $2,600,000

    207 Calle Rica, San Clemente, CA 92672

    3beds
    2,224sqft
    Single Family Residence
    Built in 1965
    0.27 Acres Lot
    $2,598,600 Zestimate®
    $1,169/sqft
    $6,473 Estimated rent

    Home value

    $2,598,600

    $2.39M - $2.81M

    $6,473/mo

    Zestimate® history
    Loading
    Loading...

    Owner options

    List your home for rent

    $6,473/mo

    Rent Zestimate®

    Find your next renter with Zillow Rental Manager. Plus, with online applications, you can quickly screen prospective tenants – for free.

    Learn more

    $6,473/mo

    Rent Zestimate®

    Refinance and save

    $16,367/mo

    Est. payment

    Refinancing to a lower rate could help reduce your monthly payments and save thousands over the life of the loan.

    See today's rates

    $16,367/mo

    Est. payment

    Explore your selling options

    Work with a Zillow partner agent

    Leverage their expertise and Zillow's premium Showcase listings to get your home seen by more buyers.

    Get started

    List with your own agent

    Get your home in front of millions of buyers by listing it on Zillow.

    Learn how to do it

    Sell it yourself

    Take full control of how buyers see your home on Zillow by listing For Sale by Owner (FSBO).

    List your home

    What's special

    Gas fireplaceOperable skylightSecure and private courtyardGame of bocce ballBrazilian hardwood floorsSpacious walk-in showerSisal coconut fiber flooring
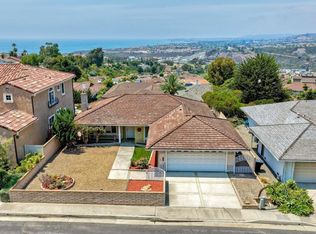
    Exquisitely maintained, this originally four bedroom home offers numerous refined amenities on a desirable cul-de-sac location with breathtaking ocean, harbor and coastal hill views. A single level showpiece with 2,224 square feet of living space. Step through the custom teak entry gate into your secure and private courtyard, centered around a gas fireplace embraced by custom French doors. Brazilian hardwood floors extend through the adjacent kitchen, guiding you into a sun-filled dining area illuminated by skylights. The countertops are crafted from Caesarstone and are paired beautifully with Starphire glass-faced cabinetry. Enjoy premium appliances from Wolf, Viking, Jennair, and Monogram. The stunning living room showcases Sisal coconut fiber flooring and a vaulted tongue-and-groove ceiling with surround sound. Relax with sit-down ocean and harbor views through the custom Marvin French doors. A herringbone firebox, accented with a single slab of travertine surround, completes the inviting ambiance. The primary bedroom features expansive glass doors opening to ocean breezes and lay-down sunset views. The main bathroom impresses with a spacious walk-in shower, operable skylight, and a deep Japanese style soaking tub offering mountain and ocean views. Thoughtful details abound, from custom made walk in California Closets to Ginger lighting and heated vanity mirrors. The lavatory bidet is Toto and has wall-mounted controls. A guest bedroom with private access offers an ensuite full bathroom, while two additional rooms have been transformed-one into a tranquil Zen like space with custom Japanese meditation bench and French doors facing a peaceful water feature, and the other into an E-savvy library with built-in cabinetry and a workspace designed to de-clutter cords. Step outside to enjoy a game of bocce ball, then unwind in the private recessed Kiva with a gas fire pit. And there's more: Perimeter camera security system, Interior motion sensors, Audio/Visual E closet, Two tankless water heaters, Automated patio awnings, Epoxy garage floors, Ultra-smooth wall surfaces, Light concrete roof tiles, Deep utility garage sink, Recessed lighting and Upgraded electrical panel. An impeccable home - make it yours.

    Zillow last checked:

    Listing updated:

    Listing Provided by:

    Eric Benson DRE #01856365 949-584-3751,

    Ramona Maney Realty

    Bought with:

    Joanna Armstrong, DRE #02093652

    @Vantage Real Estate

    Source: CRMLS,MLS#: OC25172035MLS LogoOriginating MLS: California Regional MLS

    Facts & features

    Interior

    Bedrooms & bathrooms
    • Bedrooms: 3
    • Bathrooms: 2
    • Full bathrooms: 2
    • Main level bathrooms: 2
    • Main level bedrooms: 2
    Primary bedroom
    • Features: Primary Suite
    Primary bedroom
    • Features: Main Level Primary
    Bedroom
    • Features: All Bedrooms Down
    Bathroom
    • Features: Bidet, Bathroom Exhaust Fan, Bathtub, Enclosed Toilet, Full Bath on Main Level, Low Flow Plumbing Fixtures, Soaking Tub, Separate Shower, Tub Shower, Upgraded
    Other
    • Features: Dressing Area
    Kitchen
    • Features: Quartz Counters, Remodeled, Updated Kitchen
    Other
    • Features: Walk-In Closet(s)
    Heating
    • Fireplace(s), Natural Gas
    Cooling
    • None
    Appliances
    • Included: Built-In Range, Dishwasher, Gas Cooktop, Disposal, Gas Oven, Refrigerator, Range Hood, Tankless Water Heater, Water To Refrigerator
    • Laundry: Washer Hookup, Electric Dryer Hookup, Gas Dryer Hookup, In Garage
    Features
    • Beamed Ceilings, Built-in Features, Ceiling Fan(s), Crown Molding, Separate/Formal Dining Room, Eat-in Kitchen, Stone Counters, Recessed Lighting, Storage, Wired for Data, Wired for Sound, All Bedrooms Down, Dressing Area, Main Level Primary, Primary Suite, Walk-In Closet(s)
    • Flooring: Tile
    • Windows: Blinds, Custom Covering(s), French/Mullioned, Screens, Skylight(s)
    • Has fireplace: Yes
    • Fireplace features: Gas, Living Room, Outside
    • Common walls with other units/homes: No Common Walls
    Interior area
    • Total interior livable area: 2,224 sqft

    Property

    Parking
    • Total spaces: 2
    • Parking features: Concrete, Direct Access, Door-Single, Driveway, Driveway Up Slope From Street, Garage Faces Front, Garage
    • Attached garage spaces: 2
    Accessibility
    • Accessibility features: Safe Emergency Egress from Home, Low Pile Carpet
    Features
    • Levels: One
    • Stories: 1
    • Entry location: Front Street
    • Patio & porch: Concrete, Enclosed, Glass Enclosed, Open, Patio, Porch
    • Exterior features: Awning(s), Lighting, Rain Gutters, Fire Pit
    • Pool features: None
    • Spa features: None
    • Fencing: Excellent Condition,Masonry,Wood
    • Has view: Yes
    • View description: Catalina, City Lights, Coastline, Canyon, Harbor, Hills, Marina, Neighborhood, Ocean, Panoramic
    • Has water view: Yes
    • Water view: Coastline,Harbor,Marina,Ocean
    Lot
    • Size: 0.27 Acres
    • Features: Corner Lot, Cul-De-Sac, Front Yard, Lawn, Sprinkler System
    Details
    • Parcel number: 69012605
    • Special conditions: Standard

    Construction

    Type & style
    • Home type: SingleFamily
    • Architectural style: Traditional
    • Property subtype: Single Family Residence
    Materials
    • Drywall, Plaster
    • Foundation: Slab
    • Roof: Concrete
    Condition
    • Updated/Remodeled
    • New construction: No
    • Year built: 1965

    Utilities & green energy

    • Electric: Standard
    • Sewer: Public Sewer
    • Water: Public
    • Utilities for property: Cable Available, Electricity Available, Natural Gas Available, Sewer Connected

    Community & neighborhood

    Security
    • Security features: Prewired, Security System, 24 Hour Security, Smoke Detector(s), Security Lights
    Community
    • Community features: Biking, Fishing, Golf, Hiking, Storm Drain(s), Street Lights, Sidewalks, Water Sports
    Location
    • Region: San Clemente
    • Subdivision: Rancho Margarita (Rm)

    Other

    Other facts
    • Listing terms: Cash,Cash to New Loan,Conventional
    • Road surface type: Paved

    Price history

    DateEventPrice
    12/23/2025Sold$2,600,000-3.5%$1,169/sqft
    Source: CRMLS #OC25172035 Report a problem
    12/13/2025Pending sale$2,695,000$1,212/sqft
    Source: CRMLS #OC25172035 Report a problem
    11/26/2025Contingent$2,695,000$1,212/sqft
    Source: CRMLS #OC25172035 Report a problem
    9/19/2025Price change$2,695,000-3.2%$1,212/sqft
    Source: CRMLS #OC25172035 Report a problem
    8/14/2025Price change$2,785,000-1.4%$1,252/sqft
    Source: CRMLS #OC25172035 Report a problem
    7/31/2025Listed for sale$2,825,000+891.2%$1,270/sqft
    Source: CRMLS #OC25172035 Report a problem
    9/30/1994Sold$285,000$128/sqft
    Source: Public Record Report a problem

    Public tax history

    YearProperty taxesTax assessment
    2025$7,480 +1.7%$746,523 +2%
    2024$7,354 +2.2%$731,886 +2%
    2023$7,197 +2%$717,536 +2%
    2022$7,059 +2%$703,467 +2%
    2021$6,921 $689,674 +1%
    2020-- $682,603 +2%
    2019$6,852 +2%$669,219 +2%
    2018$6,716 +4%$656,098 +2%
    2017$6,456 $643,234 +2%
    2016$6,456 +2%$630,622 +1.5%
    2015$6,331 +3.6%$621,150 +2%
    2014$6,114 $608,983 +0.5%
    2013-- $606,231 +2%
    2012-- $594,345 +2%
    2011-- $582,692 +0.8%
    2010-- $578,338 -0.2%
    2009-- $579,713 +2%
    2008-- $568,347 +2%
    2007-- $557,203 +35.2%
    2006-- $412,065 +18.8%
    2005-- $346,807 +2%
    2004-- $340,007 +1.9%
    2003-- $333,776 +2%
    2002-- $327,232 +2%
    2001$3,292 +1.8%$320,816 +2%
    2000$3,232 $314,526

    Find assessor info on the county website

    Neighborhood: 92672

    Nearby schools

    GreatSchools rating
    Schools provided by the listing agent
    • Elementary: Lobo
    • Middle: Shorecliff
    • High: San Clemente

    Source: CRMLS. This data may not be complete. We recommend contacting the local school district to confirm school assignments for this home.

    Get a cash offer in 3 minutes
    Find out how much your home could sell for in as little as 3 minutes with a no-obligation cash offer.
    Estimated market value
    $2,598,600
    Get a cash offer in 3 minutes
    Find out how much your home could sell for in as little as 3 minutes with a no-obligation cash offer.
    Estimated market value
    $2,598,600