Skip main navigation
Closed
  • $825,000

    207 Camp Creek Trl, Peachtree City, GA 30269

    4beds
    4,569sqft
    Single Family Residence
    Built in 1978
    3.3 Acres Lot
    $938,000 Zestimate®
    $181/sqft
    $4,687 Estimated rent

    Home value

    $938,000

    $872,000 - $1.02M

    $4,687/mo

    Zestimate® history
    Loading
    Loading...

    Owner options

    List your home for rent

    $4,687/mo

    Rent Zestimate®

    Find your next renter with Zillow Rental Manager. Plus, with online applications, you can quickly screen prospective tenants – for free.

    Learn more

    $4,687/mo

    Rent Zestimate®

    Refinance and save

    $5,040/mo

    Est. payment

    Refinancing to a lower rate could help reduce your monthly payments and save thousands over the life of the loan.

    See today's rates

    $5,040/mo

    Est. payment

    Explore your selling options

    Work with a Zillow partner agent

    Leverage their expertise and Zillow's premium Showcase listings to get your home seen by more buyers.

    Get started

    List with your own agent

    Get your home in front of millions of buyers by listing it on Zillow.

    Learn how to do it

    Sell it yourself

    Take full control of how buyers see your home on Zillow by listing For Sale by Owner (FSBO).

    List your home

    What's special

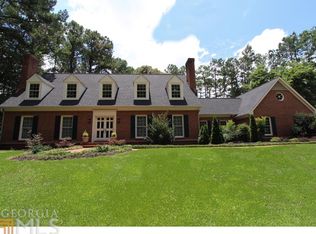
    Coming home. This phrase will resonate every time you traverse the tree lined driveway and pass by 13,000 square feet of manicured lawn gently ascending to this charming 4-sided brick home nestled on over three acres. The spacious formal living and dining rooms that greet you upon entering will easily accommodate your largest gatherings. A few steps beyond the space is your comfortable keeping room. This is the heart of your home where conversations abound with the offhand commentary from the cook in your family. The well-designed kitchen with all wood, cherry finished cabinets is a pleasant place to prepare a meal with a similar view as the keeping room of the private, expansive backyard. It's a haven for alfresco meals, entertaining, or relaxing beneath the large hardwoods. A foyer off the keeping room leads to your sweeping primary suite on the main level with a cozy fireplace and roomy en suite bathroom, spacious walk-in closet, and private access to the backyard. This section of the house is the perfect sanctuary to recharge. Two unexpectedly large bedroom suites upstairs each have a private bathroom and plenty of closet, linen, and storage space. These rooms are perfect for growing children or guests needing some occasional privacy. Over the garage is a fourth bedroom that can be transformed into a home office, gym, teen space, or entertainment room catering to your unique interests. Out back, past the towering oak trees is a shed with ample space to house recreational equipment, gardening supplies, or a workshop. If gardening is your passion, a sturdy fence encloses over 700 square feet area of growing space with a dedicated water source. Situated in a tranquil neighborhood, residents benefit from the proximity to top rated schools, shopping, restaurants accessible by golf cart. Additionally, all of the mechanical items are up to date, including three new HVAC systems to efficiently tackle the summer heat. This amount of property is rarely available in Peachtree City. Come enjoy it with your family and friends for years to come. Every holiday will be magical.

    Zillow last checked:

    Listing updated:

    Listed by:

    Kavita McInroe 678-570-0717,

    BHHS Georgia Properties

    Bought with:

    Tamara L Bourne, 312348

    Keller Williams Realty Atl. Partners

    Source: GAMLS,MLS#: 10246374MLS Logo

    Facts & features

    Interior

    Bedrooms & bathrooms
    • Bedrooms: 4
    • Bathrooms: 4
    • Full bathrooms: 4
    • Main level bathrooms: 2
    • Main level bedrooms: 1
    Rooms
    • Room types: Foyer, Laundry, Bonus Room, Den, Family Room
    Dining room
    • Features: Seats 12+, Separate Room
    Kitchen
    • Features: Breakfast Room, Pantry, Solid Surface Counters
    Heating
    • Electric, Central, Zoned, Dual
    Cooling
    • Electric, Ceiling Fan(s), Central Air, Zoned, Dual
    Appliances
    • Included: Electric Water Heater, Cooktop, Dishwasher, Double Oven, Disposal, Ice Maker, Oven
    • Laundry: In Hall
    Features
    • Central Vacuum, Double Vanity, Rear Stairs, Separate Shower, Walk-In Closet(s), Master On Main Level
    • Flooring: Hardwood, Carpet
    • Windows: Double Pane Windows
    • Basement: None
    • Number of fireplaces: 3
    • Fireplace features: Family Room, Living Room, Master Bedroom, Factory Built, Masonry
    Interior area
    • Total structure area: 4,569
    • Total interior livable area: 4,569 sqft
    • Finished area above ground: 4,569
    • Finished area below ground: 0

    Property

    Parking
    • Total spaces: 2
    • Parking features: Attached, Garage Door Opener, Garage, Kitchen Level, Side/Rear Entrance
    • Has attached garage: Yes
    Features
    • Levels: Two
    • Stories: 2
    • Patio & porch: Deck, Patio
    • Exterior features: Garden, Other
    • Has spa: Yes
    • Spa features: Bath
    Lot
    • Size: 3.3 Acres
    • Features: Corner Lot, Level
    Details
    • Additional structures: Outbuilding, Workshop
    • Parcel number: 071601016

    Construction

    Type & style
    • Home type: SingleFamily
    • Architectural style: Brick 4 Side,Cape Cod,Traditional
    • Property subtype: Single Family Residence
    Materials
    • Brick
    • Foundation: Slab
    • Roof: Composition
    Condition
    • Resale
    • New construction: No
    • Year built: 1978

    Utilities & green energy

    • Sewer: Septic Tank
    • Water: Private
    • Utilities for property: Underground Utilities
    Green energy
    • Green verification: Certified Good Cents
    • Energy efficient items: Insulation

    Community & HOA

    Community
    • Features: Street Lights
    • Security: Security System, Smoke Detector(s)
    • Subdivision: Camp Creek Estates
    HOA
    • Has HOA: No
    • Services included: None
    Location
    • Region: Peachtree City

    Financial & listing details

    • Price per square foot: $181/sqft
    • Annual tax amount: $7,148
    • Date on market: 2/1/2024
    • Cumulative days on market: 1 day
    • Listing agreement: Exclusive Right To Sell
    • Listing terms: Cash,Conventional,FHA,VA Loan

    Price history

    DateEventPrice
    3/6/2024Sold$825,000+0.7%$181/sqft
    Source: GAMLS #10246374 Report a problem
    2/7/2024Pending sale$819,000$179/sqft
    Source: GAMLS #10246374 Report a problem
    2/1/2024Listed for sale$819,000$179/sqft
    Source: GAMLS #10246374 Report a problem

    Public tax history

    Tax history is unavailable.

    Neighborhood: 30269

    Nearby schools

    GreatSchools rating
    Schools provided by the listing agent
    • Elementary: Oak Grove
    • Middle: Rising Starr
    • High: Starrs Mill

    Source: GAMLS. This data may not be complete. We recommend contacting the local school district to confirm school assignments for this home.

    Get a cash offer in 3 minutes
    Find out how much your home could sell for in as little as 3 minutes with a no-obligation cash offer.
    Estimated market value
    $938,000
    Get a cash offer in 3 minutes
    Find out how much your home could sell for in as little as 3 minutes with a no-obligation cash offer.
    Estimated market value
    $938,000