Experience refined coastal living in this meticulously designed 4 bedroom 4 bathroom custom residence located in the prestigious Newport Shores. Walking through the front stainless steel Fleetwood pivot door, the entry sets the tone with white oak flooring while natural light pours in through the large windows. The heart of the home lies a show-stopping kitchen that is every chef and homeowner’s dream. Anchored by a dramatic Calacatta Fantastico marble island which blends seamlessly into matching backsplash, the space is accompanied by a Bosch oven and cooktop and fully integrated white oak paneled Fisher & Paykel refrigerator. Custom white oak cabinetry provides a clean aesthetic while offering ample storage and workspace. This kitchen is perfectly positioned to overlook the main living area and rear deck. Stepping through the expansive floor to ceiling Fleetwood sliding pocket doors, you enter the outdoor living space featuring a custom built Ipe wood deck. Beyond the patio, you’ll find direct access to the water. Inside, all four bedrooms and bathrooms are thoughtfully designed for comfort and privacy. The primary suite is a private retreat with white oak custom his and her closets and a spa-inspired en-suite. This serene space features dual vanities, terra cotta flooring, and a freestanding soaking tub within a spacious walk-in shower. A highlight of the suite is the private limestone-tiled balcony overlooking the bay through a picture window, offering stunning views that stretch out beyond the water to the mountains. The additional three bedrooms feature vaulted ceilings and can serve as an office space, nursery, or rooms for guests, with one of them featuring an ensuite bathroom. Every bathroom includes premium Calcatta stone countertops and designer tile finishes that speak to both quality and artistry. Additional features throughout the home include an oversized epoxied garage, with ample room for storage, an upstairs laundry room, floor to ceiling tiled fireplace serving as the centerpiece of the living room, custom fabricated metal railings, handmade linen shades, and white oak closet built ins for beautifully integrated storage. This home was taken to the studs and rebuilt from top to bottom. Located just a short walk from the beach, shops and dining, this rare property offers the perfect balance of coastal recreation, designer finishes, and everyday livability in one of Newport Beach’s most coveted communities.
Sold for $4,060,000
Listed by: Casa Real Estate • Chad Engle • Contact: 714-401-6596
Bought with: Compass
$4,060,000
207 Canal St, Newport Beach, CA 92663
4beds
2,431sqft
Single Family Residence
Built in 1983
2,550 Square Feet Lot
$4,115,600 Zestimate®
$1,670/sqft
$7,863 Estimated rent
Home value
$4,115,600
$3.79M - $4.49M
$7,863/mo
Zestimate® history
Owner options
List your home for rent
$7,863/mo
Rent Zestimate®
Find your next renter with Zillow Rental Manager. Plus, with online applications, you can quickly screen prospective tenants – for free.
$7,863/mo
Rent Zestimate®
Refinance and save
$25,862/mo
Est. payment
Refinancing to a lower rate could help reduce your monthly payments and save thousands over the life of the loan.
$25,862/mo
Est. payment
Explore your selling options
Work with a Zillow partner agent
Leverage their expertise and Zillow's premium Showcase listings to get your home seen by more buyers.
Get startedList with your own agent
Get your home in front of millions of buyers by listing it on Zillow.
Learn how to do itSell it yourself
Take full control of how buyers see your home on Zillow by listing For Sale by Owner (FSBO).
List your homeWhat's special
Private limestone-tiled balconyCustom white oak cabinetryDesigner tile finishesWhite oak flooringFreestanding soaking tubPremium calcatta stone countertopsShow-stopping kitchen
Zillow last checked:
Listing updated:
Listed by:
Chad Engle DRE #01913884 714-401-6579,
Casa Real Estate
Bought with:
Tori Rimlinger, DRE #01512376
Compass
Source: CRMLS,MLS#: PW25092883 Originating MLS: California Regional MLS
Originating MLS: California Regional MLSFacts & features
Interior
Bedrooms & bathrooms
- Bedrooms: 4
- Bathrooms: 4
- Full bathrooms: 4
- Main level bathrooms: 1
Rooms
- Room types: Bathroom, Bedroom, Kitchen, Laundry, Living Room, Primary Bathroom, Primary Bedroom, Office, Other, Pantry
Primary bedroom
- Features: Primary Suite
Bedroom
- Features: All Bedrooms Up
Bathroom
- Features: Bathtub, Dual Sinks, Enclosed Toilet, Full Bath on Main Level, Stone Counters, Remodeled, Separate Shower, Tub Shower, Upgraded, Walk-In Shower
Bathroom
- Features: Jack and Jill Bath
Kitchen
- Features: Kitchen Island, Kitchen/Family Room Combo, Pots & Pan Drawers, Stone Counters, Remodeled, Self-closing Cabinet Doors, Self-closing Drawers, Updated Kitchen
Other
- Features: Walk-In Closet(s)
Pantry
- Features: Walk-In Pantry
Heating
- Central
Cooling
- Central Air
Appliances
- Included: Dishwasher, Freezer, Gas Cooktop, Gas Oven, Refrigerator, Dryer, Washer
- Laundry: Gas Dryer Hookup, Laundry Room, Upper Level
Features
- Built-in Features, Living Room Deck Attached, Open Floorplan, Pantry, Stone Counters, Recessed Lighting, All Bedrooms Up, Jack and Jill Bath, Primary Suite, Walk-In Pantry, Walk-In Closet(s)
- Flooring: Tile, Wood
- Doors: Sliding Doors
- Windows: Blinds, Screens
- Has fireplace: Yes
- Fireplace features: Gas, Living Room
- Common walls with other units/homes: No Common Walls
Interior area
- Total interior livable area: 2,431 sqft
Property
Parking
- Total spaces: 2
- Parking features: Door-Multi, Garage, On Street
- Attached garage spaces: 2
Features
- Levels: Three Or More
- Stories: 3
- Entry location: 2
- Patio & porch: Deck, Wood
- Pool features: Community, Association
- Has spa: Yes
- Spa features: Association, Community, Heated
- Has view: Yes
- View description: Canal, Neighborhood
- Has water view: Yes
- Water view: Canal
- Waterfront features: Canal Front
Lot
- Size: 2,550 Square Feet
- Features: 0-1 Unit/Acre
Details
- Parcel number: 04505531
- Special conditions: Standard
Construction
Type & style
- Home type: SingleFamily
- Property subtype: Single Family Residence
Materials
- Concrete
Condition
- Updated/Remodeled,Turnkey
- New construction: No
- Year built: 1983
Utilities & green energy
- Sewer: Public Sewer
- Water: Public
Community & HOA
Community
- Features: Biking, Gutter(s), Street Lights, Sidewalks, Pool
- Subdivision: Newport Shores (News)
HOA
- Has HOA: Yes
- Amenities included: Clubhouse, Outdoor Cooking Area, Pickleball, Pool, Spa/Hot Tub, Tennis Court(s)
- HOA fee: $700 annually
- HOA name: Newport Shores Community Association
- HOA phone: 949-429-7717
Location
- Region: Newport Beach
Financial & listing details
- Price per square foot: $1,670/sqft
- Tax assessed value: $2,787,299
- Annual tax amount: $29,628
- Date on market: 5/1/2025
- Cumulative days on market: 90 days
- Listing terms: Cash,Cash to New Loan,Conventional
Price history
| Date | Event | Price |
|---|---|---|
| 8/18/2025 | Sold | $4,060,000-5.5%$1,670/sqft |
Source:  CRMLS #PW25092883 Report a problem CRMLS #PW25092883 Report a problem | ||
| 8/13/2025 | Pending sale | $4,295,000$1,767/sqft |
Source: CRMLS #PW25092883 Report a problem | ||
| 8/4/2025 | Contingent | $4,295,000$1,767/sqft |
Source: CRMLS #PW25092883 Report a problem | ||
| 8/1/2025 | Listed for sale | $4,295,000$1,767/sqft |
Source: CRMLS #PW25092883 Report a problem | ||
| 7/29/2025 | Listing removed | $4,295,000$1,767/sqft |
Source:  SDMLS #PW25092883 Report a problem SDMLS #PW25092883 Report a problem | ||
| 6/29/2025 | Listed for sale | $4,295,000+67.8%$1,767/sqft |
Source: SDMLS #PW25092883 Report a problem | ||
| 2/20/2024 | Sold | $2,560,000-1.5%$1,053/sqft |
Source: CRMLS #OC24014115 Report a problem | ||
| 2/2/2024 | Pending sale | $2,600,000$1,070/sqft |
Source: CRMLS #OC24014115 Report a problem | ||
| 2/1/2024 | Contingent | $2,600,000$1,070/sqft |
Source: CRMLS #OC24014115 Report a problem | ||
| 1/24/2024 | Listed for sale | $2,600,000+598.9%$1,070/sqft |
Source: CRMLS #OC24014115 Report a problem | ||
| 9/11/1996 | Sold | $372,000$153/sqft |
Source: Public Record Report a problem | ||
Public tax history
| Year | Property taxes | Tax assessment |
|---|---|---|
| 2025 | $29,628 +36% | $2,787,299 +37.8% |
| 2024 | $21,793 +107.1% | $2,022,954 +107.6% |
| 2023 | $10,522 +67% | $974,461 +70.7% |
| 2022 | $6,300 +1.9% | $570,925 +2% |
| 2021 | $6,180 +1% | $559,731 +1% |
| 2020 | $6,119 | $553,992 +2% |
| 2019 | $6,119 +2% | $543,130 +2% |
| 2018 | $5,997 +3.9% | $532,481 +2% |
| 2017 | $5,774 | $522,041 +2% |
| 2016 | $5,774 +2.3% | $511,805 +1.5% |
| 2015 | $5,645 +3.5% | $504,118 +2% |
| 2014 | $5,457 | $494,244 +0.5% |
| 2013 | -- | $492,011 +2% |
| 2012 | -- | $482,364 +2% |
| 2011 | -- | $472,906 +0.8% |
| 2010 | -- | $469,372 -0.2% |
| 2009 | -- | $470,488 +2% |
| 2008 | -- | $461,263 +2% |
| 2007 | -- | $452,219 +2% |
| 2006 | -- | $443,352 +2% |
| 2005 | -- | $434,659 +2% |
| 2004 | -- | $426,137 +1.9% |
| 2003 | -- | $418,327 +2% |
| 2002 | -- | $410,125 +2% |
| 2001 | $4,102 +2.6% | $402,084 +2% |
| 2000 | $3,998 | $394,200 |
Find assessor info on the county website
Neighborhood: 92663
Nearby homes
- $3,249,6004 bd3 ba1.9k sqft205 Canal St, Newport Beach, CA 92663Off Market

- $3,227,2003 bd2 ba2k sqft209 Canal St, Newport Beach, CA 92663Off Market
- $3,002,8003 bd3 ba2k sqft203 Canal St, Newport Beach, CA 92663Off Market
- $3,138,6003 bd2 ba2.4k sqft211 Canal St, Newport Beach, CA 92663Off Market
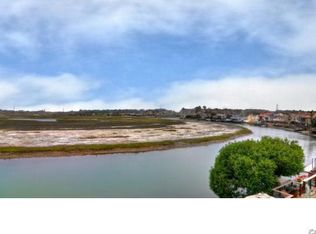
- $2,292,8002 bd3 ba1k sqft201 Canal St, Newport Beach, CA 92663Off Market
- $2,318,1003 bd3 ba1.8k sqft215 Canal St, Newport Beach, CA 92663Off Market
- $2,098,5003 bd2 ba1.5k sqft208 Canal St, Newport Beach, CA 92663Off Market
- $3,424,3003 bd4 ba2.2k sqft217 Canal St, Newport Beach, CA 92663Off Market
Nearby schools
GreatSchools rating
- 8/10Newport Elementary SchoolGrades: K-6Distance: 2.5 mi
- 9/10Horace Ensign Intermediate SchoolGrades: 7-8Distance: 2.2 mi
- 9/10Newport Harbor High SchoolGrades: 9-12Distance: 2.3 mi
Schools provided by the listing agent
- Middle: Ensign
- High: Harbor
Source: CRMLS. This data may not be complete. We recommend contacting the local school district to confirm school assignments for this home.
Get a cash offer in 3 minutes
Find out how much your home could sell for in as little as 3 minutes with a no-obligation cash offer.
Estimated market value
$4,115,600
Get a cash offer in 3 minutes
Find out how much your home could sell for in as little as 3 minutes with a no-obligation cash offer.
Estimated market value
$4,115,600
- California
- Orange County
- Newport Beach
- 92663
- 207 Canal St
Nearby cities
Nearby neighborhoods
Nearby zip codes
Other Newport Beach Topics
