Willing to CONTRIBUTE $10,000 towards a BUYER'S CLOSING COSTS or RATE BUY DOWN! Welcome to your ENCHANTING DREAM HOME just minutes away from the captivating wonderland of Disney World! This extraordinary 6-bedroom, 3.5-bathroom residence boasts over 3,200 square feet of meticulously designed living space. As you step inside from the EXPANSIVE FRONT PORCH after appreciating the BEAUTIFUL CURB APPEAL with FRESH SOD (2022) and landscaping, you'll immediately be captivated by the OPEN and INVITING ATMOSPHERE. The MAIN FLOOR features a SPACIOUS MASTER BEDROOM with a luxurious WALK-IN CLOSET, dual sink vanity with a standalone TILED SHOWER and giant SOAKING TUB. In the front of the house you have a large LIVING ROOM/DINING ROOM area and moving towards the back of the home you will find the well-appointed kitchen, equipped with sleek STAINLESS STEEL APPLIANCES, ample STORAGE SPACE, and a CENTER ISLAND with a BREAKFAST BAR OVERHANG perfect for culinary creations and casual dining. Seamlessly transition from the kitchen into the SPACIOUS FAMILY ROOM, creating an effortless flow for entertaining. UPSTAIRS is complete with FIVE SIZABLE BEDROOMS along with 2 FULL BATHROOMS and a conveniently placed LAUNDRY ROOM with additional storage, providing ample space for your family, friends and guests! One of the standout features of this extraordinary property is the FENCED-IN SCREEN-ENCLOSED newly REFINISHED (2022) LED Lit (2022) HEATED (2022) PRIVATE POOL, where you can take a refreshing dip or soak up the Florida sun. With a brand NEW ROOF (2022), this home offers peace of mind and long-term durability. Situated in the Four Corners community, enjoy having NO CDD fees and the flexibility for both LONG-TERM & SHORT-TERM RENTING. Whether you're looking for a permanent residence, a vacation home, or an income-generating property, this location offers ENDLESS POSSIBILITIES. Don't miss the opportunity to own this EXCEPTIONAL HOME; schedule your private tour today and start living your dream Florida lifestyle!
Sold for $480,000
$480,000
207 CANNA DRIVE, DAVENPORT, FL 33897
6beds
3,245sqft
Single Family Residence
Built in 2005
6,068 Square Feet Lot
$479,700 Zestimate®
$148/sqft
$3,255 Estimated rent
Home value
$479,700
$456,000 - $504,000
$3,255/mo
Zestimate® history
Owner options
List your home for rent
$3,255/mo
Rent Zestimate®
Find your next renter with Zillow Rental Manager. Plus, with online applications, you can quickly screen prospective tenants – for free.
$3,255/mo
Rent Zestimate®
Refinance and save
$3,286/mo
Est. payment
Refinancing to a lower rate could help reduce your monthly payments and save thousands over the life of the loan.
$3,286/mo
Est. payment
Explore your selling options
Work with a Zillow partner agent
Leverage their expertise and Zillow's premium Showcase listings to get your home seen by more buyers.
Get startedList with your own agent
Get your home in front of millions of buyers by listing it on Zillow.
Learn how to do itSell it yourself
Take full control of how buyers see your home on Zillow by listing For Sale by Owner (FSBO).
List your homeWhat's special
Private poolAdditional storageCenter islandSleek stainless steel appliancesAmple spaceFresh sodDual sink vanity
Zillow last checked:
Listing updated:
Listed by:
Mathias Jenniges, JR 763-360-2082,
IAD FLORIDA LLC 407-720-0020
Bought with:
Macson Petit-Jean, 3468267
MVP REALTY ASSOCIATES LLC
Source: Stellar MLS,MLS#: S5086325 Originating MLS: Sarasota - Manatee
Originating MLS: Sarasota - Manatee
Facts & features
Interior
Bedrooms & bathrooms
- Bedrooms: 6
- Bathrooms: 4
- Full bathrooms: 3
- 1/2 bathrooms: 1
Rooms
- Room types: Living Room
Primary bedroom
- Features: Walk-In Closet(s)
- Level: First
- Dimensions: 19.9x12.9
Other
- Features: Built-in Closet
- Level: Second
- Dimensions: 13x11.9
Bedroom 2
- Features: Built-in Closet
- Level: Second
- Dimensions: 11.11x11.1
Bedroom 3
- Features: Built-in Closet
- Level: Second
- Dimensions: 17.2x11.6
Bedroom 4
- Features: Built-in Closet
- Level: Second
- Dimensions: 13x14.11
Bedroom 5
- Features: Built-in Closet
- Level: Second
- Dimensions: 13x10.1
Primary bathroom
- Level: First
- Dimensions: 8.8x8.5
Bathroom 2
- Level: Second
- Dimensions: 4.11x10
Bathroom 3
- Level: Second
- Dimensions: 5.1x7.7
Family room
- Level: First
- Dimensions: 15.8x15.9
Kitchen
- Level: First
- Dimensions: 19.7x15.1
Laundry
- Level: Second
- Dimensions: 6.1x11.6
Living room
- Level: First
- Dimensions: 15.11x19
Heating
- Central
Cooling
- Central Air
Appliances
- Included: Dishwasher, Microwave, Range, Refrigerator
- Laundry: Inside, Laundry Room, Upper Level
Features
- Ceiling Fan(s), Kitchen/Family Room Combo, Living Room/Dining Room Combo, Primary Bedroom Main Floor, Walk-In Closet(s)
- Flooring: Carpet, Tile
- Doors: Sliding Doors
- Windows: Blinds
- Has fireplace: No
Interior area
- Total structure area: 3,760
- Total interior livable area: 3,245 sqft
Property
Parking
- Total spaces: 2
- Parking features: Garage - Attached
- Attached garage spaces: 2
Features
- Levels: Two
- Stories: 2
- Patio & porch: Covered, Front Porch
- Exterior features: Irrigation System, Lighting
- Has private pool: Yes
- Pool features: Heated, In Ground, Lighting, Screen Enclosure
- Fencing: Vinyl
Lot
- Size: 6,068 Square Feet
Details
- Parcel number: 262536999956001900
- Special conditions: None
Construction
Type & style
- Home type: SingleFamily
- Property subtype: Single Family Residence
Materials
- Stucco
- Foundation: Slab
- Roof: Shingle
Condition
- New construction: No
- Year built: 2005
Utilities & green energy
- Sewer: Public Sewer
- Water: Public
- Utilities for property: Cable Connected, Electricity Connected, Sewer Connected, Water Connected
Community & HOA
Community
- Features: Playground, Pool
- Security: Smoke Detector(s)
- Pet fee: $0 monthly
- Subdivision: FOUR CORNERS PH 02
HOA
- Has HOA: Yes
- Services included: Community Pool, Pool Maintenance
- HOA fee: $50 monthly
- HOA name: Access Management
- HOA phone: 407-480-4200
Location
- Region: Davenport
Financial & listing details
- Price per square foot: $148/sqft
- Tax assessed value: $394,818
- Annual tax amount: $3,136
- Date on market: 6/30/2023
- Cumulative days on market: 55 days
- Listing terms: Cash,Conventional,FHA,VA Loan
- Ownership: Fee Simple
- Total actual rent: 0
- Electric utility on property: Yes
- Road surface type: Asphalt
Price history
| Date | Event | Price |
|---|---|---|
| 10/10/2023 | Sold | $480,000-2%$148/sqft |
Source:  Stellar MLS #S5086325 Report a problem Stellar MLS #S5086325 Report a problem | ||
| 9/7/2023 | Pending sale | $490,000$151/sqft |
Source: Stellar MLS #S5086325 Report a problem | ||
| 8/4/2023 | Listed for sale | $490,000$151/sqft |
Source: Stellar MLS #S5086325 Report a problem | ||
| 7/21/2023 | Pending sale | $490,000$151/sqft |
Source: Stellar MLS #S5086325 Report a problem | ||
| 7/21/2023 | Listing removed | -- |
Source: Stellar MLS #S5086325 Report a problem | ||
| 6/30/2023 | Listed for sale | $490,000+53.4%$151/sqft |
Source: Stellar MLS #S5086325 Report a problem | ||
| 11/30/2020 | Listing removed | $319,500$98/sqft |
Source: ROBERT SLACK LLC #O5902436 Report a problem | ||
| 11/17/2020 | Price change | $319,500-0.2%$98/sqft |
Source: ROBERT SLACK LLC #O5902436 Report a problem | ||
| 10/29/2020 | Listed for sale | $320,000+39.1%$99/sqft |
Source: ROBERT SLACK LLC #O5902436 Report a problem | ||
| 2/26/2016 | Sold | $230,000+57.5%$71/sqft |
Source: Stellar MLS #S4825767 Report a problem | ||
| 2/25/2011 | Sold | $146,000-5.7%$45/sqft |
Source: Public Record Report a problem | ||
| 12/11/2010 | Price change | $154,900-3.2%$48/sqft |
Source: CENTRAL FLORIDA REALTY CO #S4679163 Report a problem | ||
| 11/24/2010 | Listed for sale | $159,975$49/sqft |
Source: foreclosure.com Report a problem | ||
| 8/28/2010 | Listing removed | $159,975$49/sqft |
Source: foreclosure.com Report a problem | ||
| 8/21/2010 | Price change | $159,975-8.6%$49/sqft |
Source: foreclosure.com Report a problem | ||
| 3/20/2010 | Listed for sale | $175,000-44.7%$54/sqft |
Source: ERA Select International #O4800723 Report a problem | ||
| 8/23/2005 | Sold | $316,600$98/sqft |
Source: Public Record Report a problem | ||
Public tax history
| Year | Property taxes | Tax assessment |
|---|---|---|
| 2025 | $5,105 -2.4% | $394,818 -2.3% |
| 2024 | $5,231 +93.8% | $404,185 +64.7% |
| 2023 | $2,699 +2.3% | $245,420 +3% |
| 2022 | $2,639 -0.7% | $238,272 +3% |
| 2021 | $2,658 +0.8% | $231,332 +1.4% |
| 2020 | $2,638 -0.2% | $228,138 +2.3% |
| 2019 | $2,643 -14.3% | $223,009 +1.9% |
| 2018 | $3,084 +1.6% | $218,851 +2.1% |
| 2017 | $3,036 +3.9% | $214,350 +14.2% |
| 2016 | $2,923 +2.7% | $187,756 +10% |
| 2015 | $2,845 +3.1% | $170,687 +10% |
| 2014 | $2,758 +15.9% | $155,170 +10% |
| 2013 | $2,380 +20.6% | $141,064 +10% |
| 2012 | $1,973 -4.1% | $128,240 -3% |
| 2011 | $2,058 -13.2% | $132,224 -12.5% |
| 2010 | $2,370 -20.2% | $151,147 -15% |
| 2009 | $2,968 -41.8% | $177,874 -45.9% |
| 2008 | $5,104 | $328,858 |
| 2007 | -- | -- |
| 2006 | $4,781 | -- |
| 2005 | -- | -- |
Find assessor info on the county website
Neighborhood: 33897
Nearby homes
- $440,0006 bd2 ba3.2k sqft217 Canna Dr, Davenport, FL 33897Off Market
- $320,3003 bd2 ba1.8k sqft155 Canna Dr, Davenport, FL 33897Off Market
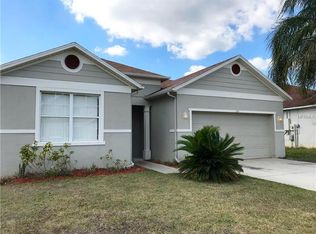
- $372,4004 bd4 ba2.6k sqft227 Canna Dr, Davenport, FL 33897Off Market
- $346,7003 bd2 ba1.8k sqft145 Canna Dr, Davenport, FL 33897Off Market
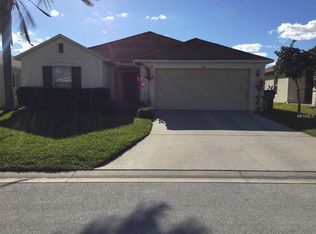
- $336,0003 bd2 ba1.6k sqft1001 Elderberry Dr, Davenport, FL 33897Off Market
- $328,3004 bd2 ba2.3k sqft1011 Elderberry Dr, Davenport, FL 33897Off Market
- $407,5004 bd2 ba2.8k sqft939 Elderberry Dr, Davenport, FL 33897Off Market
- $303,5003 bd2 ba1.9k sqft1021 Elderberry Dr, Davenport, FL 33897Off Market
Nearby schools
GreatSchools rating
- 3/10Bella CittaGrades: K-7Distance: 29.5 mi
- 3/10Davenport High SchoolGrades: 9-12Distance: 5.9 mi
Get a cash offer in 3 minutes
Find out how much your home could sell for in as little as 3 minutes with a no-obligation cash offer.
Estimated market value
$479,700
Get a cash offer in 3 minutes
Find out how much your home could sell for in as little as 3 minutes with a no-obligation cash offer.
Estimated market value
$479,700
- Florida
- Polk County
- Davenport
- 33897
- 207 CANNA DRIVE
Nearby cities
Nearby neighborhoods
Nearby zip codes
Other Davenport Topics
